***Multiple Offers Received! Please submit your best and final by 5pm Sunday Nov 23rd***
Welcome to 1904 Honey Mesquite Lane – a beautifully maintained and stylish one-story home nestled in the desirable and sought after Flower Mound neighborhood of Shadow Ridge feeding to exemplary schools. This charming haven of comfort is perfect for a young, growing family and perfectly balances style, comfort, and convenience. Step inside to discover updated lighting throughout and recently installed rich laminate wood flooring that flows seamlessly through the entire home. The open-concept layout creates a welcoming atmosphere, ideal for hosting gatherings or simply enjoying time with loved ones. The heart of this home is the kitchen and it's a true chef’s delight with recently repacked appliances. Whether you’re preparing a casual breakfast or a holiday feast, this kitchen offers the perfect setting to create lasting memories. The primary suite is a true retreat with recently updated shower and a walk-in closet Enjoy a peaceful backyard setting complete with a concrete patio, mature trees for shade and privacy, ideal for relaxing or entertaining outdoors. HVAC replaced in 2023 and Water Heater in 2022. Attic ladder and door recently replaced. Steps away from Shadow Ridge Park, and a short drive to both Bluebonnet Elementary School and Shadow Ridge Middle School, this home is awaiting its new family to create ever lasting memories! Located minutes from food, shopping, Lake Grapevine, and with easy access to major highways, this charming home combines comfort, style, and unbeatable convenience. Come see it for yourself—you'll fall in love!
Sold
Price Unknown
1904 Honey Mesquite Ln, Flower Mound, TX 75028
4beds
2,236sqft
Single Family Residence
Built in 1996
6,882 Square Feet Lot
$530,400 Zestimate®
$--/sqft
$3,078 Estimated rent
Home value
$530,400
$499,000 - $562,000
$3,078/mo
Zestimate® history
Owner options
List your home for rent
$3,078/mo
Rent Zestimate®
Find your next renter with Zillow Rental Manager. Plus, with online applications, you can quickly screen prospective tenants – for free.
$3,078/mo
Rent Zestimate®
Refinance and save
$300/mo
Est. payment
Refinancing to a lower rate could help reduce your monthly payments and save thousands over the life of the loan.
$300/mo
Est. payment
Explore your selling options
Work with a Zillow partner agent
Leverage their expertise and Zillow's premium Showcase listings to get your home seen by more buyers.
Get startedList with your own agent
Get your home in front of millions of buyers by listing it on Zillow.
Learn how to do itSell it yourself
Take full control of how buyers see your home on Zillow by listing For Sale by Owner (FSBO).
List your homeWhat's special
Recently repacked appliancesWalk-in closetOpen-concept layoutRecently updated shower
Zillow last checked:
Listing updated:
Listed by:
Renuka Bhandari 0664136 603-289-9024,
Keller Williams Realty-FM 972-874-1905
Bought with:
Shubhra Bhattacharya
RE/MAX DFW Associates
Source: NTREIS,MLS#: 21111243
Facts & features
Interior
Bedrooms & bathrooms
- Bedrooms: 4
- Bathrooms: 2
- Full bathrooms: 2
Primary bedroom
- Features: Ceiling Fan(s), En Suite Bathroom, Walk-In Closet(s)
- Level: First
- Dimensions: 15 x 14
Bedroom
- Features: Ceiling Fan(s)
- Level: First
- Dimensions: 12 x 11
Bedroom
- Features: Ceiling Fan(s), Walk-In Closet(s)
- Level: First
- Dimensions: 12 x 11
Primary bathroom
- Features: Dual Sinks, Double Vanity, Garden Tub/Roman Tub, Separate Shower
- Level: First
- Dimensions: 1 x 1
Dining room
- Level: First
- Dimensions: 11 x 10
Other
- Level: First
- Dimensions: 1 x 1
Kitchen
- Features: Breakfast Bar, Eat-in Kitchen, Pantry
- Level: First
- Dimensions: 11 x 10
Living room
- Level: First
- Dimensions: 12 x 11
Living room
- Features: Ceiling Fan(s), Fireplace
- Level: First
- Dimensions: 22 x 14
Utility room
- Features: Utility Room
- Level: First
- Dimensions: 6 x 6
Heating
- Central, Fireplace(s), Natural Gas
Cooling
- Central Air, Ceiling Fan(s), Electric
Appliances
- Included: Dishwasher, Disposal, Gas Range, Gas Water Heater, Microwave
- Laundry: Washer Hookup, Dryer Hookup, GasDryer Hookup, Laundry in Utility Room
Features
- Built-in Features, Decorative/Designer Lighting Fixtures, Eat-in Kitchen, High Speed Internet, Open Floorplan, Pantry, Cable TV, Walk-In Closet(s)
- Flooring: Carpet, Hardwood, Tile
- Windows: Window Coverings
- Has basement: No
- Number of fireplaces: 1
- Fireplace features: Gas, Living Room, Stone
Interior area
- Total interior livable area: 2,236 sqft
Property
Parking
- Total spaces: 2
- Parking features: Driveway, Garage, Garage Faces Side
- Attached garage spaces: 2
- Has uncovered spaces: Yes
Features
- Levels: One
- Stories: 1
- Exterior features: Lighting, Private Yard, Rain Gutters
- Pool features: None
- Fencing: Back Yard,Gate,Wood
Lot
- Size: 6,882 Square Feet
- Features: Interior Lot, Subdivision, Sprinkler System, Few Trees
- Residential vegetation: Grassed
Details
- Parcel number: R176850
Construction
Type & style
- Home type: SingleFamily
- Architectural style: Traditional,Detached
- Property subtype: Single Family Residence
Materials
- Brick
- Foundation: Slab
- Roof: Composition
Condition
- Year built: 1996
Utilities & green energy
- Sewer: Public Sewer
- Water: Public
- Utilities for property: Electricity Available, Natural Gas Available, Sewer Available, Separate Meters, Underground Utilities, Water Available, Cable Available
Community & HOA
Community
- Features: Playground, Park, Curbs, Sidewalks
- Security: Fire Alarm, Smoke Detector(s)
- Subdivision: Shadowridge South Ph 1
HOA
- Has HOA: Yes
- Services included: Association Management, Maintenance Grounds
- HOA fee: $300 annually
- HOA name: Shadow Ridge South HOA
- HOA phone: 972-874-9541
Location
- Region: Flower Mound
Financial & listing details
- Tax assessed value: $534,920
- Annual tax amount: $8,840
- Date on market: 11/20/2025
- Cumulative days on market: 4 days
- Listing terms: Cash,Conventional,FHA,VA Loan
- Electric utility on property: Yes
- Road surface type: Asphalt
Price history
| Date | Event | Price |
|---|---|---|
| 12/22/2025 | Sold | -- |
Source: NTREIS #21111243 Report a problem | ||
| 12/16/2025 | Pending sale | $533,000$238/sqft |
Source: NTREIS #21111243 Report a problem | ||
| 11/24/2025 | Contingent | $533,000$238/sqft |
Source: NTREIS #21111243 Report a problem | ||
| 11/20/2025 | Listed for sale | $533,000+4.7%$238/sqft |
Source: NTREIS #21111243 Report a problem | ||
| 7/1/2025 | Sold | -- |
Source: NTREIS #20951292 Report a problem | ||
| 6/9/2025 | Pending sale | $509,000$228/sqft |
Source: NTREIS #20951292 Report a problem | ||
| 6/3/2025 | Contingent | $509,000$228/sqft |
Source: NTREIS #20951292 Report a problem | ||
| 5/31/2025 | Listed for sale | $509,000+41.8%$228/sqft |
Source: NTREIS #20951292 Report a problem | ||
| 7/28/2020 | Listing removed | $359,000$161/sqft |
Source: Coldwell Banker Realty #14370681 Report a problem | ||
| 7/2/2020 | Pending sale | $359,000$161/sqft |
Source: Coldwell Banker Realty #14370681 Report a problem | ||
| 6/22/2020 | Listed for sale | $359,000$161/sqft |
Source: Coldwell Banker Realty #14370681 Report a problem | ||
Public tax history
| Year | Property taxes | Tax assessment |
|---|---|---|
| 2025 | $6,851 +2.8% | $522,753 +10% |
| 2024 | $6,666 -24.5% | $475,230 -8.1% |
| 2023 | $8,829 +7.4% | $517,282 +17% |
| 2022 | $8,222 +18.3% | $442,209 +23.9% |
| 2021 | $6,951 +0.5% | $357,047 +3.7% |
| 2020 | $6,919 +59.8% | $344,435 +1.2% |
| 2019 | $4,330 +0.5% | $340,184 +2.9% |
| 2018 | $4,310 +7% | $330,522 +8.4% |
| 2017 | $4,028 | $304,952 +8.8% |
| 2016 | $4,028 +2.6% | $280,404 +7.4% |
| 2015 | $3,925 | $261,044 +9.9% |
| 2014 | $3,925 | $237,573 +0.1% |
| 2013 | $3,925 | $237,305 +8.2% |
| 2012 | -- | $219,364 +1.5% |
| 2011 | -- | $216,171 -4.5% |
| 2010 | -- | $226,448 +2.2% |
| 2009 | -- | $221,678 +11.7% |
| 2007 | $4,605 -1.8% | $198,371 +4.3% |
| 2006 | $4,689 +0.1% | $190,119 +0.4% |
| 2005 | $4,684 | $189,277 +1.2% |
| 2004 | -- | $186,970 -0.1% |
| 2003 | -- | $187,108 +4.6% |
| 2002 | -- | $178,872 +0.7% |
| 2001 | -- | $177,541 |
Find assessor info on the county website
Neighborhood: 75028
Nearby homes
- $549,0004 bd3 ba2.5k sqft1900 Honey Mesquite Ln, Flower Mound, TX 75028Off Market
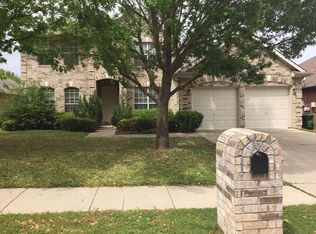
- $565,9003 bd2 ba3k sqft1908 Honey Mesquite Ln, Flower Mound, TX 75028Off Market
- $483,9003 bd2 ba1.8k sqft1905 Tree Line Rd, Flower Mound, TX 75028Off Market
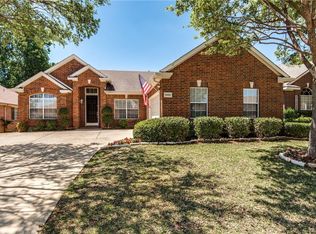
- $490,7003 bd2 ba2k sqft1840 Honey Mesquite Ln, Flower Mound, TX 75028Off Market
- $524,4004 bd2 ba2.3k sqft1912 Honey Mesquite Ln, Flower Mound, TX 75028Off Market
- $509,1003 bd2 ba2.1k sqft1901 Tree Line Rd, Flower Mound, TX 75028Off Market
- $526,1004 bd2 ba2.2k sqft1909 Tree Line Rd, Flower Mound, TX 75028Off Market
- $489,4003 bd2 ba1.9k sqft1829 Tree Line Rd, Flower Mound, TX 75028Off Market
Nearby schools
GreatSchools rating
- 10/10Bluebonnet Elementary SchoolGrades: PK-5Distance: 0.2 mi
- 10/10Shadow Ridge Middle SchoolGrades: 6-8Distance: 0.2 mi
- 9/10Flower Mound High SchoolGrades: 9-12Distance: 2.7 mi
Schools provided by the listing agent
- Elementary: Bluebonnet
- Middle: Shadow Ridge
- High: Flower Mound
- District: Lewisville ISD
Source: NTREIS. This data may not be complete. We recommend contacting the local school district to confirm school assignments for this home.
Get a cash offer in 3 minutes
Find out how much your home could sell for in as little as 3 minutes with a no-obligation cash offer.
Estimated market value
$530,400
Get a cash offer in 3 minutes
Find out how much your home could sell for in as little as 3 minutes with a no-obligation cash offer.
Estimated market value
$530,400
- Texas
- Denton County
- Flower Mound
- 75028
- 1904 Honey Mesquite Ln
Nearby cities
Nearby neighborhoods
Nearby zip codes
Other Flower Mound Topics
