Spacious 4 Bedroom, 3 Bath Home welcomes you with hardwood floors, open floor plan, and 12+ foot ceiling. New carpet in main level bedrooms and fresh paint throughout. Gourmet kitchen with corian countertops awaits you and is joined by the cozy family room complimented by the gas log fireplace to enjoy. Master Bedroom on main level boasting a double trey ceiling, joined by the large master bath with walkin shower, seperate tub, double vanity, and large walk-in closet. Two additioinal bedrooms and a full bath on the other end of the main level. Dining options include formal dining room and breakfest nook in kitchen. The full size finished basement offers an in-law suite with kitchenette, recreational room or fifth bedroom, office/workout room, full bath, 1 car garage with ample storage.
Outside, you find the covered front porch and large screened back porch for enjoying quality time with friends and family with an additional plus of having your own fire pit. Two outbuildings convey with the property for your additional storage needs.
Sold for $405,000
$405,000
1904 Honeysuckle Trl, Fort Oglethorpe, GA 30742
4beds
3,400sqft
Single Family Residence
Built in 2000
0.33 Acres Lot
$409,700 Zestimate®
$119/sqft
$2,577 Estimated rent
Home value
$409,700
$365,000 - $459,000
$2,577/mo
Zestimate® history
Owner options
List your home for rent
$2,577/mo
Rent Zestimate®
Find your next renter with Zillow Rental Manager. Plus, with online applications, you can quickly screen prospective tenants – for free.
$2,577/mo
Rent Zestimate®
Refinance and save
$2,400/mo
Est. payment
Refinancing to a lower rate could help reduce your monthly payments and save thousands over the life of the loan.
$2,400/mo
Est. payment
Explore your selling options
Work with a Zillow partner agent
Leverage their expertise and Zillow's premium Showcase listings to get your home seen by more buyers.
Get startedList with your own agent
Get your home in front of millions of buyers by listing it on Zillow.
Learn how to do itSell it yourself
Take full control of how buyers see your home on Zillow by listing For Sale by Owner (FSBO).
List your homeWhat's special
Gas log fireplaceIn-law suiteHardwood floorsCovered front porchOpen floor planRecreational roomLarge master bath
Zillow last checked:
Listing updated:
Listed by:
Trace A Mashburn 423-593-5201,
NextHome Plus
Bought with:
Hannah Soloff, 356754
RE/MAX Properties
Source: Greater Chattanooga Realtors,MLS#: 1393948
Facts & features
Interior
Bedrooms & bathrooms
- Bedrooms: 4
- Bathrooms: 3
- Full bathrooms: 3
Primary bedroom
- Description: Master bedroom with double tray ceiling and closet
- Level: First
Bedroom
- Level: First
Bedroom
- Level: First
Bathroom
- Description: Includes walk in closet, walk in shower, tub and double vanity
- Level: First
Bathroom
- Description: tub shower combo between two additional bedrooms.
- Level: First
Bathroom
- Description: Full Bathroom
- Level: Basement
Bonus room
- Description: Bonus room or 5th / 6th bedroom!
- Level: Second
Dining room
- Description: Seperate dining room off of kitchen and great room
- Level: First
Great room
- Description: Hardwood fllooring, vaulted ceiling and fireplace.
- Level: First
Media room
- Level: Basement
Other
- Description: Mother-in-Law Living Area: Level: Basement
Heating
- Central, Electric
Cooling
- Central Air, Electric
Appliances
- Included: Dishwasher, Electric Water Heater, Free-Standing Electric Range, Microwave, Refrigerator
- Laundry: Electric Dryer Hookup, Gas Dryer Hookup, Laundry Room, Washer Hookup
Features
- High Ceilings, In-Law Floorplan, Primary Downstairs, Walk-In Closet(s), Separate Shower, Tub/shower Combo, Breakfast Nook, Separate Dining Room, Whirlpool Tub
- Flooring: Carpet, Hardwood, Luxury Vinyl, Plank, Tile
- Windows: Insulated Windows, Vinyl Frames
- Basement: Finished,Full
- Number of fireplaces: 1
- Fireplace features: Gas Log, Great Room
Interior area
- Total structure area: 3,400
- Total interior livable area: 3,400 sqft
- Finished area above ground: 2,200
Property
Parking
- Total spaces: 2
- Parking features: Garage Door Opener, Kitchen Level
- Attached garage spaces: 2
Features
- Levels: One
- Patio & porch: Deck, Patio, Porch, Porch - Screened, Porch - Covered
Lot
- Size: 0.33 Acres
- Dimensions: 135 x 105
- Features: Level
Details
- Additional structures: Outbuilding
- Parcel number: 0012e061
Construction
Type & style
- Home type: SingleFamily
- Architectural style: Contemporary
- Property subtype: Single Family Residence
Materials
- Brick, Vinyl Siding
- Foundation: Block
- Roof: Asphalt,Shingle
Condition
- New construction: No
- Year built: 2000
Utilities & green energy
- Sewer: Septic Tank
- Water: Public
- Utilities for property: Cable Available, Electricity Available, Phone Available, Underground Utilities
Green energy
- Energy efficient items: HVAC
Community & HOA
Community
- Features: None
- Subdivision: Williams Country Ests
HOA
- Has HOA: No
Location
- Region: Fort Oglethorpe
Financial & listing details
- Price per square foot: $119/sqft
- Tax assessed value: $408,418
- Annual tax amount: $2,957
- Date on market: 6/17/2024
- Listing terms: Cash,Conventional,FHA,Owner May Carry,VA Loan
Price history
| Date | Event | Price |
|---|---|---|
| 12/23/2024 | Sold | $405,000-4.7%$119/sqft |
Source: Greater Chattanooga Realtors #1393948 Report a problem | ||
| 11/22/2024 | Pending sale | $425,000$125/sqft |
Source:  NextHome #1393948 Report a problem NextHome #1393948 Report a problem | ||
| 11/22/2024 | Contingent | $425,000$125/sqft |
Source: Greater Chattanooga Realtors #1393948 Report a problem | ||
| 8/26/2024 | Price change | $425,000-3.4%$125/sqft |
Source: Greater Chattanooga Realtors #1393948 Report a problem | ||
| 7/10/2024 | Price change | $440,000-2.2%$129/sqft |
Source: Greater Chattanooga Realtors #1393948 Report a problem | ||
| 6/15/2024 | Listed for sale | $450,000+136.8%$132/sqft |
Source: Greater Chattanooga Realtors #1393948 Report a problem | ||
| 5/17/2016 | Sold | $190,000+20.3%$56/sqft |
Source: Greater Chattanooga Realtors #1239658 Report a problem | ||
| 4/30/2010 | Sold | $158,000-12.2%$46/sqft |
Source: Agent Provided Report a problem | ||
| 7/18/2009 | Listing removed | $179,900$53/sqft |
Source: RE/MAX Real Estate Center+ #1111350 Report a problem | ||
| 6/25/2009 | Price change | $179,900-5.2%$53/sqft |
Source: RE/MAX Real Estate Center+ #1111350 Report a problem | ||
| 6/13/2009 | Price change | $189,800-0.1%$56/sqft |
Source: RE/MAX Real Estate Center+ #1111350 Report a problem | ||
| 3/13/2009 | Listed for sale | $189,900$56/sqft |
Source: RE/MAX Real Estate Center+ #1111350 Report a problem | ||
Public tax history
| Year | Property taxes | Tax assessment |
|---|---|---|
| 2025 | $3,377 +3.5% | $163,367 +14.6% |
| 2024 | $3,262 +13.9% | $142,611 +26.9% |
| 2023 | $2,865 +15% | $112,398 +20.1% |
| 2022 | $2,491 +0.4% | $93,556 +0.4% |
| 2021 | $2,481 +0.2% | $93,169 +12.3% |
| 2020 | $2,475 | $82,977 |
| 2019 | $2,475 -4.8% | $82,977 |
| 2018 | $2,600 +1.7% | $82,977 +1.7% |
| 2017 | $2,557 | $81,600 +8.7% |
| 2016 | -- | $75,073 |
| 2015 | -- | $75,073 |
| 2014 | -- | $75,073 |
| 2013 | -- | $75,073 |
| 2012 | -- | -- |
| 2011 | -- | -- |
| 2010 | -- | -- |
Find assessor info on the county website
Neighborhood: 30742
Nearby homes
- $287,100-- bd2 ba1.4k sqft1902 Honeysuckle Trl, Fort Oglethorpe, GA 30742Off Market
- $369,9004 bd3 ba1.9k sqft50 Primrose Ln UNIT 431, Fort Oglethorpe, GA 30742Sold
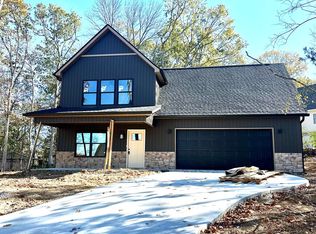
- $34,459-- bd2 ba1.3k sqft231 Farmland Dr, Rossville, GA 30741Off Market
- $360,0003 bd3 ba1.9k sqft22 Primrose Ln, Fort Oglethorpe, GA 30742Sold
- $360,0003 bd3 ba1.9k sqft22 Primrose Ln #422, Fort Oglethorpe, GA 30742Sold
- $369,900-- bd2 ba1.9k sqft50 Primrose Ln, Fort Oglethorpe, GA 30742Sold
- $142,200-- bd1 ba1.3k sqft286 Red Bud Ave, Rossville, GA 30741Off Market
- $213,2004 bd2 ba1.9k sqft208 Farmland Dr, Rossville, GA 30741Off Market
Nearby schools
GreatSchools rating
- 6/10Battlefield Elementary SchoolGrades: 3-5Distance: 0.6 mi
- 6/10Lakeview Middle SchoolGrades: 6-8Distance: 2.2 mi
- 4/10Lakeview-Fort Oglethorpe High SchoolGrades: 9-12Distance: 0.7 mi
Schools provided by the listing agent
- Elementary: Battlefield Elementary
- Middle: Lakeview Middle
- High: Lakeview-Ft. Oglethorpe
Source: Greater Chattanooga Realtors. This data may not be complete. We recommend contacting the local school district to confirm school assignments for this home.
Get a cash offer in 3 minutes
Find out how much your home could sell for in as little as 3 minutes with a no-obligation cash offer.
Estimated market value
$409,700
Get a cash offer in 3 minutes
Find out how much your home could sell for in as little as 3 minutes with a no-obligation cash offer.
Estimated market value
$409,700
- Georgia
- Catoosa County
- Fort Oglethorpe
- 30742
- 1904 Honeysuckle Trl
Nearby cities
Nearby zip codes
Other Fort Oglethorpe Topics
