This beautifully updated and expanded two-level rambler in Hollin Hall Village offers the perfect blend of charm, comfort, and convenience. Located in the highly sought-after Waynewood Elementary School district, the home features four bedrooms and three full bathrooms, with all bedrooms situated on the main level. The primary suite addition offers an en-suite bathroom and peaceful views of the patio and lush backyard. The main level also showcases newly refinished hardwood floors, a spacious living area with a wood-burning fireplace, a dining space, and a bright kitchen with newly refaced cabinets, new microwave & fridge, new dishwasher 2024, ample counter space, and generous storage. Downstairs, the expansive lower level provides an ideal entertaining space along with a third full bathroom, a laundry and work room, and abundant storage. A few steps up from the lower level lead to the fully fenced backyard, a haven for relaxing, entertaining, or gardening—with strawberries nearly ripe and pears and figs soon ready to harvest. Additional updates include a replaced roof and gutters in 2024 and energy-efficient double-pane windows. The home’s location is truly unbeatable—just a short walk to the Hollin Hall Shopping Center, which includes a Safeway, hardware store, pastry shop, variety store, and several dining options. Outdoor lovers will appreciate easy access to the George Washington Parkway and Mount Vernon Bike Trail, while commuters benefit from proximity to Fort Belvoir, Huntington Metro, and Old Town Alexandria. This home truly offers the best of neighborhood living with modern updates and exceptional convenience.
Sold for $816,000
$816,000
1904 Jamestown Rd, Alexandria, VA 22308
4beds
2,217sqft
Single Family Residence
Built in 1954
10,688 Square Feet Lot
$825,500 Zestimate®
$368/sqft
$4,095 Estimated rent
Home value
$825,500
$768,000 - $883,000
$4,095/mo
Zestimate® history
Owner options
List your home for rent
$4,095/mo
Rent Zestimate®
Find your next renter with Zillow Rental Manager. Plus, with online applications, you can quickly screen prospective tenants – for free.
$4,095/mo
Rent Zestimate®
Refinance and save
$5,219/mo
Est. payment
Refinancing to a lower rate could help reduce your monthly payments and save thousands over the life of the loan.
$5,219/mo
Est. payment
Explore your selling options
Work with a Zillow partner agent
Leverage their expertise and Zillow's premium Showcase listings to get your home seen by more buyers.
Get startedList with your own agent
Get your home in front of millions of buyers by listing it on Zillow.
Learn how to do itSell it yourself
Take full control of how buyers see your home on Zillow by listing For Sale by Owner (FSBO).
List your homeWhat's special
Fully fenced backyardExpanded two-level ramblerExpansive lower levelNewly refinished hardwood floorsGenerous storageAmple counter spacePrimary suite addition
Zillow last checked:
Listing updated:
Listed by:
Peter Braun 703-960-3100,
Long & Foster Real Estate, Inc.,
Listing Team: Poole Braun Team, Co-Listing Team: Poole Braun Team,Co-Listing Agent: Margaret L Keagle 571-332-5264,
Long & Foster Real Estate, Inc.
Bought with:
Phyllis Patterson, 0225147740
TTR Sotheby's International Realty
Source: Bright MLS,MLS#: VAFX2239404
Facts & features
Interior
Bedrooms & bathrooms
- Bedrooms: 4
- Bathrooms: 3
- Full bathrooms: 3
- Main level bathrooms: 2
- Main level bedrooms: 4
Rooms
- Room types: Living Room, Dining Room, Primary Bedroom, Bedroom 2, Bedroom 3, Bedroom 4, Kitchen, Family Room, Utility Room, Bathroom 2, Bathroom 3, Primary Bathroom
Primary bedroom
- Features: Flooring - HardWood, Attached Bathroom
- Level: Main
- Area: 240 Square Feet
- Dimensions: 16 X 13
Bedroom 2
- Features: Flooring - HardWood
- Level: Main
- Area: 120 Square Feet
- Dimensions: 15 X 13
Bedroom 3
- Features: Flooring - HardWood
- Level: Main
- Area: 110 Square Feet
- Dimensions: 13 X 10
Bedroom 4
- Features: Flooring - HardWood
- Level: Main
- Area: 96 Square Feet
- Dimensions: 11 X 10
Primary bathroom
- Features: Flooring - Tile/Brick, Bathroom - Stall Shower
- Level: Main
- Area: 30 Square Feet
- Dimensions: 6 x 5
Bathroom 2
- Features: Flooring - Tile/Brick, Bathroom - Tub Shower
- Level: Main
- Area: 48 Square Feet
- Dimensions: 6 x 8
Bathroom 3
- Features: Flooring - Tile/Brick, Bathroom - Stall Shower
- Level: Lower
- Area: 54 Square Feet
- Dimensions: 9 x 6
Dining room
- Features: Flooring - HardWood
- Level: Main
- Area: 72 Square Feet
- Dimensions: 15 X 11
Family room
- Features: Flooring - Carpet, Flooring - Tile/Brick
- Level: Lower
- Area: 480 Square Feet
- Dimensions: 22 X 12
Kitchen
- Features: Flooring - Tile/Brick
- Level: Main
- Area: 144 Square Feet
- Dimensions: 11 X 10
Living room
- Features: Flooring - HardWood, Fireplace - Wood Burning, Recessed Lighting
- Level: Main
- Area: 240 Square Feet
- Dimensions: 19 X 15
Utility room
- Level: Lower
- Area: 256 Square Feet
- Dimensions: 16 x 16
Heating
- Forced Air, Natural Gas
Cooling
- Central Air, Electric
Appliances
- Included: Dryer, Refrigerator, Washer, Cooktop, Microwave, Dishwasher, Disposal, Gas Water Heater
- Laundry: Lower Level, Has Laundry
Features
- Combination Dining/Living, Entry Level Bedroom, Primary Bath(s), Bathroom - Tub Shower, Bathroom - Stall Shower, Solar Tube(s)
- Flooring: Hardwood, Wood, Carpet
- Basement: Sump Pump,Full,Finished
- Number of fireplaces: 1
- Fireplace features: Wood Burning
Interior area
- Total structure area: 2,464
- Total interior livable area: 2,217 sqft
- Finished area above ground: 2,217
- Finished area below ground: 0
Property
Parking
- Total spaces: 2
- Parking features: Concrete, Driveway, On Street
- Uncovered spaces: 2
Accessibility
- Accessibility features: None
Features
- Levels: Two
- Stories: 2
- Patio & porch: Patio
- Pool features: None
- Fencing: Back Yard
Lot
- Size: 10,688 Square Feet
Details
- Additional structures: Above Grade, Below Grade
- Parcel number: 1021 09090012
- Zoning: 130
- Special conditions: Standard
Construction
Type & style
- Home type: SingleFamily
- Architectural style: Ranch/Rambler
- Property subtype: Single Family Residence
Materials
- Combination, Brick, Brick Front
- Foundation: Block
Condition
- Excellent
- New construction: No
- Year built: 1954
Utilities & green energy
- Sewer: Public Sewer
- Water: Public
Community & HOA
Community
- Subdivision: Hollin Hall Village
HOA
- Has HOA: No
Location
- Region: Alexandria
Financial & listing details
- Price per square foot: $368/sqft
- Tax assessed value: $699,430
- Annual tax amount: $8,103
- Date on market: 5/9/2025
- Listing agreement: Exclusive Right To Sell
- Ownership: Fee Simple
Price history
| Date | Event | Price |
|---|---|---|
| 6/9/2025 | Sold | $816,000+2.6%$368/sqft |
Source:  Bright MLS #VAFX2239404 Report a problem Bright MLS #VAFX2239404 Report a problem | ||
| 5/25/2025 | Pending sale | $795,000$359/sqft |
Source: Bright MLS #VAFX2239404 Report a problem | ||
| 5/14/2025 | Contingent | $795,000$359/sqft |
Source: Bright MLS #VAFX2239404 Report a problem | ||
| 5/9/2025 | Listed for sale | $795,000+60.6%$359/sqft |
Source: Bright MLS #VAFX2239404 Report a problem | ||
| 7/29/2005 | Sold | $494,900$223/sqft |
Source: Public Record Report a problem | ||
Public tax history
| Year | Property taxes | Tax assessment |
|---|---|---|
| 2025 | $8,695 +5.6% | $699,430 +5.5% |
| 2024 | $8,236 +2.2% | $663,030 -1.1% |
| 2023 | $8,057 +11.1% | $670,540 +13.1% |
| 2022 | $7,254 | $592,800 +2.8% |
| 2021 | -- | $576,390 +10.3% |
| 2020 | $6,552 -2.7% | $522,350 -2.6% |
| 2019 | $6,731 +4.4% | $536,170 +4.1% |
| 2018 | $6,447 +6.8% | $515,170 +5.1% |
| 2017 | $6,038 +0.2% | $490,340 |
| 2016 | $6,026 +12.1% | $490,340 +8.7% |
| 2015 | $5,377 +4.7% | $450,890 +4.8% |
| 2014 | $5,134 | $430,090 +0.9% |
| 2013 | -- | $426,220 +5% |
| 2012 | -- | $405,870 -2.8% |
| 2011 | -- | $417,710 +2.8% |
| 2010 | -- | $406,210 -5.4% |
| 2009 | -- | $429,360 -6.3% |
| 2008 | -- | $458,320 |
| 2007 | -- | $458,320 +62.7% |
| 2003 | -- | $281,690 +11% |
| 2002 | -- | $253,775 +17% |
| 2001 | -- | $216,900 |
Find assessor info on the county website
Neighborhood: 22308
Nearby homes
- $670,500-- bd1 ba1k sqft1906 Jamestown Rd, Alexandria, VA 22308Off Market
- $797,2003 bd2 ba1.4k sqft1902 Jamestown Rd, Alexandria, VA 22308Off Market
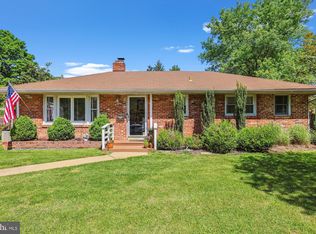
- $879,0003 bd2 ba2k sqft1908 Jamestown Rd, Alexandria, VA 22308Sold
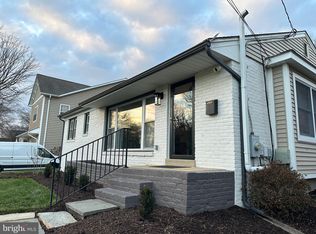
- $704,4003 bd2 ba1.5k sqft1905 Shenandoah Rd, Alexandria, VA 22308Off Market
- $684,6003 bd2 ba1.3k sqft1903 Shenandoah Rd, Alexandria, VA 22308Off Market
- $1,240,0005 bd3 ba2.5k sqft1900 Jamestown Rd, Alexandria, VA 22308Sold
- $746,200-- bd2 ba1.7k sqft1907 Shenandoah Rd, Alexandria, VA 22308Off Market
- $675,0000.3 acres8100 Carlyle Pl, Alexandria, VA 22308Pending
Nearby schools
GreatSchools rating
- 10/10Waynewood Elementary SchoolGrades: PK-6Distance: 1.1 mi
- 5/10Sandburg Middle SchoolGrades: 7-8Distance: 0.7 mi
- 4/10West Potomac High SchoolGrades: 9-12Distance: 2.5 mi
Schools provided by the listing agent
- Elementary: Waynewood
- Middle: Carl Sandburg
- High: West Potomac
- District: Fairfax County Public Schools
Source: Bright MLS. This data may not be complete. We recommend contacting the local school district to confirm school assignments for this home.
Get a cash offer in 3 minutes
Find out how much your home could sell for in as little as 3 minutes with a no-obligation cash offer.
Estimated market value
$825,500
Get a cash offer in 3 minutes
Find out how much your home could sell for in as little as 3 minutes with a no-obligation cash offer.
Estimated market value
$825,500
- Virginia
- Fairfax County
- Fort Hunt
- 22308
- 1904 Jamestown Rd
