Skip main navigation
Sold for $450,000
  • $450,000

    1904 Juniper Dr, Culpeper, VA 22701

    4beds
    2,024sqft
    Single Family Residence
    Built in 2016
    6,098 Square Feet Lot
    $454,900 Zestimate®
    $222/sqft
    $2,567 Estimated rent

    Home value

    $454,900

    $400,000 - $519,000

    $2,567/mo

    Zestimate® history
    Loading
    Loading...

    Owner options

    List your home for rent

    $2,567/mo

    Rent Zestimate®

    Find your next renter with Zillow Rental Manager. Plus, with online applications, you can quickly screen prospective tenants – for free.

    Learn more

    $2,567/mo

    Rent Zestimate®

    Refinance and save

    $2,680/mo

    Est. payment

    Refinancing to a lower rate could help reduce your monthly payments and save thousands over the life of the loan.

    See today's rates

    $2,680/mo

    Est. payment

    Explore your selling options

    Work with a Zillow partner agent

    Leverage their expertise and Zillow's premium Showcase listings to get your home seen by more buyers.

    Get started

    List with your own agent

    Get your home in front of millions of buyers by listing it on Zillow.

    Learn how to do it

    Sell it yourself

    Take full control of how buyers see your home on Zillow by listing For Sale by Owner (FSBO).

    List your home

    What's special

    Gas fireplaceModern appliancesPrivate bathTasteful finishesLow maintenance curb appealAmple storageSpacious family room
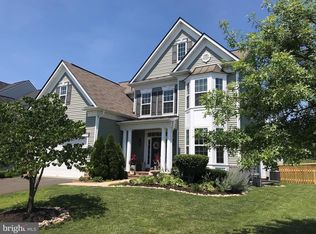
    Price improved and better than ever-this is your opportunity to own a beautifully maintained, original-owner home in the highly desirable Magnolia Green community. Thoughtfully cared for since it was built just nine years ago, this 4-bedroom, 2.5 bath Colonial delivers exceptional value, space, and comfort at an unbeatable price point. Nestled in a community known for its pride of ownership and convenience, residents of Magnolia Green enjoy amenities including street snow removal, common-area maintenance, and a neighborhood playground-benefits that help make daily living easier and more enjoyable. Step inside to a bright, airy floor plan filled with natural light and tasteful finishes. The elegant formal dining room sets the stage for memorable gatherings, while the spacious family room-complete with a cozy gas fireplace-offers the perfect place to relax after a long day. The well-appointed kitchen features abundant cabinetry, modern appliances, and generous counter space, ideal for both everyday meals and entertaining. A convenient laundry room (washer and dryer convey) and access to the two -car garage complete the main level. Upstairs, the large primary suite provides a peaceful retreat with a walk-in closet and beautifully updated 2022 private bath with dual vanities. Three additional bedrooms and a full hall bath offer plenty of room for family, guests, or a dedicated office. The huge unfinished basement is a standout feature-whether you want to create additional living space, a recreation area, or simply enjoy expansive storage, the possibilities are wide open. Outside, the home offers low maintenance curb appeal and a sizeable, well-kept backyard- perfect for gatherings, play, or gardening. With its recent price improvement, modern features, and meticulous care, this home stands out as one of the best values in Magnolia Green. Don't miss the opportunity-schedule your private showing today!

    Zillow last checked:

    Listing updated:

    Listed by:

    Jim Green 804-214-5246,

    Plank Realty

    Bought with:

    LILIANA RIVERA, 0225210030

    Next Home Elite Plus

    Source: Bright MLS,MLS#: VACU2011948MLS Logo

    Facts & features

    Interior

    Bedrooms & bathrooms
    • Bedrooms: 4
    • Bathrooms: 3
    • Full bathrooms: 2
    • 1/2 bathrooms: 1
    • Main level bathrooms: 1
    Primary bedroom
    • Features: Flooring - Carpet
    • Level: Upper
    Bedroom 2
    • Features: Flooring - Carpet
    • Level: Upper
    Bedroom 3
    • Features: Flooring - Carpet
    • Level: Upper
    Bedroom 4
    • Features: Flooring - Carpet
    • Level: Upper
    Primary bathroom
    • Features: Double Sink, Bathroom - Walk-In Shower
    • Level: Upper
    Bathroom 2
    • Level: Upper
    Basement
    • Level: Lower
    Dining room
    • Level: Main
    Half bath
    • Level: Main
    Kitchen
    • Level: Main
    • Area: 192 Square Feet
    • Dimensions: 12 X 16
    Living room
    • Level: Main
    • Area: 221 Square Feet
    • Dimensions: 13 X 17
    Heating
    • Forced Air, Heat Pump, Natural Gas
    Cooling
    • Central Air, Electric
    Appliances
    • Included: Microwave, Dishwasher, Disposal, Dryer, Oven/Range - Gas, Refrigerator, Washer, Gas Water Heater
    • Laundry: Main Level
    Features
    • Eat-in Kitchen, Open Floorplan, Ceiling Fan(s), Family Room Off Kitchen, Floor Plan - Traditional, Primary Bath(s), Walk-In Closet(s), Formal/Separate Dining Room
    • Flooring: Carpet
    • Basement: Sump Pump,Full,Unfinished,Connecting Stairway
    • Number of fireplaces: 1
    • Fireplace features: Gas/Propane, Mantel(s)
    Interior area
    • Total structure area: 2,984
    • Total interior livable area: 2,024 sqft
    • Finished area above ground: 2,024

    Property

    Parking
    • Total spaces: 4
    • Parking features: Garage Faces Front, Driveway, Attached
    • Attached garage spaces: 2
    • Uncovered spaces: 2
    Accessibility
    • Accessibility features: None
    Features
    • Levels: Three
    • Stories: 3
    • Pool features: None
    Lot
    • Size: 6,098 sqft
    • Features: Level
    Details
    • Additional structures: Above Grade
    • Parcel number: 50F 5 1 32
    • Zoning: R2
    • Special conditions: Standard

    Construction

    Type & style
    • Home type: SingleFamily
    • Architectural style: Colonial
    • Property subtype: Single Family Residence
    Materials
    • Vinyl Siding
    • Foundation: Concrete Perimeter
    • Roof: Asphalt
    Condition
    • Very Good
    • New construction: No
    • Year built: 2016
    • Major remodel year: 2022
    Details
    • Builder name: AUGUSTINE HOMES

    Utilities & green energy

    • Sewer: Public Sewer
    • Water: Public
    • Utilities for property: Broadband

    Community & neighborhood

    Location
    • Region: Culpeper
    • Subdivision: Magnolia Green

    HOA & financial

    HOA
    • Has HOA: Yes
    • HOA fee: $56 monthly
    • Amenities included: Common Grounds, Tot Lots/Playground
    • Association name: BLACKWOOD MANAGEMENT

    Other

    Other facts
    • Listing agreement: Exclusive Right To Sell
    • Listing terms: Cash,Conventional,FHA,VA Loan
    • Ownership: Fee Simple

    Price history

    DateEventPrice
    1/7/2026Sold$450,000$222/sqft
    Source: Bright MLS #VACU2011948 Report a problem
    12/15/2025Pending sale$450,000$222/sqft
    Source: Bright MLS #VACU2011948 Report a problem
    12/8/2025Price change$450,000-6.3%$222/sqft
    Source: Bright MLS #VACU2011948 Report a problem
    11/16/2025Price change$480,000-2%$237/sqft
    Source: Bright MLS #VACU2011948 Report a problem
    10/31/2025Listed for sale$490,000+85.1%$242/sqft
    Source: Bright MLS #VACU2011948 Report a problem
    8/17/2016Sold$264,675-5.3%$131/sqft
    Source: Public Record Report a problem
    3/5/2016Listing removed$279,620$138/sqft
    Source: CENTURY 21 New Millennium #CU9522114 Report a problem
    2/19/2016Price change$279,620+21.6%$138/sqft
    Source: CENTURY 21 New Millennium #CU9522114 Report a problem
    12/22/2015Price change$229,990-17.7%$114/sqft
    Source: CENTURY 21 New Millennium #CU9522114 Report a problem
    12/17/2015Price change$279,620+21.6%$138/sqft
    Source: CENTURY 21 New Millennium #CU9522114 Report a problem
    11/19/2015Price change$229,990-17.7%$114/sqft
    Source: CENTURY 21 New Millennium #CU9522114 Report a problem
    11/18/2015Price change$279,620+21.6%$138/sqft
    Source: CENTURY 21 New Millennium #CU9522114 Report a problem
    6/24/2015Listed for sale$229,990$114/sqft
    Source: CENTURY 21 New Millennium #CU8664143 Report a problem

    Public tax history

    YearProperty taxesTax assessment
    2024$1,840 +2.2%$391,500
    2023$1,801 +3.5%$391,500 +23.7%
    2022$1,740 $316,400
    2021$1,740 $316,400 +18.9%
    2020-- $266,100
    2019-- $266,100 +8.1%
    2018-- $246,200
    2017$374 $246,200 +8.6%
    2016$374 $226,600 +342.6%
    2015$374 -2.7%$51,200 +28%
    2014$384 $40,000 -27.3%
    2012-- $55,000
    2011-- $55,000 -15.4%
    2010-- $65,000
    2009-- $65,000 -31.6%
    2008-- $95,000
    2006-- $95,000

    Find assessor info on the county website

    Neighborhood: 22701

    Nearby schools

    GreatSchools rating
    Schools provided by the listing agent
    • District: Culpeper County Public Schools

    Source: Bright MLS. This data may not be complete. We recommend contacting the local school district to confirm school assignments for this home.

    Get a cash offer in 3 minutes
    Find out how much your home could sell for in as little as 3 minutes with a no-obligation cash offer.
    Estimated market value
    $454,900
    Get a cash offer in 3 minutes
    Find out how much your home could sell for in as little as 3 minutes with a no-obligation cash offer.
    Estimated market value
    $454,900