Great opportunity to own this affordable home in a well-established neighborhood near Arden Fair Mall. A covered porch welcomes you home and leads into a comfortable living room with wood burning fireplace and formal dining area with display cabinetry. The carpets have been pulled up to expose the lovely hardwood floors. The country kitchen has a stainless steel range, room for a breakfast table, and there is a nice view of the large backyard from the kitchen window. The refrigerator is included too! The bedrooms are good sized and hall bath has been recently updated. There is an addition of extra living space with a separate heating unit and a serving bar-It would make a nice game room, family room or home gym. The backyard is spacious and has a great covered area for BBQ's and to enjoy entertaining family and friends. The home has central heat and air conditioning, a two car garage and deep driveway for parking. Come see your new home, HURRY!
Closed
$360,000
1904 Keith Way, Sacramento, CA 95815
3beds
1,590sqft
Single Family Residence
Built in 1955
8,276 Square Feet Lot
$434,200 Zestimate®
$226/sqft
$2,837 Estimated rent
Home value
$434,200
$408,000 - $460,000
$2,837/mo
Zestimate® history
Owner options
List your home for rent
$2,837/mo
Rent Zestimate®
Find your next renter with Zillow Rental Manager. Plus, with online applications, you can quickly screen prospective tenants – for free.
$2,837/mo
Rent Zestimate®
Refinance and save
$2,447/mo
Est. payment
Refinancing to a lower rate could help reduce your monthly payments and save thousands over the life of the loan.
$2,447/mo
Est. payment
Explore your selling options
Work with a Zillow partner agent
Leverage their expertise and Zillow's premium Showcase listings to get your home seen by more buyers.
Get startedList with your own agent
Get your home in front of millions of buyers by listing it on Zillow.
Learn how to do itSell it yourself
Take full control of how buyers see your home on Zillow by listing For Sale by Owner (FSBO).
List your homeWhat's special
Large backyardDisplay cabinetryExtra living spaceBreakfast tableFormal dining areaCovered porchCountry kitchen
Zillow last checked:
Listing updated:
Listed by:
Gina Crane DRE #01103786 916-247-1820,
Coldwell Banker Realty
Bought with:
Maria Medina Solorio, DRE #02160380
Stocker And Watts
Source: MetroList Services of CA,MLS#: 223094570Originating MLS: MetroList Services, Inc.
Facts & features
Interior
Bedrooms & bathrooms
- Bedrooms: 3
- Bathrooms: 2
- Full bathrooms: 2
Primary bathroom
- Features: Shower Stall(s)
Dining room
- Features: Space in Kitchen, Dining/Living Combo
Kitchen
- Features: Ceramic Counter
Heating
- Central
Cooling
- Central Air
Appliances
- Laundry: In Garage
Features
- Flooring: Linoleum, Wood
- Has fireplace: No
Interior area
- Total structure area: 0
- Total interior livable area: 1,590 sqft
Property
Parking
- Total spaces: 2
- Parking features: Garage Faces Front
- Garage spaces: 2
Features
- Fencing: Back Yard,Wood
Lot
- Size: 8,276 Square Feet
- Dimensions: 75 x 84 x 56 x 31 x 96
- Features: Sprinklers In Front, Curb(s)/Gutter(s)
- Topography: Level,Level
Details
- Additional structures: Storage
- Parcel number: 27702030020000
- Zoning: R1
- Special conditions: Trust
Construction
Type & style
- Home type: SingleFamily
- Architectural style: Ranch
- Property subtype: Single Family Residence
Materials
- Frame
- Foundation: Raised
- Roof: Composition
Condition
- Year built: 1955
Utilities & green energy
- Electric: 220 Volts
- Water: Public
- Utilities for property: Cable Available, Public, Internet Available, Sewer In & Connected
Community & HOA
Community
- Subdivision: Swanston Estates
Location
- Region: Sacramento
Financial & listing details
- Price per square foot: $226/sqft
- Tax assessed value: $374,544
- Price range: $360K - $360K
- Date on market: 9/19/2026
Price history
| Date | Event | Price |
|---|---|---|
| 10/23/2023 | Sold | $360,000-4%$226/sqft |
Source: MetroList Services of CA #223094570 Report a problem | ||
| 10/10/2023 | Pending sale | $375,000$236/sqft |
Source: MetroList Services of CA #223094570 Report a problem | ||
| 9/28/2023 | Listed for sale | $375,000$236/sqft |
Source: MetroList Services of CA #223094570 Report a problem | ||
Public tax history
| Year | Property taxes | Tax assessment |
|---|---|---|
| 2026 | -- | $374,544 +2% |
| 2025 | $4,692 +5.3% | $367,200 +2% |
| 2024 | $4,454 +40.1% | $360,000 +48.4% |
| 2023 | $3,180 +5.8% | $242,579 +2% |
| 2022 | $3,005 +0.4% | $237,824 +2% |
| 2021 | $2,992 +1% | $233,161 +1% |
| 2020 | $2,962 +1.3% | $230,771 +2% |
| 2019 | $2,923 +5.6% | $226,247 +2% |
| 2018 | $2,767 -2.8% | $221,812 +2% |
| 2017 | $2,846 +3.7% | $217,464 +2% |
| 2016 | $2,746 +216.7% | $213,201 +259.6% |
| 2015 | $867 | $59,282 +2% |
| 2014 | $867 | $58,132 +0.5% |
| 2013 | -- | $57,870 +2% |
| 2012 | -- | $56,736 +2% |
| 2011 | -- | $55,625 +0.8% |
| 2010 | -- | $55,210 +1.8% |
| 2008 | -- | $54,259 +2% |
| 2007 | -- | $53,196 +2% |
| 2006 | -- | $52,154 +2% |
| 2005 | -- | $51,133 +2% |
| 2004 | -- | $50,131 +1.9% |
| 2003 | -- | $49,213 +2% |
| 2002 | -- | $48,249 +2% |
| 2001 | -- | $47,304 +2% |
| 2000 | -- | $46,378 |
Find assessor info on the county website
Neighborhood: Swanston Estates
Nearby homes
- $447,6004 bd2 ba1.7k sqft1900 Keith Way, Sacramento, CA 95815Off Market
- $334,0004 bd2 ba1.6k sqft1908 Keith Way, Sacramento, CA 95815Sold
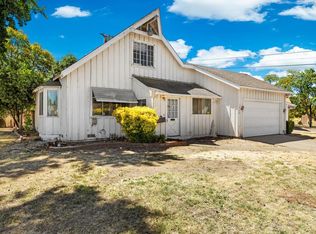
- $404,3004 bd2 ba1.4k sqft1904 Manchester Rd, Sacramento, CA 95815Off Market
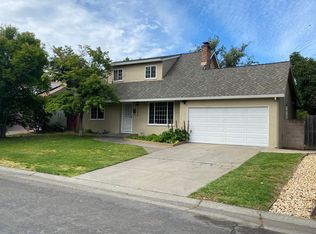
- $399,3004 bd2 ba1.4k sqft2160 Surrey Rd, Sacramento, CA 95815Off Market
- $447,3004 bd2 ba1.7k sqft1908 Manchester Rd, Sacramento, CA 95815Off Market
- $402,4004 bd2 ba1.5k sqft2156 Surrey Rd, Sacramento, CA 95815Off Market
- $386,8003 bd2 ba1.2k sqft2200 Surrey Rd, Sacramento, CA 95815Off Market
- $480,1003 bd3 ba1.9k sqft1905 Keith Way, Sacramento, CA 95815Off Market
Nearby schools
GreatSchools rating
- 3/10D. W. Babcock Elementary SchoolGrades: K-6Distance: 0.4 mi
- 1/10Martin Luther King Jr. Technology AcademyGrades: 7-8Distance: 2.1 mi
- 4/10Grant Union High SchoolGrades: 9-12Distance: 2.2 mi
Get a cash offer in 3 minutes
Find out how much your home could sell for in as little as 3 minutes with a no-obligation cash offer.
Estimated market value
$434,200
Get a cash offer in 3 minutes
Find out how much your home could sell for in as little as 3 minutes with a no-obligation cash offer.
Estimated market value
$434,200
