
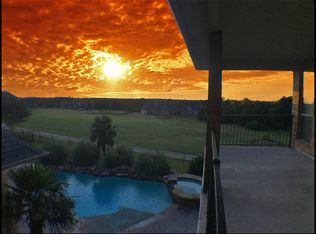
This stunning estate, sits on the 4th tee box of the Buffalo Creek Golf Course! Situated on almost a half acre, this beautiful contemporary home features immaculate landscape and an open and airy one-story floor plan. Upon entry, you will find gorgeous hardwood flooring, a dedicated private office, and an open formal dining room. The living room seamlessly blends in with the kitchen, offering the perfect balance of comfort and style. The modern gourmet kitchen has been updated to include quartz countertops, stainless appliances, a huge island, and a butler's pantry. There is a well-appointed media room-2nd living area, located just off the kitchen, perfect for relaxing or entertaining guests. The primary suite is tucked away for privacy and features double vanities, a frameless tiled shower and a walk-in closet. There is guest suite that boasts a private, full-bathroom, perfect for hosting guests. The two oversized secondary bedrooms offer large closets and share a gorgeous updated bathroom. Step out back, to enjoy the expansive views from the covered patio with a built-in grill, outdoor kitchen, and sitting area. Or, unwind around the fire pit with friends and family, where you can take in the serene surroundings and watch the golfers pass by. The spacious three car garage and extended driveway offers plenty of parking options. With its prime location, updated interior, and golf course views, this home is truly a rare find. Don't miss your chance to make this one yours!
Sold
Price history
| Date | Event | Price |
|---|---|---|
| 6/1/2026 | Sold | -- |
Source: NTREIS #21192002 Report a problem | ||
| 5/20/2026 | Pending sale | $839,900$246/sqft |
Source: NTREIS #21192002 Report a problem | ||
| 5/17/2026 | Contingent | $839,900$246/sqft |
Source: NTREIS #21192002 Report a problem | ||
| 4/24/2026 | Price change | $839,900-1.2%$246/sqft |
Source: NTREIS #21192002 Report a problem | ||
| 3/19/2026 | Listed for sale | $849,900$249/sqft |
Source: NTREIS #21192002 Report a problem | ||
| 12/2/2025 | Listing removed | $849,900$249/sqft |
Source: NTREIS #20873686 Report a problem | ||
| 11/21/2025 | Listing removed | $5,500$2/sqft |
Source: Zillow Rentals Report a problem | ||
| 11/6/2025 | Listed for rent | $5,500$2/sqft |
Source: Zillow Rentals Report a problem | ||
| 10/21/2025 | Listing removed | $5,500$2/sqft |
Source: Zillow Rentals Report a problem | ||
| 10/17/2025 | Price change | $849,900-1.2%$249/sqft |
Source: NTREIS #20873686 Report a problem | ||
| 10/6/2025 | Listed for rent | $5,500$2/sqft |
Source: Zillow Rentals Report a problem | ||
| 9/12/2025 | Price change | $859,900-4.4%$252/sqft |
Source: NTREIS #20873686 Report a problem | ||
| 8/14/2025 | Listed for sale | $899,900$264/sqft |
Source: NTREIS #20873686 Report a problem | ||
| 8/12/2025 | Contingent | $899,900$264/sqft |
Source: NTREIS #20873686 Report a problem | ||
| 5/5/2025 | Price change | $899,900-4.2%$264/sqft |
Source: NTREIS #20873686 Report a problem | ||
| 3/24/2025 | Listed for sale | $939,000+1.5%$276/sqft |
Source: NTREIS #20873686 Report a problem | ||
| 11/7/2024 | Listing removed | $925,000$271/sqft |
Source:  Coldwell Banker Apex, Realtors #20641802 Report a problem Coldwell Banker Apex, Realtors #20641802 Report a problem | ||
| 6/29/2024 | Listed for sale | $925,000+32.2%$271/sqft |
Source: NTREIS #20641802 Report a problem | ||
| 9/20/2021 | Sold | -- |
Source: Ebby Halliday solds #14652668_75032 Report a problem | ||
| 8/31/2021 | Pending sale | $699,900$205/sqft |
Source: NTREIS #14652668 Report a problem | ||
| 8/26/2021 | Listed for sale | $699,900$205/sqft |
Source: NTREIS #14652668 Report a problem | ||
Get a cash offer in 3 minutes
Find out how much your home could sell for in as little as 3 minutes with a no-obligation cash offer.
Estimated market value
$756,400
