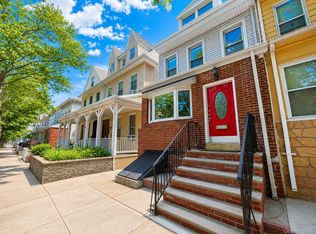
Welcome to this spacious and well-maintained 2-bedroom brick home nestled in the heart of Clason Point. Offering comfort, functionality, and exceptional potential, this residence features central heating and cooling, updated electrical, modern ceramic tile flooring, renovated bathrooms, and elegant stainless-steel fencing. A well-ventilated attic with automated airflow adds year-round comfort and efficiency. One of the home’s standout features is the expansive finished basement, offering tremendous versatility and endless possibilities—ideal for recreation, entertaining, storage, or creating additional living space to suit your needs. Outside, a detached two-car garage with additional parking provides convenience and flexibility rarely found. Perfectly positioned near schools, shopping, and transportation, including convenient access to the NYC Ferry Soundview route, this home combines neighborhood charm with everyday accessibility. A wonderful opportunity to own a spacious property with lasting value and remarkable potential in the desirable Clason Point community. Please also note pictures are decluttered and virtually staged through AI.
For sale
Price cut: $35K (8/3)
$740,000
1904 Lacombe Avenue, Bronx, NY 10473
2beds
1,835sqft
Single Family Residence, Residential
Built in 1925
4,200 Square Feet Lot
$-- Zestimate®
$403/sqft
$-- HOA
What's special
Modern ceramic tile flooringRenovated bathroomsCentral heating and coolingUpdated electricalElegant stainless-steel fencing
- 103 days
- 355
- 16
Zillow last checked:
Listing updated:
Listed by:
ERA Insite Realty Services 914-949-9600,
Cedric Smith 914-645-0204,
Jovonna Smith 914-949-9600,
ERA Insite Realty Services
Source: OneKey® MLS as distributed by MLS GRID,MLS#: 996972
Facts & features
Interior
Bedrooms & bathrooms
- Bedrooms: 2
- Bathrooms: 2
- Full bathrooms: 2
Heating
- Forced Air, Natural Gas
Cooling
- Attic Fan, Central Air
Appliances
- Included: Refrigerator
Features
- First Floor Bedroom, Eat-in Kitchen, Entrance Foyer, Primary Bathroom
- Flooring: Tile
- Basement: Finished,Full,Partially Finished
- Attic: See Remarks
Interior area
- Total structure area: 1,835
- Total interior livable area: 1,835 sqft
Property
Parking
- Total spaces: 2
- Parking features: Driveway, Garage
- Garage spaces: 2
- Has uncovered spaces: Yes
Features
- Levels: Three Or More
Lot
- Size: 4,200 Square Feet
Details
- Parcel number: 035000043
- Special conditions: None
Construction
Type & style
- Home type: SingleFamily
- Architectural style: Other
- Property subtype: Single Family Residence, Residential
- Attached to another structure: Yes
Materials
- Brick
- Foundation: Brick/Mortar
Condition
- Year built: 1925
Utilities & green energy
- Sewer: Public Sewer
- Water: Public
- Utilities for property: Water Available
Community & HOA
HOA
- Has HOA: No
Location
- Region: Bronx
Financial & listing details
- Price per square foot: $403/sqft
- Tax assessed value: $39,540
- Annual tax amount: $4,686
- Date on market: 5/27/2026
- Cumulative days on market: 104 days
- Listing agreement: Exclusive Right To Sell
Estimated market value
Not available
Estimated sales range
Not available
Not available
Price history
| Date | Event | Price |
|---|---|---|
| 8/3/2026 | Price change | $740,000-4.5%$403/sqft |
Source:  OneKey® MLS as distributed by MLS GRID #996972 Report a problem OneKey® MLS as distributed by MLS GRID #996972 Report a problem | ||
| 5/27/2026 | Listed for sale | $775,000-3%$422/sqft |
Source: OneKey® MLS as distributed by MLS GRID #996972 Report a problem | ||
| 1/12/2026 | Listing removed | $799,000$435/sqft |
Source: OneKey® MLS as distributed by MLS GRID #862306 Report a problem | ||
| 6/13/2025 | Listed for sale | $799,000+94.9%$435/sqft |
Source: OneKey® MLS as distributed by MLS GRID #862306 Report a problem | ||
| 3/7/2017 | Sold | $410,000-3.5%$223/sqft |
Source: Public Record Report a problem | ||
| 9/13/2016 | Listing removed | $424,950$232/sqft |
Source: Pantiga Group Inc. #4628725 Report a problem | ||
| 8/19/2016 | Price change | $424,950-3.4%$232/sqft |
Source: Pantiga Group Inc. #4628725 Report a problem | ||
| 6/22/2016 | Listed for sale | $439,950+39.7%$240/sqft |
Source: Pantiga Group Inc. #4628725 Report a problem | ||
| 11/25/2013 | Sold | $315,000$172/sqft |
Source: OneKey® MLS as distributed by MLS GRID #H3322280 Report a problem | ||
Public tax history
| Year | Property taxes | Tax assessment |
|---|---|---|
| 2025 | $5,613 +0.9% | $39,540 -9.4% |
| 2024 | $5,563 +4.7% | $43,620 +11.8% |
| 2023 | $5,312 | $39,000 +15% |
| 2022 | -- | $33,900 +7.6% |
| 2021 | -- | $31,500 +6.9% |
| 2020 | $2,735 +1.6% | $29,460 +3.4% |
| 2019 | $2,691 -41% | $28,500 +30.8% |
| 2018 | $4,559 +8.7% | $21,795 +6% |
| 2017 | $4,193 +8.1% | $20,571 +6% |
| 2016 | $3,880 | $19,407 |
| 2015 | $3,880 +82.9% | $19,407 +0.9% |
| 2014 | $2,121 | $19,233 +5.9% |
| 2013 | -- | $18,163 +5.9% |
| 2012 | -- | $17,143 +6% |
| 2011 | -- | $16,173 |
| 2010 | -- | $16,173 +0.9% |
| 2009 | -- | $16,028 +5.9% |
| 2008 | -- | $15,136 +5.9% |
| 2007 | -- | $14,286 +6% |
| 2006 | -- | $13,478 |
| 2005 | -- | $13,478 +0.9% |
| 2004 | -- | $13,357 +5.9% |
| 2003 | -- | $12,614 +6% |
| 2002 | -- | $11,905 +6% |
| 2001 | -- | $11,232 |
| 2000 | -- | $11,232 |
Find assessor info on the county website
Monthly payment
Climate risks
Neighborhood: Soundview
Nearby schools
Schools provided by the listing agent
- Elementary: Ps 182
- Middle: Bronx Mathematics Prep Sch (The)
- High: Bronx Community High School
Source: OneKey® MLS as distributed by MLS GRID. This data may not be complete. We recommend contacting the local school district to confirm school assignments for this home.


Similar homes
- $749,0003 bd3 ba1.2k sqft3243 Corsa Avenue, Bronx, NY 10469For Sale

 MLS ID #1036973, Denerys Goenaga, Listing by: J A K Realty Inc. OneKey® MLS as distributed by MLS GRID
 - $649,9002 bd2 ba1.2k sqft1822 Delancey Place, Bronx, NY 10462For Sale
 MLS ID #971742, Gino Bello, Listing by: Howard Hanna Rand Realty. OneKey® MLS as distributed by MLS GRID
 - $899,9973 bd3 ba1.9k sqft2400 Morgan Avenue, Bronx, NY 10469For Sale
 MLS ID #1037243, Christina De Luca, Listing by: De Luca Realty Group INC. OneKey® MLS as distributed by MLS GRID
 - $798,0003 bd2 ba1.5k sqft78-51 80th Street, Glendale, NY 11385For Sale
 MLS ID #1032842, Susanne C. Gutermuth CBR, Listing by: Douglas Elliman Real Estate. OneKey® MLS as distributed by MLS GRID
 - $765,0003 bd3 ba1.8k sqft40 Emmett Terrace, New Rochelle, NY 10805For SaleMLS ID #1012179, Rayon Jeffrey, Listing by: eXp Realty. OneKey® MLS as distributed by MLS GRID
- $838,0003 bd3 ba1.7k sqft10238 85th Road, Richmond Hill, NY 11418For SaleMLS ID #1043668, Xingshan LinHuang, Listing by: Royalux Realty LLC. OneKey® MLS as distributed by MLS GRID
- $725,0003 bd2 ba1.4k sqft16960 144th Road, Springfield Gardens, NY 11434For SaleMLS ID #1017010, Steve Lazo, Listing by: Real Broker NY LLC. OneKey® MLS as distributed by MLS GRID
- $799,0005 bd3 ba1.4k sqft85-40 79th Street, Woodhaven, NY 11421For SaleMLS ID #1041973, Zaina Mainali, Listing by: Coldwell Banker American Homes. OneKey® MLS as distributed by MLS GRID
- $689,0003 bd2 ba1.1k sqft125 Caryl Avenue, Yonkers, NY 10705For SaleMLS ID #1032999, Gabriel Kashi, Listing by: Keystone Realty USA Corp. OneKey® MLS as distributed by MLS GRID
- $699,0003 bd2 ba1.2k sqft200-06 115th Avenue, Saint Albans, NY 11412For SaleMLS ID #1041835, Marc Lashley E-PRO PSA SFR, Listing by: Exit Realty First Choice. OneKey® MLS as distributed by MLS GRID
- $750,0003 bd3 ba1.1k sqft320 E 59th Street, Brooklyn, NY 11203For SaleMLS ID #1036918, Dewayne A. Ewan, Listing by: Landmark Elite Homes Corp. OneKey® MLS as distributed by MLS GRID
- $689,0003 bd3 ba1.5k sqft12028 178th Street, Jamaica, NY 11434For SaleMLS ID #1039626, Tiffany Monroe, Listing by: Exit Realty All City. OneKey® MLS as distributed by MLS GRID
- $830,0003 bd3 ba1.4k sqft6861 Cloverdale Boulevard #108, Bayside, NY 11364For SaleMLS ID #1035450, Po Wei Tair, Listing by: RE/MAX 1st Choice. OneKey® MLS as distributed by MLS GRID
- $599,0002 bd3 ba975 sqft735 E 211th Street, Bronx, NY 10467For SaleMLS ID #1010651, Jose Hernandez, Listing by: Real Broker NY LLC. OneKey® MLS as distributed by MLS GRID
- $750,0003 bd2 ba1k sqft1511 E 51st Street, Brooklyn, NY 11234For SaleMLS ID #1014256, Joseph M. Saldana MRP PSA SRS, Listing by: NextHome Revere. OneKey® MLS as distributed by MLS GRID
- $795,0004 bd-- ba1.1k sqft4733 Carpenter Avenue, Bronx, NY 10470For SaleMLS ID #1004320, Rashmi George, Listing by: Keller Williams Realty Group. OneKey® MLS as distributed by MLS GRID
- $775,0003 bd4 ba1.3k sqft13331 127th Street, South Ozone Park, NY 11420For SaleMLS ID #1031373, George Dilieto, Listing by: Exit Realty Island Elite. OneKey® MLS as distributed by MLS GRID
