Multiple offer Deadline has been set for 5pm Sunday July 13th. Disclosure in MLS Listing Documents.
Like-New Ranch in One of West Knoxville's Most Sought-After Neighborhoods!
Welcome home to this move-in ready, meticulously maintained 3-bedroom, 2.5-bath ranch, perfectly situated on a spacious and private lot ideal for relaxing or entertaining guests of any age.
Inside, you'll love the open, airy layout featuring a large main-level master suite with a generous ensuite bath and walk-in closet—privately tucked away from the guest bedrooms for maximum peace and quiet. Fresh Benjamin Moore Regal paint throughout, updated can lighting, new ceiling fans, and a sunroom addition bring both style and comfort to every corner of the home.
The heart of the living space is centered around an elegant double-sided fireplace, warming both the cozy living room—with built-in cabinetry for storage and display—and the inviting bay window breakfast nook. The kitchen is both functional and charming, offering bar seating, a built-in desk with extra storage, and plenty of counter space. A spacious formal dining room easily accommodates a large table and china cabinet for holiday gatherings or everyday meals.
Step outside to the beautiful back deck, perfect for summer grilling with a natural gas hookup and grill area. The beautifully maintained 2-car garage is a hobbyist's dream with epoxy floors, storage cabinets, a tool organizer/workbench, wall-mounted storage systems, and pull-down attic access for even more space.
Located just minutes from all the shopping, dining, and recreation that West Knoxville and Fort Loudoun Lake have to offer, this home truly has it all. Whether you're hosting family and friends or enjoying a quiet night in, this property offers comfort, convenience, and quality.
✨ Don't miss your chance—this gem won't last long!
Closed
$626,488
1904 Lakelet Ct, Knoxville, TN 37922
3beds
2,400sqft
Single Family Residence, Residential
Built in 1993
0.37 Acres Lot
$633,200 Zestimate®
$261/sqft
$3,143 Estimated rent
Home value
$633,200
$595,000 - $678,000
$3,143/mo
Zestimate® history
Owner options
List your home for rent
$3,143/mo
Rent Zestimate®
Find your next renter with Zillow Rental Manager. Plus, with online applications, you can quickly screen prospective tenants – for free.
$3,143/mo
Rent Zestimate®
Refinance and save
$3,853/mo
Est. payment
Refinancing to a lower rate could help reduce your monthly payments and save thousands over the life of the loan.
$3,853/mo
Est. payment
Explore your selling options
Work with a Zillow partner agent
Leverage their expertise and Zillow's premium Showcase listings to get your home seen by more buyers.
Get startedList with your own agent
Get your home in front of millions of buyers by listing it on Zillow.
Learn how to do itSell it yourself
Take full control of how buyers see your home on Zillow by listing For Sale by Owner (FSBO).
List your homeWhat's special
Zillow last checked:
Listing updated:
Listed by:
Kevin S. Griffin 865-588-3232,
Realty Executives Associates
Bought with:
Kevin S. Griffin, 347533
Realty Executives Associates
Source: RealTracs MLS as distributed by MLS GRID,MLS#: 3101549
Facts & features
Interior
Bedrooms & bathrooms
- Bedrooms: 3
- Bathrooms: 3
- Full bathrooms: 2
- 1/2 bathrooms: 1
Heating
- Central, Electric, Heat Pump, Natural Gas
Cooling
- Central Air, Ceiling Fan(s)
Appliances
- Included: Dishwasher, Disposal, Dryer, Microwave, Range, Refrigerator, Oven, Washer
- Laundry: Washer Hookup, Electric Dryer Hookup
Features
- Central Vacuum, Walk-In Closet(s), Pantry, Ceiling Fan(s)
- Flooring: Carpet, Wood, Tile
- Basement: Crawl Space
- Number of fireplaces: 1
Interior area
- Total structure area: 2,400
- Total interior livable area: 2,400 sqft
- Finished area above ground: 2,400
Property
Parking
- Total spaces: 2
- Parking features: Garage Door Opener, Attached
- Attached garage spaces: 2
Features
- Levels: One
- Stories: 1
- Patio & porch: Deck
- Exterior features: Gas Grill
Lot
- Size: 0.37 Acres
- Dimensions: 102.71 x 158.43 x IRR
- Features: Cul-De-Sac, Level
- Topography: Cul-De-Sac,Level
Details
- Parcel number: 155AB047
- Special conditions: Standard
- Other equipment: Irrigation System
Construction
Type & style
- Home type: SingleFamily
- Architectural style: Traditional
- Property subtype: Single Family Residence, Residential
Materials
- Other, Brick
Condition
- New construction: No
- Year built: 1993
Utilities & green energy
- Sewer: Public Sewer
- Water: Public
- Utilities for property: Electricity Available, Natural Gas Available, Water Available
Community & HOA
Community
- Security: Security System, Smoke Detector(s)
- Subdivision: Northshore Hills S/D
HOA
- Has HOA: Yes
- Amenities included: Sidewalks
- Services included: Maintenance Grounds
- HOA fee: $250 annually
Location
- Region: Knoxville
Financial & listing details
- Price per square foot: $261/sqft
- Tax assessed value: $365,200
- Annual tax amount: $1,419
- Date on market: 7/10/2025
- Electric utility on property: Yes
Price history
| Date | Event | Price |
|---|---|---|
| 8/1/2025 | Sold | $626,488+2.7%$261/sqft |
Source:  RealTracs MLS as distributed by MLS GRID #3101549 Report a problem RealTracs MLS as distributed by MLS GRID #3101549 Report a problem | ||
| 7/14/2025 | Pending sale | $610,000$254/sqft |
Source:  East Tennessee Realtors #1307904 Report a problem East Tennessee Realtors #1307904 Report a problem | ||
| 7/10/2025 | Listed for sale | $610,000+238.9%$254/sqft |
Source: East Tennessee Realtors #1307904 Report a problem | ||
| 8/3/1995 | Sold | $180,000$75/sqft |
Source: Public Record Report a problem | ||
Public tax history
| Year | Property taxes | Tax assessment |
|---|---|---|
| 2025 | $1,419 | $91,300 |
| 2024 | $1,419 | $91,300 |
| 2023 | $1,419 | $91,300 |
| 2022 | $1,419 +5.1% | $91,300 +43.4% |
| 2021 | $1,350 | $63,675 -75% |
| 2020 | $1,350 | $254,700 |
| 2019 | $1,350 | $254,700 +10.8% |
| 2018 | $1,350 | $229,800 +260.9% |
| 2017 | $1,350 +1.3% | $63,675 |
| 2016 | $1,333 | -- |
| 2015 | $1,333 | -- |
| 2014 | $1,333 +0% | -- |
| 2013 | $1,333 -56.3% | -- |
| 2012 | $3,051 | -- |
| 2011 | $3,051 | $63,300 |
| 2010 | $3,051 | $63,300 |
| 2009 | $3,051 +2.6% | $63,300 +17.1% |
| 2008 | $2,974 +0% | $54,075 |
| 2007 | $2,974 | $54,075 |
| 2006 | $2,974 | $54,075 |
| 2005 | $2,974 +5.6% | $54,075 +15.4% |
| 2004 | $2,816 +6.2% | $46,850 |
| 2003 | $2,652 | $46,850 |
| 2002 | -- | $46,850 |
| 2001 | -- | $46,850 +3% |
| 2000 | -- | $45,500 |
Find assessor info on the county website
Neighborhood: 37922
Nearby homes
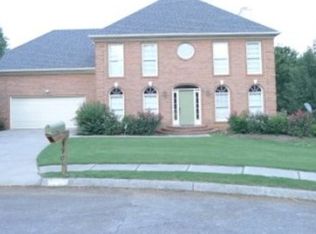
- $574,6003 bd2 ba2.6k sqft1908 Lakelet Ct, Knoxville, TN 37922Off Market
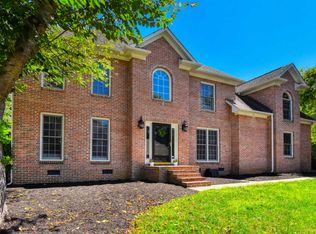
- $561,9004 bd3 ba2.4k sqft1900 Lakelet Ct, Knoxville, TN 37922Off Market
- $549,0004 bd2 ba2.5k sqft1808 Northshore Hills Blvd, Knoxville, TN 37922Off Market

- $685,0004 bd3 ba3k sqft1905 Tall Cedars Rd, Knoxville, TN 37922Sold
- $590,0005 bd3 ba2.6k sqft1909 Tall Cedars Rd, Knoxville, TN 37922Off Market
- $581,0003 bd3 ba2.9k sqft1901 Tall Cedars Rd, Knoxville, TN 37922Sold
- $586,1003 bd2 ba2.5k sqft1912 Lakelet Ct, Knoxville, TN 37922Off Market
- $542,5004 bd2 ba2.4k sqft1905 Lakelet Ct, Knoxville, TN 37922Off Market
Nearby schools
GreatSchools rating
- 9/10Blue Grass Elementary SchoolGrades: PK-5Distance: 0.7 mi
- 9/10West Valley Middle SchoolGrades: 6-8Distance: 2.4 mi
- 9/10Bearden High SchoolGrades: 9-12Distance: 3.5 mi
Schools provided by the listing agent
- Elementary: Blue Grass Elementary
- Middle: West Valley Middle School
- High: Bearden High School
Source: RealTracs MLS as distributed by MLS GRID. This data may not be complete. We recommend contacting the local school district to confirm school assignments for this home.
Get a cash offer in 3 minutes
Find out how much your home could sell for in as little as 3 minutes with a no-obligation cash offer.
Estimated market value
$633,200
Get a cash offer in 3 minutes
Find out how much your home could sell for in as little as 3 minutes with a no-obligation cash offer.
Estimated market value
$633,200
- Tennessee
- Knox County
- Knoxville
- 37922
- 1904 Lakelet Ct
Nearby cities
Nearby neighborhoods
Nearby zip codes
Other Knoxville Topics
