Skip main navigation
Closed
  • Price Unknown

    1904 Lakeview Drive, Ava, MO 65608

    5beds
    4,202sqft
    Single Family Residence
    Built in 1979
    0.88 Acres Lot
    $377,100 Zestimate®
    $--/sqft
    $2,855 Estimated rent

    Home value

    $377,100

    Estimated sales range

    Not available

    $2,855/mo

    Zestimate® history
    Loading
    Loading...

    Owner options

    List your home for rent

    $2,855/mo

    Rent Zestimate®

    Find your next renter with Zillow Rental Manager. Plus, with online applications, you can quickly screen prospective tenants – for free.

    Learn more

    $2,855/mo

    Rent Zestimate®

    Refinance and save

    Refinancing to a lower rate could help reduce your monthly payments and save thousands over the life of the loan.

    See today's rates

    Explore your selling options

    Work with a Zillow partner agent

    Leverage their expertise and Zillow's premium Showcase listings to get your home seen by more buyers.

    Get started

    List with your own agent

    Get your home in front of millions of buyers by listing it on Zillow.

    Learn how to do it

    Sell it yourself

    Take full control of how buyers see your home on Zillow by listing For Sale by Owner (FSBO).

    List your home

    What's special

    Front covered deckClose to one acreLarge family roomWalk in tiled showerJacuzzi tubVery nice office areaMature trees
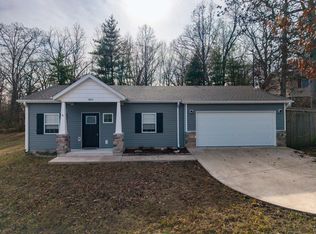
    This 5 bedroom 3 and half bath home is in the very popular Ava view heights housing development. The home is on close to one acre allowing for ample room for gardening and pets, and the mature trees provide great shade. The home is 4200 square feet and can be utilized to provide separate living space for your needs. The main level has a large kitchen with cut granite tops and beautiful cherry stained cabinets. Just off the kitchen is the dining room and it leads to a front covered deck perfect for that morning coffee. The large spacious living room leads out to a wonderful full length covered deck which is perfectly situated to catch those glorious Ozark's sunrises. The master bedroom also leads out to the covered deck and offers his and hers ensuite bathrooms. One bathroom with a walk in tiled shower and the other with a jacuzzi tub. Downstairs we have another full kitchen with utility area. The downstairs also has a large family room and there is access to a large full length covered patio. The bedrooms are large and there is concrete built in storm shelter. There is a very nice office area and a laundry chute that will save you a lot of steps. This home has been well maintained and cared for and it shows. Outside there is a very nice detached 24 x 30 garage with work shop. The home is 75% brick and the rest vinyl siding providing you with a exterior that is maintenance free. The roof was put on new in October of 2022. This property is close to everything Ava has to offer but still able to give you that rural feel with the large lot and mature trees. This property is ready to provide those treasured family moments for its next owners.

    Zillow last checked:

    Listing updated:

    Listed by:

    Clyde O. Irby 417-543-0721,

    Sho-Me Real Estate

    Bought with:

    Annie J. Smith, 2021013587

    Murney Associates - Primrose

    Source: SOMOMLS as distributed by MLS GRID,MLS#: 60300038MLS Logo

    Facts & features

    Interior

    Bedrooms & bathrooms
    • Bedrooms: 5
    • Bathrooms: 4
    • Full bathrooms: 3
    • 1/2 bathrooms: 1
    Rooms
    • Room types: Bedroom, Storm Shelter, Kitchen- 2nd, Pantry, Foyer, Exercise Room, Bonus Room, Living Areas (2), Office, In-Law Suite, Family Room, Master Bedroom
    Primary bedroom
    • Area: 218.4
    • Dimensions: 16.8 x 13
    Bedroom 1
    • Area: 177.1
    • Dimensions: 16.1 x 11
    Bedroom 2
    • Area: 288.84
    • Dimensions: 17.4 x 16.6
    Bedroom 3
    • Area: 240.56
    • Dimensions: 19.4 x 12.4
    Dining room
    • Area: 203.49
    • Dimensions: 17.1 x 11.9
    Exercise room
    • Area: 203.49
    • Dimensions: 17.1 x 11.9
    Kitchen
    • Area: 275.4
    • Dimensions: 18 x 15.3
    Other
    • Area: 259
    • Dimensions: 17.5 x 14.8
    Living room
    • Area: 483
    • Dimensions: 21 x 23
    Living room
    • Area: 405.42
    • Dimensions: 23.3 x 17.4
    Heating
    • Forced Air, Central, Ventless, Fireplace(s), Electric, Propane
    Cooling
    • Central Air, Ceiling Fan(s)
    Appliances
    • Included: Dishwasher, Propane Water Heater, Free-Standing Electric Oven, Microwave, Refrigerator, Disposal
    • Laundry: In Basement, W/D Hookup
    Features
    • Granite Counters, Walk-In Closet(s), Walk-in Shower
    • Flooring: Carpet, Linoleum, Tile, Laminate
    • Windows: Double Pane Windows, Storm Window(s)
    • Basement: Concrete,Sump Pump,Walk-Up Access,Finished,Bath/Stubbed,Walk-Out Access,Full
    • Attic: Access Only:No Stairs
    • Has fireplace: Yes
    • Fireplace features: Dining Room, Basement, Electric, Decorative, Family Room
    Interior area
    • Total structure area: 4,202
    • Total interior livable area: 4,202 sqft
    • Finished area above ground: 2,101
    • Finished area below ground: 2,101

    Property

    Parking
    • Total spaces: 2
    • Parking features: Parking Space, Workshop in Garage, Garage Faces Front, Driveway, Additional Parking
    • Garage spaces: 2
    • Has uncovered spaces: Yes
    Features
    • Levels: One
    • Stories: 2
    • Patio & porch: Patio, Front Porch, Covered
    • Exterior features: Rain Gutters, Cable Access
    • Fencing: None
    • Has view: Yes
    • View description: Panoramic
    Lot
    • Size: 0.88 Acres
    • Features: Paved
    Details
    • Additional structures: Shed(s)
    • Parcel number: 110.203003005037.000

    Construction

    Type & style
    • Home type: SingleFamily
    • Architectural style: Ranch
    • Property subtype: Single Family Residence
    Materials
    • Brick, Vinyl Siding
    • Foundation: Permanent, Poured Concrete
    • Roof: Composition
    Condition
    • Year built: 1979

    Utilities & green energy

    • Sewer: Public Sewer
    • Water: Public
    • Utilities for property: Cable Available

    Community & HOA

    Community
    • Security: Smoke Detector(s)
    • Subdivision: Ava View Hts
    Location
    • Region: Ava

    Financial & listing details

    • Tax assessed value: $200,700
    • Annual tax amount: $1,318
    • Date on market: 7/18/2025
    • Listing terms: Cash,VA Loan,USDA/RD,FHA,Conventional
    • Road surface type: Asphalt, Gravel

    Price history

    DateEventPrice
    3/13/2026Sold--
    Source: SOMOMLS as distributed by MLS GRID #60300038 Report a problem
    2/4/2026Pending sale$379,900$90/sqft
    Source: SOMOMLS as distributed by MLS GRID #60300038 Report a problem
    10/17/2025Price change$379,900-2.6%$90/sqft
    Source: SOMOMLS as distributed by MLS GRID #60300038 Report a problem
    8/28/2025Price change$389,900-2.5%$93/sqft
    Source: SOMOMLS as distributed by MLS GRID #60300038 Report a problem
    8/22/2025Price change$399,900-6.8%$95/sqft
    Source: SOMOMLS as distributed by MLS GRID #60300038 Report a problem
    8/5/2025Price change$429,000-4.5%$102/sqft
    Source: SOMOMLS as distributed by MLS GRID #60300038 Report a problem
    7/18/2025Listed for sale$449,000$107/sqft
    Source: SOMOMLS as distributed by MLS GRID #60300038 Report a problem

    Public tax history

    YearProperty taxesTax assessment
    2024$1,319 +0.4%$38,130
    2023$1,314 $38,130
    2022-- $38,130 +8.6%
    2021-- $35,110 +9.4%
    2020-- $32,090
    2019-- $32,090
    2018-- $32,090
    2017-- $32,090 +6.3%
    2016-- $30,180
    2012-- $30,180
    2011-- $30,180
    Find assessor info on the county website

    Neighborhood: 65608

    Nearby schools

    GreatSchools rating
    Schools provided by the listing agent
    • Elementary: Ava
    • Middle: Ava
    • High: Ava

    Source: SOMOMLS as distributed by MLS GRID. This data may not be complete. We recommend contacting the local school district to confirm school assignments for this home.