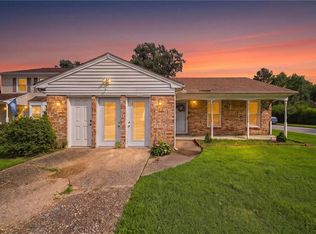
This beautiful 3 bedroom 2 bathroom ranch has a functional & open floor plan featuring a kitchen with an eat-in area flowing into the spacious living room with skylights and a wood burning fireplace. The primary bedroom features an en-suite bathroom and walk-in closet. Outside offers a fully fenced backyard with a patio, and a front porch on a quiet dead-end street. This desirable location is close to shopping, restaurants, Amphitheater, TCC, hospital, and base. Welcome home! Back on market due to no fault of seller.
For sale
$360,000
1904 Lapis Ln, Virginia Beach, VA 23456
3beds
1,324sqft
Single Family Residence
Built in 1991
4,791 Square Feet Lot
$362,700 Zestimate®
$272/sqft
$30/mo HOA
What's special
Wood burning fireplaceWalk-in closet
- 25 days
- 2,071
- 160
Likely to sell faster than
Zillow last checked:
Listing updated:
Listed by:
Amanda Ackiss,
Triumph Realty 757-355-5273,
Jeremy Ackiss,
Triumph Realty
Source: REIN Inc.,MLS#: 10647304
Facts & features
Interior
Bedrooms & bathrooms
- Bedrooms: 3
- Bathrooms: 2
- Full bathrooms: 2
Rooms
- Room types: 1st Floor BR, 1st Floor Primary BR, Attic, Breakfast Area, PBR with Bath, Utility Closet
Heating
- Natural Gas, Programmable Thermostat
Cooling
- Central Air
Appliances
- Included: Dishwasher, Disposal, Dryer, Microwave, Electric Range, Refrigerator, Washer, Gas Water Heater
- Laundry: Dryer Hookup, Washer Hookup
Features
- Walk-In Closet(s), Ceiling Fan(s), Entrance Foyer, Pantry
- Flooring: Carpet, Laminate/LVP
- Doors: Storm Door(s)
- Windows: Skylight(s)
- Number of fireplaces: 1
- Fireplace features: Wood Burning
Interior area
- Total interior livable area: 1,324 sqft
Property
Parking
- Total spaces: 1
- Parking features: Garage Att 1 Car, 2 Space, Driveway, On Street, Garage Door Opener
- Attached garage spaces: 1
- Has uncovered spaces: Yes
Accessibility
- Accessibility features: Main Floor Laundry
Features
- Stories: 1
- Patio & porch: Patio, Porch
- Pool features: None, Association
- Fencing: Back Yard,Privacy,Wood,Fenced
- Waterfront features: Not Waterfront
Lot
- Size: 4,791 Square Feet
Details
- Parcel number: 14853295790000
- Zoning: R5D
Construction
Type & style
- Home type: SingleFamily
- Architectural style: Ranch
- Property subtype: Single Family Residence
Materials
- Vinyl Siding
- Foundation: Slab
- Roof: Asphalt Shingle
Condition
- New construction: No
- Year built: 1991
Utilities & green energy
- Sewer: City/County
- Water: City/County
- Utilities for property: Cable Hookup
Community & HOA
Community
- Subdivision: Rock Creek
HOA
- Has HOA: Yes
- Amenities included: Playground, Pool, Tennis Court(s)
- HOA fee: $30 monthly
Location
- Region: Virginia Beach
Financial & listing details
- Price per square foot: $272/sqft
- Tax assessed value: $323,600
- Annual tax amount: $3,139
- Date on market: 8/5/2026
Estimated market value
$362,700
$345,000 - $381,000
$2,376/mo
Price history
Price history is unavailable.
Public tax history
| Year | Property taxes | Tax assessment |
|---|---|---|
| 2025 | $3,139 +0.7% | $323,600 +2.7% |
| 2024 | $3,119 +3.6% | $315,000 +3.6% |
| 2023 | $3,011 +14% | $304,100 +14% |
| 2022 | $2,641 +12.3% | $266,800 +12.3% |
| 2021 | $2,351 -3.2% | $237,500 +8.2% |
| 2020 | $2,430 +13.3% | $219,400 +2.6% |
| 2019 | $2,144 | $213,900 |
| 2018 | $2,144 +4.9% | $213,900 +4.9% |
| 2017 | $2,044 +2.7% | $203,900 +1.4% |
| 2016 | $1,991 +1.2% | $201,100 +1.2% |
| 2015 | $1,968 | $198,800 +4.5% |
| 2014 | $1,968 | $190,200 +2.5% |
| 2013 | -- | $185,500 -3.7% |
| 2012 | -- | $192,600 -6.1% |
| 2011 | -- | $205,100 |
| 2010 | -- | $205,100 -10.7% |
| 2007 | -- | $229,640 +27.7% |
| 2006 | -- | $179,836 +29.6% |
| 2005 | -- | $138,732 +12.4% |
| 2004 | -- | $123,408 +7.8% |
| 2003 | -- | $114,436 +8.8% |
| 2002 | -- | $105,140 +5.7% |
| 2001 | -- | $99,492 |
Find assessor info on the county website
Monthly payment
Est. payment
Payment breakdown
Explore the cost of this home by adjusting the details. Changes won't be saved.Climate risks
Neighborhood: Salem
Nearby schools
Schools provided by the listing agent
- Elementary: Landstown Elementary
- Middle: Landstown Middle
- High: Landstown
Source: REIN Inc.. This data may not be complete. We recommend contacting the local school district to confirm school assignments for this home.

Similar homes
- $355,0004 bd2 ba1.8k sqft1721 Star Ct, Virginia Beach, VA 23456For Sale
 MLS ID #10650934, Shelly Taylor. REIN Inc.
 - $399,9993 bd2 ba1.5k sqft1764 River Rock Arch, Virginia Beach, VA 23456For Sale
 MLS ID #10649695, Kelly Liedtke. REIN Inc.
 - $389,9004 bd2 ba1.6k sqft2016 Inverrary Ct, Virginia Beach, VA 23456For Sale
 MLS ID #10646036, Heather Meyers. REIN Inc.
 - $395,0003 bd2 ba1.2k sqft1310 Chickadee Ln, Virginia Beach, VA 23454For Sale
 MLS ID #10650895, Amanda Schnepper. REIN Inc.
