Back on the market at no fault to sellers. All repairs have been completed on this move in ready home.
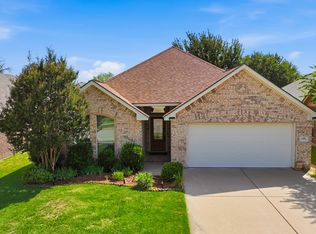
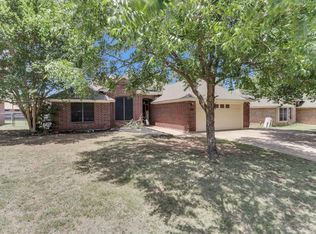
Motivated sellers are offering this well-maintained all-brick home offering a spacious split-bedroom floor plan and a fantastic west Granbury location with no HOA and outside the city limits. Conveniently located to nearby shopping and amenities and a 3 minute drive to Granbury Medical Center.
The open-concept living area is anchored by a beautiful rock fireplace and flows seamlessly into the kitchen, featuring granite countertops, ample cabinetry, and a cozy breakfast area. A separate formal dining room provides additional space for entertaining and family gatherings.
The generously sized primary suite serves as a private retreat with an ensuite bath featuring dual amenities, a separate tub and shower, and a large walk-in closet. Two additional bedrooms offer flexibility for family, guests, or a home office.
Step outside to enjoy the covered back patio overlooking a neighboring pasture, where you'll often find horses grazing and playing, creating a peaceful country feel while still being close to town. The oversized, fully fenced backyard offers endless possibilities with plenty of room for a workshop, RV parking, additional storage, or even a future swimming pool.
Whether you're looking for a primary residence or an investment opportunity, this property offers versatility and value. Previously utilized as a rental property, it has proven income potential while also providing all the features needed for comfortable everyday living. Vacant and ready for immediate showings.
For sale
Price cut: $29.4K (8/21)
$299,500
1904 Lazy Ct, Granbury, TX 76048
3beds
1,752sqft
Single Family Residence
Built in 2006
0.34 Acres Lot
$294,600 Zestimate®
$171/sqft
$-- HOA
What's special
Beautiful rock fireplaceRv parkingPrivate retreatSeparate formal dining roomWell-maintained all-brick homeGranite countertopsOverlooking a neighboring pasture
- 93 days
- 741
- 57
Zillow last checked:
Listing updated:
Listed by:
Ben Holmes 0808941 (903)392-4952,
Keller Williams Brazos West 817-279-6996
Source: NTREIS,MLS#: 21290189
Facts & features
Interior
Bedrooms & bathrooms
- Bedrooms: 3
- Bathrooms: 2
- Full bathrooms: 2
Primary bedroom
- Features: Ceiling Fan(s), Dual Sinks, En Suite Bathroom, Walk-In Closet(s)
- Level: First
- Dimensions: 18 x 14
Bedroom
- Features: Ceiling Fan(s), Walk-In Closet(s)
- Level: First
- Dimensions: 11 x 10
Bedroom
- Features: Ceiling Fan(s), Walk-In Closet(s)
- Level: First
- Dimensions: 11 x 9
Breakfast room nook
- Features: Eat-in Kitchen
- Level: First
- Dimensions: 9 x 5
Dining room
- Level: First
- Dimensions: 15 x 9
Kitchen
- Features: Built-in Features, Eat-in Kitchen, Granite Counters, Kitchen Island, Pantry
- Level: First
- Dimensions: 13 x 11
Laundry
- Level: First
- Dimensions: 5 x 5
Living room
- Features: Ceiling Fan(s), Fireplace
- Level: First
- Dimensions: 19 x 14
Heating
- Central, Electric
Cooling
- Central Air, Ceiling Fan(s), Electric
Appliances
- Included: Electric Cooktop, Electric Oven, Electric Range, Electric Water Heater, Microwave
- Laundry: Washer Hookup, Dryer Hookup, ElectricDryer Hookup, Laundry in Utility Room
Features
- Built-in Features, Cathedral Ceiling(s), Decorative/Designer Lighting Fixtures, Double Vanity, Eat-in Kitchen, Granite Counters, Kitchen Island, Open Floorplan, Pantry, Cable TV, Walk-In Closet(s)
- Flooring: Tile
- Windows: Window Coverings
- Has basement: No
- Number of fireplaces: 1
- Fireplace features: Family Room, Gas, Living Room
Interior area
- Total interior livable area: 1,752 sqft
Video & virtual tour
Property
Parking
- Total spaces: 2
- Parking features: Additional Parking, Concrete
- Attached garage spaces: 2
Features
- Levels: One
- Stories: 1
- Patio & porch: Covered
- Pool features: None
- Fencing: Chain Link
Lot
- Size: 0.34 Acres
- Features: Backs to Greenbelt/Park
Details
- Parcel number: R000035382
Construction
Type & style
- Home type: SingleFamily
- Architectural style: Traditional,Detached
- Property subtype: Single Family Residence
Materials
- Brick, Stone Veneer
- Foundation: Slab
- Roof: Composition
Condition
- Year built: 2006
Utilities & green energy
- Sewer: Aerobic Septic, Septic Tank
- Water: Community/Coop
- Utilities for property: Electricity Available, Electricity Connected, Propane, Septic Available, Water Available, Cable Available
Community & HOA
Community
- Security: Security System, Smoke Detector(s)
- Subdivision: Westview
HOA
- Has HOA: No
Location
- Region: Granbury
Financial & listing details
- Price per square foot: $171/sqft
- Tax assessed value: $280,450
- Annual tax amount: $3,391
- Date on market: 6/3/2026
- Cumulative days on market: 94 days
- Listing terms: Cash,Conventional,FHA,VA Loan
- Road surface type: Asphalt
Estimated market value
$294,600
$280,000 - $309,000
$2,141/mo
Price history
| Date | Event | Price |
|---|---|---|
| 8/21/2026 | Price change | $299,500-8.9%$171/sqft |
Source: NTREIS #21290189 Report a problem | ||
| 8/14/2026 | Listed for sale | $328,900$188/sqft |
Source: NTREIS #21290189 Report a problem | ||
| 7/31/2026 | Contingent | $328,900$188/sqft |
Source: NTREIS #21290189 Report a problem | ||
| 6/23/2026 | Price change | $328,900-3%$188/sqft |
Source: NTREIS #21290189 Report a problem | ||
| 6/3/2026 | Listed for sale | $338,900+5.9%$193/sqft |
Source: NTREIS #21290189 Report a problem | ||
| 8/22/2023 | Listing removed | -- |
Source: NTREIS #20319643 Report a problem | ||
| 8/9/2023 | Price change | $319,900-4.5%$183/sqft |
Source: NTREIS #20319643 Report a problem | ||
| 7/23/2023 | Price change | $334,900-1.4%$191/sqft |
Source: NTREIS #20319643 Report a problem | ||
| 5/4/2023 | Listed for sale | $339,500+69.8%$194/sqft |
Source: NTREIS #20319643 Report a problem | ||
| 1/28/2021 | Sold | -- |
Source: Agent Provided Report a problem | ||
| 1/20/2021 | Pending sale | $200,000$114/sqft |
Source: Keller Williams Realty #14484302 Report a problem | ||
| 12/15/2020 | Listed for sale | $200,000+14.6%$114/sqft |
Source: Keller Williams Realty #14484302 Report a problem | ||
| 2/8/2012 | Listing removed | $174,500$100/sqft |
Source: WINSTON PROPERTIES, LLC #11291263 Report a problem | ||
| 1/15/2012 | Price change | $174,500-3.1%$100/sqft |
Source: WINSTON PROPERTIES, LLC #11291263 Report a problem | ||
| 2/8/2011 | Listed for sale | $179,999$103/sqft |
Source: Winston Properties #11291263 Report a problem | ||
Public tax history
| Year | Property taxes | Tax assessment |
|---|---|---|
| 2025 | $3,391 -12.4% | $280,450 -13.2% |
| 2024 | $3,873 +2.9% | $323,000 +4.4% |
| 2023 | $3,766 +4.9% | $309,460 +14.7% |
| 2022 | $3,590 +24.8% | $269,800 +41.5% |
| 2021 | $2,878 +88.7% | $190,690 -2% |
| 2020 | $1,525 | $194,620 -1.7% |
| 2019 | $1,525 | $198,000 +26.2% |
| 2018 | $1,525 | $156,940 +0.6% |
| 2017 | $1,525 | $156,050 +4.8% |
| 2016 | $1,525 -7.7% | $148,950 -1.9% |
| 2015 | $1,651 | $151,800 -8.3% |
| 2014 | $1,651 | $165,580 +11.9% |
| 2013 | -- | $148,000 -5.8% |
| 2012 | -- | $157,060 -1.8% |
| 2011 | -- | $159,980 -0.3% |
| 2010 | -- | $160,530 +2.2% |
| 2009 | -- | $157,150 +21.2% |
| 2008 | -- | $129,650 +0.4% |
| 2007 | -- | $129,150 +2483% |
| 2006 | -- | $5,000 +66.7% |
| 2005 | -- | $3,000 |
| 2004 | -- | $3,000 |
Find assessor info on the county website
Monthly payment
Est. payment
Payment breakdown
Explore the cost of this home by adjusting the details. Changes won't be saved.Climate risks
Neighborhood: 76048
Nearby schools
Schools provided by the listing agent
- Elementary: John and Lynn Brawner
- Middle: Granbury
- High: Granbury
- District: Granbury ISD
Source: NTREIS. This data may not be complete. We recommend contacting the local school district to confirm school assignments for this home.


Similar homes
- $329,9003 bd2 ba1.9k sqft1408 Lauren Ln, Granbury, TX 76048For Sale
 MLS ID #21296735, Hayden Haynes. NTREIS
 - $320,0004 bd2 ba1.9k sqft4427 Hunters Glen Ct, Granbury, TX 76048For Sale
 MLS ID #21351076, Lachelle Jansen. NTREIS
 - $314,0003 bd2 ba1.7k sqft4000 View Point Dr, Granbury, TX 76048For Sale
 MLS ID #21280755, Sydney dauphin. NTREIS
 - $265,0003 bd2 ba1.6k sqft1506 Berry Patch Ln, Granbury, TX 76048For Sale
 MLS ID #21318164, Jeff Bentley. NTREIS
