Welcome to 1904 Lotus Court~step inside and fall in love with this immaculate, luxury style home, nestled in the heart of Haslet. This inviting residence offers the perfect blend of comfort, warmth and charm with thoughtful design elements around every corner. Discover the endless natural light with soaring window views, featuring an open floor plan~4 bedrooms with 2 bedrooms downstairs and 5 bathrooms making it perfect for an elevated lifestyle. The primary suite is the perfect oasis for relaxing with separate vanities, garden tub, luxury shower and spacious his and hers closets. Additional bedrooms offer ensuite amenities, maximum comfort and privacy to unwind. The gourmet kitchen flows seamlessly into the main living ares with beautiful high vaulted ceilings, creating a central hub for gatherings~6 gas burner stove~double oven~quartz countertop~backsplash and ample storage along with gorgeous plantation shutters through out. There is more, the media room and game room add extra spaces to enjoy hosting family and friends~spacious 4 car garage and a beautiful mud-room. Outside, enjoy a spacious backyard with newly planted trees, room for a luxurious pool and endless potential, situated in a desirable neighborhood with resort-style amenities~convenient access to shopping, dining, major highways and top-rated Northwest ISD. It's the perfect blend of serene country living, yet urban convenience. This home has it all and it's waiting for you. Come see luxury living at its best.
Sold
Price Unknown
1904 Lotus Ct, Haslet, TX 76052
4beds
4,063sqft
Single Family Residence
Built in 2023
0.5 Acres Lot
$882,800 Zestimate®
$--/sqft
$4,576 Estimated rent
Home value
$882,800
$821,000 - $953,000
$4,576/mo
Zestimate® history
Owner options
List your home for rent
$4,576/mo
Rent Zestimate®
Find your next renter with Zillow Rental Manager. Plus, with online applications, you can quickly screen prospective tenants – for free.
$4,576/mo
Rent Zestimate®
Refinance and save
$2,400/mo
Est. payment
Refinancing to a lower rate could help reduce your monthly payments and save thousands over the life of the loan.
$2,400/mo
Est. payment
Explore your selling options
Work with a Zillow partner agent
Leverage their expertise and Zillow's premium Showcase listings to get your home seen by more buyers.
Get startedList with your own agent
Get your home in front of millions of buyers by listing it on Zillow.
Learn how to do itSell it yourself
Take full control of how buyers see your home on Zillow by listing For Sale by Owner (FSBO).
List your homeWhat's special
Open floor planQuartz countertopGame roomMedia roomHigh vaulted ceilingsGourmet kitchenAmple storage
Zillow last checked:
Listing updated:
Listed by:
Wynona Mobley 0647137,
Pony Rose Realty LLC 817-767-3722,
Taylor Mobley 0786935 781-591-9735,
Pony Rose Realty LLC
Bought with:
Helena Huse
Jason Mitchell Real Estate
Source: NTREIS,MLS#: 21182128
Facts & features
Interior
Bedrooms & bathrooms
- Bedrooms: 4
- Bathrooms: 5
- Full bathrooms: 4
- 1/2 bathrooms: 1
Primary bedroom
- Features: Ceiling Fan(s), En Suite Bathroom
- Level: First
- Dimensions: 14 x 18
Bedroom
- Features: Ceiling Fan(s), En Suite Bathroom, Walk-In Closet(s)
- Level: First
- Dimensions: 12 x 13
Bedroom
- Features: Walk-In Closet(s)
- Level: Second
- Dimensions: 12 x 12
Bedroom
- Features: En Suite Bathroom, Walk-In Closet(s)
- Level: Second
- Dimensions: 11 x 14
Primary bathroom
- Features: Built-in Features, Double Vanity, En Suite Bathroom, Stone Counters, Separate Shower
- Level: First
- Dimensions: 12 x 16
Dining room
- Level: First
- Dimensions: 12 x 13
Other
- Features: Built-in Features, En Suite Bathroom, Stone Counters
- Level: First
- Dimensions: 5 x 8
Other
- Features: Built-in Features, Stone Counters
- Level: Second
- Dimensions: 5 x 8
Other
- Level: Second
- Dimensions: 5 x 8
Game room
- Features: Ceiling Fan(s)
- Level: Second
- Dimensions: 20 x 24
Kitchen
- Features: Breakfast Bar, Built-in Features, Eat-in Kitchen, Stone Counters, Walk-In Pantry
- Level: First
- Dimensions: 13 x 17
Living room
- Features: Built-in Features, Ceiling Fan(s), Fireplace
- Level: First
- Dimensions: 15 x 21
Media room
- Level: First
- Dimensions: 13 x 16
Mud room
- Features: Built-in Features
- Level: First
- Dimensions: 4 x 5
Office
- Features: Ceiling Fan(s)
- Level: First
- Dimensions: 12 x 13
Utility room
- Features: Built-in Features, Utility Room
- Level: First
- Dimensions: 7 x 11
Heating
- Central, Natural Gas
Cooling
- Central Air, Ceiling Fan(s), Electric
Appliances
- Included: Double Oven, Dishwasher, Gas Cooktop, Disposal, Microwave
Features
- Built-in Features, Decorative/Designer Lighting Fixtures, Eat-in Kitchen, Open Floorplan, Cable TV, Vaulted Ceiling(s), Walk-In Closet(s)
- Flooring: Carpet, Ceramic Tile, Wood
- Windows: Bay Window(s), Shutters
- Has basement: No
- Number of fireplaces: 1
- Fireplace features: Gas Log, Gas Starter, Living Room
Interior area
- Total interior livable area: 4,063 sqft
Property
Parking
- Total spaces: 4
- Parking features: Covered, Driveway, Enclosed, Garage Faces Front, Garage, Garage Door Opener, Garage Faces Side
- Attached garage spaces: 4
- Has uncovered spaces: Yes
Features
- Levels: Two
- Stories: 2
- Patio & porch: Covered
- Pool features: None
- Fencing: Wood
Lot
- Size: 0.5 Acres
- Features: Back Yard, Interior Lot, Lawn, Landscaped, Many Trees, Sprinkler System
Details
- Parcel number: 42885807
Construction
Type & style
- Home type: SingleFamily
- Architectural style: Traditional,Detached
- Property subtype: Single Family Residence
Materials
- Brick
- Foundation: Slab
- Roof: Composition
Condition
- Year built: 2023
Utilities & green energy
- Sewer: Public Sewer
- Water: Public
- Utilities for property: Sewer Available, Water Available, Cable Available
Community & HOA
Community
- Features: Curbs, Sidewalks
- Security: Security System, Carbon Monoxide Detector(s), Smoke Detector(s)
- Subdivision: Watercress Ph 2
HOA
- Has HOA: Yes
- Amenities included: Maintenance Front Yard
- Services included: Association Management, Maintenance Grounds, Maintenance Structure
- HOA fee: $2,400 annually
- HOA name: Villa Manna Association
- HOA phone: 817-918-9470
Location
- Region: Haslet
Financial & listing details
- Tax assessed value: $833,015
- Annual tax amount: $8,255
- Date on market: 2/21/2026
- Cumulative days on market: 6 days
- Listing terms: Cash,Conventional,VA Loan
- Exclusions: TV's and Washer & Dryer
Price history
| Date | Event | Price |
|---|---|---|
| 3/30/2026 | Sold | -- |
Source: NTREIS #21182128 Report a problem | ||
| 3/8/2026 | Pending sale | $885,000$218/sqft |
Source: NTREIS #21182128 Report a problem | ||
| 2/27/2026 | Contingent | $885,000$218/sqft |
Source: NTREIS #21182128 Report a problem | ||
| 2/21/2026 | Listed for sale | $885,000$218/sqft |
Source: NTREIS #21182128 Report a problem | ||
| 4/23/2024 | Sold | -- |
Source: Agent Provided Report a problem | ||
Public tax history
| Year | Property taxes | Tax assessment |
|---|---|---|
| 2025 | $3,274 -21.7% | $833,015 +96.8% |
| 2024 | $4,182 +1.7% | $423,296 +303.1% |
| 2023 | $4,113 | $105,000 |
Find assessor info on the county website
Neighborhood: 76052
Nearby homes
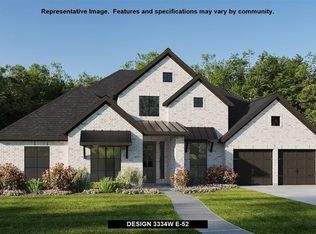
- $--4 bd4 ba3.3k sqft1900 Lotus Ct, Haslet, TX 76052Sold
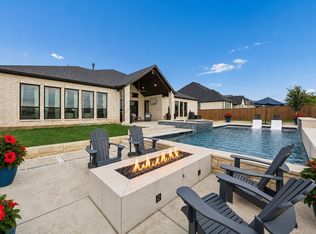
- $--4 bd5 ba4.4k sqft1908 Lotus Ct, Haslet, TX 76052Sold
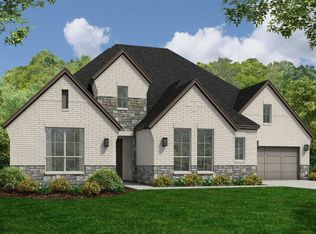
- $--4 bd4 ba3.1k sqft1912 Lotus Ct, Haslet, TX 76052Sold
- $1-- bd-- ba-- sqft2003 Waterleaf Rd, Haslet, TX 76052Off Market
- $931,300-- bd-- ba4.8k sqft1909 Lotus Ct, Haslet, TX 76052Off Market
- $2,743,459-- bd-- ba-- sqft502 Blue Mound Rd E, Haslet, TX 76052Off Market
- $160,000-- bd-- ba-- sqft502 Blue Mound Rd E, Haslet, TX 76052Off Market
- $--4 bd4 ba3.5k sqft1916 Lotus Ct, Haslet, TX 76052Sold
Nearby schools
GreatSchools rating
- 8/10Haslet Elementary SchoolGrades: PK-5Distance: 1.7 mi
- 7/10CW Worthington Middle SchoolGrades: 6-8Distance: 1.2 mi
- 7/10V R Eaton High SchoolGrades: 9-12Distance: 2.9 mi
Schools provided by the listing agent
- Elementary: Haslet
- Middle: CW Worthington
- High: Eaton
- District: Northwest ISD
Source: NTREIS. This data may not be complete. We recommend contacting the local school district to confirm school assignments for this home.
Get a cash offer in 3 minutes
Find out how much your home could sell for in as little as 3 minutes with a no-obligation cash offer.
Estimated market value
$882,800
Get a cash offer in 3 minutes
Find out how much your home could sell for in as little as 3 minutes with a no-obligation cash offer.
Estimated market value
$882,800
- Texas
- Tarrant County
- Haslet
- 76052
- 1904 Lotus Ct
