The buyer became sick and had to cancel contract. Welcome to your new home! This 4-bedroom, 2.1-bathroom gem in the North Crest Subdivision offers plenty of space and privacy with no backyard neighbors. Enjoy tranquil mornings and serene evenings on the charming front porch, perfect for watching the sunrise or sunset. Upon entering, you're greeted by a foyer with a convenient closet and newer laminate flooring that flows into the eating area and kitchen. The formal living room features an oversized window, providing a picturesque view of the front yard, and seamlessly connects to the formal dining room, which overlooks the generous-sized backyard. The compact yet efficient kitchen boasts ample cabinetry, generous counter space, a pantry closet, a breakfast bar, and all necessary appliances. Swing doors offer privacy while maintaining an open feel to the dining area, making this space ideal for entertaining. The cozy family room is a highlight, with a gas fireplace that ignites with a remote control and sliding glass doors for easy backyard access. This room also connects directly to the garage for added convenience. A half bath completes the main floor. Upstairs, you'll find three spacious bedrooms, a hall bath, and a large primary bedroom with an en-suite bathroom featuring a walk-in shower. All bathrooms were remodeled in the last five years by Ken Spears Construction. The basement offers extensive storage space, laundry hookup, and the potential to finish off for additional living space. The two-car attached garage provides ample room for vehicles and more. The backyard is a private retreat with abundant green space and no direct neighbors behind. Notable updates include a new roof in 2009, windows replaced in 2014, and bathroom remodels in 2019. With imagination and updating, this home can become your dream haven. HVAC system is older. Recently serviced and all works well. Conveniently located close to schools, NIU, shopping, medical facilities, and recreational areas, this home is perfect for those seeking ample space and comfort.
Closed
$259,000
1904 Margaret Ln, Dekalb, IL 60115
4beds
2,042sqft
Single Family Residence
Built in 1972
9,147 Square Feet Lot
$349,700 Zestimate®
$127/sqft
$2,770 Estimated rent
Home value
$349,700
$332,000 - $367,000
$2,770/mo
Zestimate® history
Owner options
List your home for rent
$2,770/mo
Rent Zestimate®
Find your next renter with Zillow Rental Manager. Plus, with online applications, you can quickly screen prospective tenants – for free.
$2,770/mo
Rent Zestimate®
Refinance and save
$1,927/mo
Est. payment
Refinancing to a lower rate could help reduce your monthly payments and save thousands over the life of the loan.
$1,927/mo
Est. payment
Explore your selling options
Work with a Zillow partner agent
Leverage their expertise and Zillow's premium Showcase listings to get your home seen by more buyers.
Get startedList with your own agent
Get your home in front of millions of buyers by listing it on Zillow.
Learn how to do itSell it yourself
Take full control of how buyers see your home on Zillow by listing For Sale by Owner (FSBO).
List your homeWhat's special
Zillow last checked:
Listing updated:
Listed by:
Maria Pena-Graham, ABR,GRI 815-756-2557,
Coldwell Banker Real Estate Group
Bought with:
Victoria Tan
Compass
Source: MRED as distributed by MLS GRID,MLS#: 12073138
Facts & features
Interior
Bedrooms & bathrooms
- Bedrooms: 4
- Bathrooms: 3
- Full bathrooms: 2
- 1/2 bathrooms: 1
Rooms
- Room types: Foyer
Primary bedroom
- Features: Flooring (Carpet), Window Treatments (All), Bathroom (Full)
- Level: Second
- Area: 169 Square Feet
- Dimensions: 13X13
Bedroom 2
- Features: Flooring (Carpet), Window Treatments (All)
- Level: Second
- Area: 140 Square Feet
- Dimensions: 10X14
Bedroom 3
- Features: Flooring (Carpet), Window Treatments (All)
- Level: Second
- Area: 100 Square Feet
- Dimensions: 10X10
Bedroom 4
- Features: Flooring (Carpet), Window Treatments (All)
- Level: Second
- Area: 132 Square Feet
- Dimensions: 11X12
Dining room
- Features: Flooring (Carpet), Window Treatments (All)
- Level: Main
- Area: 169 Square Feet
- Dimensions: 13X13
Family room
- Features: Flooring (Carpet), Window Treatments (All)
- Level: Main
- Area: 228 Square Feet
- Dimensions: 12X19
Foyer
- Features: Flooring (Wood Laminate)
- Level: Main
- Area: 48 Square Feet
- Dimensions: 6X8
Kitchen
- Features: Kitchen (Eating Area-Breakfast Bar, Pantry-Closet), Flooring (Wood Laminate), Window Treatments (All)
- Level: Main
- Area: 110 Square Feet
- Dimensions: 10X11
Living room
- Features: Flooring (Carpet), Window Treatments (All)
- Level: Main
- Area: 260 Square Feet
- Dimensions: 13X20
Heating
- Natural Gas
Cooling
- Central Air
Appliances
- Included: Range, Microwave, Dishwasher, Refrigerator, Washer, Dryer, Water Purifier Owned, Gas Water Heater
- Laundry: Gas Dryer Hookup
Features
- Windows: Screens
- Basement: Unfinished,Crawl Space,Partial
- Attic: Full
- Number of fireplaces: 1
- Fireplace features: Gas Log, Gas Starter, Includes Accessories, Family Room
Interior area
- Total structure area: 2,042
- Total interior livable area: 2,042 sqft
Property
Parking
- Total spaces: 4
- Parking features: Concrete, Garage Door Opener, On Site, Garage Owned, Detached, Assigned, Unassigned, Off Street, Driveway, Owned, Garage
- Garage spaces: 2
- Has uncovered spaces: Yes
Accessibility
- Accessibility features: No Disability Access
Features
- Stories: 2
- Patio & porch: Patio
Lot
- Size: 9,147 Square Feet
- Dimensions: 70X125
- Features: Rear of Lot, Mature Trees
Details
- Parcel number: 0814126002
- Special conditions: None
- Other equipment: Water-Softener Owned, TV-Dish, Sump Pump
Construction
Type & style
- Home type: SingleFamily
- Property subtype: Single Family Residence
Materials
- Aluminum Siding, Stone
- Foundation: Concrete Perimeter
- Roof: Asphalt
Condition
- New construction: No
- Year built: 1972
Utilities & green energy
- Electric: Fuses
- Sewer: Public Sewer
- Water: Public
Community & HOA
Community
- Features: Curbs, Sidewalks, Street Lights, Street Paved
- Security: Carbon Monoxide Detector(s)
HOA
- Services included: None
Location
- Region: Dekalb
Financial & listing details
- Price per square foot: $127/sqft
- Tax assessed value: $246,180
- Annual tax amount: $5,490
- Date on market: 6/3/2024
- Listing terms: VA
- Ownership: Fee Simple
Price history
| Date | Event | Price |
|---|---|---|
| 7/22/2024 | Sold | $259,000+1.6%$127/sqft |
Source:  MRED as distributed by MLS GRID #12073138 Report a problem MRED as distributed by MLS GRID #12073138 Report a problem | ||
| 6/20/2024 | Pending sale | $255,000$125/sqft |
Source:  Coldwell Banker Real Estate Group #12073138 Report a problem Coldwell Banker Real Estate Group #12073138 Report a problem | ||
| 6/19/2024 | Contingent | $255,000$125/sqft |
Source: MRED as distributed by MLS GRID #12073138 Report a problem | ||
| 6/13/2024 | Listed for sale | $255,000$125/sqft |
Source: MRED as distributed by MLS GRID #12073138 Report a problem | ||
| 6/7/2024 | Pending sale | $255,000$125/sqft |
Source: Coldwell Banker Real Estate Group #12073138 Report a problem | ||
| 6/7/2024 | Contingent | $255,000$125/sqft |
Source: MRED as distributed by MLS GRID #12073138 Report a problem | ||
| 6/3/2024 | Listed for sale | $255,000$125/sqft |
Source: MRED as distributed by MLS GRID #12073138 Report a problem | ||
Public tax history
| Year | Property taxes | Tax assessment |
|---|---|---|
| 2024 | $5,661 -0.7% | $82,060 +14.7% |
| 2023 | $5,700 +3.8% | $71,549 +9.5% |
| 2022 | $5,490 -1.3% | $65,324 +6.6% |
| 2021 | $5,563 -1.9% | $61,268 +1.6% |
| 2020 | $5,668 +2.9% | $60,291 +4.1% |
| 2019 | $5,506 +3.3% | $57,922 +3.5% |
| 2018 | $5,332 +0% | $55,957 +4% |
| 2017 | $5,330 +1.8% | $53,789 +2.6% |
| 2016 | $5,236 | $52,431 +5.5% |
| 2015 | -- | $49,679 +3.6% |
| 2014 | -- | $47,953 -4.8% |
| 2013 | -- | $50,370 -8.9% |
| 2012 | -- | $55,310 -9% |
| 2011 | -- | $60,760 -5.2% |
| 2010 | -- | $64,114 -6.1% |
| 2009 | -- | $68,264 +1.5% |
| 2008 | -- | $67,255 +3.1% |
| 2007 | -- | $65,220 -7.5% |
| 2006 | -- | $70,495 |
Find assessor info on the county website
Neighborhood: 60115
Nearby homes
- $296,800-- bd-- ba-- sqft1908 Margaret Ln, Dekalb, IL 60115Off Market
- $285,2003 bd2 ba1.1k sqft203 W Royal Dr, Dekalb, IL 60115Off Market
- $283,0004 bd2 ba1.7k sqft123 W Royal Dr, Dekalb, IL 60115Sold
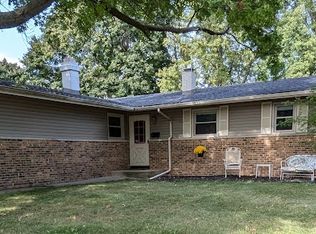
- $331,5004 bd2 ba2.2k sqft1912 Margaret Ln, Dekalb, IL 60115Off Market
- $306,400-- bd-- ba-- sqft119 W Royal Dr, Dekalb, IL 60115Off Market
- $311,1004 bd3 ba1.9k sqft1903 Margaret Ln, Dekalb, IL 60115Off Market
- $298,300-- bd-- ba-- sqft1907 Margaret Ln, Dekalb, IL 60115Off Market
- $376,7004 bd3 ba2.4k sqft1926 Margaret Ln, Dekalb, IL 60115Off Market
Nearby schools
GreatSchools rating
- 7/10Jefferson Elementary SchoolGrades: K-5Distance: 0.2 mi
- 2/10Clinton Rosette Middle SchoolGrades: 6-8Distance: 0.9 mi
- 3/10De Kalb High SchoolGrades: 9-12Distance: 0.6 mi
Schools provided by the listing agent
- District: 428
Source: MRED as distributed by MLS GRID. This data may not be complete. We recommend contacting the local school district to confirm school assignments for this home.


Get pre-qualified for a loan
At Zillow Home Loans, we can pre-qualify you in as little as 5 minutes with no impact to your credit score.An equal housing lender. NMLS #10287.
- Illinois
- DeKalb County
- Dekalb
- 60115
- 1904 Margaret Ln
Nearby cities
Nearby neighborhoods
Nearby zip codes
Other Dekalb Topics
