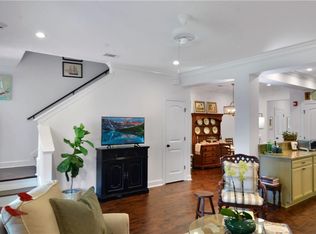
Beautifully maintained FULLY FURNISHED coastal townhome with thoughtful updates and inviting outdoor living. This light filled townhome offers a well designed, open concept main living level with tile flooring, crown molding, and a seamless flow between the kitchen, dining, and living areas. The kitchen features granite countertops, stainless steel appliances, ample cabinetry, and a generous breakfast bar, ideal for entertaining or everyday living. A custom accent wall adds a polished designer element and creates a warm focal point in the living space. Upstairs, spacious bedrooms provide comfort and privacy, including a serene primary suite with soft coastal finishes. Additional bedrooms are well suited for guests or flexible use. Outdoor living is enhanced by a private, fenced courtyard and screened porch, perfect for morning coffee, relaxed evenings, or hosting friends after a day at the beach. Located in Mariners Landing on the south end of St. Simons Island, the community offers refined townhome living with newer construction and a low maintenance, lock-and-leave lifestyle. Residents enjoy access to a community pool, nearby waterfront parks, and an easy on and off island location just minutes from Gascoigne Bluff, the marina, island dining, and beaches, making this an ideal full time residence, second home, or investment opportunity.
For sale
Price cut: $9.9K (7/10)
$550,000
1904 Mariners Cir, Saint Simons Island, GA 31522
3beds
1,759sqft
Townhouse
Built in 2016
2,613 Square Feet Lot
$539,000 Zestimate®
$313/sqft
$438/mo HOA
What's special
Crown moldingLight filled townhomePrivate fenced courtyardCustom accent wallStainless steel appliancesGenerous breakfast barGranite countertops
- 75 days |
- 393 |
- 21 |
Zillow last checked:
Listing updated:
Listed by:
Jessica Keane 912-270-0960,
Keller Williams Realty Golden Isles
Source: Scout MLS,MLS#: 2000517
Facts & features
Interior
Bedrooms & bathrooms
- Bedrooms: 3
- Bathrooms: 3
- Full bathrooms: 2
- 1/2 bathrooms: 1
Heating
- Electric
Cooling
- Central Air, Electric
Appliances
- Included: Disposal, Dishwasher, Microwave, Oven, Range, Refrigerator
- Laundry: Laundry Room, Upper Level
Features
- Ceiling Fan(s), Crown Molding, Double Vanity, Pantry, Soaking Tub, Tray Ceiling(s), Painted Woodwork, Breakfast Bar, Kitchen Island
- Flooring: Ceramic Tile
- Has basement: No
- Has fireplace: No
- Common walls with other units/homes: 2+ Common Walls
Interior area
- Total interior livable area: 1,759 sqft
Video & virtual tour
Property
Parking
- Total spaces: 1
- Parking features: Driveway, Garage Door Opener, Paved
- Attached garage spaces: 1
- Has uncovered spaces: Yes
Accessibility
- Accessibility features: Other
Features
- Patio & porch: Porch, Screened
- Exterior features: Lighting, Private Entrance, Private Yard
- Fencing: Fenced,Full,Vinyl
Lot
- Size: 2,613 Square Feet
- Features: Back Yard
Details
- Parcel number: 0414854
- Zoning description: Residential
Construction
Type & style
- Home type: Townhouse
- Property subtype: Townhouse
Condition
- As Is
- Year built: 2016
Utilities & green energy
- Sewer: Public Sewer
- Water: Public
Community & HOA
Community
- Features: Lake
- Security: Fire Alarm, Fire Sprinkler System, Smoke Detector(s), Security System
- Subdivision: Mariners Landing
HOA
- Has HOA: Yes
- Amenities included: Pool
- Services included: Maintenance Grounds
- HOA fee: $438 monthly
- HOA name: Association Management
- HOA phone: 912-638-4590
Location
- Region: Saint Simons Island
Financial & listing details
- Price per square foot: $313/sqft
- Tax assessed value: $493,900
- Annual tax amount: $4,966
- Date on market: 6/8/2026
- Listing terms: 1031 Exchange,Cash,Conventional,VA Loan
Estimated market value
$539,000
$512,000 - $566,000
$3,476/mo
Price history
| Date | Event | Price |
|---|---|---|
| 7/10/2026 | Price change | $550,000-1.8%$313/sqft |
Source: Scout MLS #2000517 Report a problem | ||
| 6/8/2026 | Listed for sale | $559,9000%$318/sqft |
Source: Scout MLS #2000517 Report a problem | ||
| 6/1/2026 | Listing removed | $560,000$318/sqft |
Source: Scout MLS #1659435 Report a problem | ||
| 5/1/2026 | Price change | $560,000-2.1%$318/sqft |
Source: Scout MLS #1659435 Report a problem | ||
| 4/14/2026 | Price change | $572,000-0.3%$325/sqft |
Source: Scout MLS #1659435 Report a problem | ||
| 1/30/2026 | Listed for sale | $574,000+19.6%$326/sqft |
Source: Scout MLS #1659435 Report a problem | ||
| 2/6/2023 | Sold | $480,000-7%$273/sqft |
Source: Scout MLS #1635026 Report a problem | ||
| 1/24/2023 | Pending sale | $515,900$293/sqft |
Source: Scout MLS #1635026 Report a problem | ||
| 10/10/2022 | Price change | $515,900-3.2%$293/sqft |
Source: Scout MLS #1635026 Report a problem | ||
| 8/22/2022 | Price change | $533,000-5.7%$303/sqft |
Source: Scout MLS #1635026 Report a problem | ||
| 8/16/2022 | Pending sale | $565,000$321/sqft |
Source: Scout MLS #1635026 Report a problem | ||
| 7/18/2022 | Price change | $565,000-2.6%$321/sqft |
Source: Scout MLS #1635026 Report a problem | ||
| 7/2/2022 | Listed for sale | $579,900+114.8%$330/sqft |
Source: Scout MLS #1635026 Report a problem | ||
| 6/7/2016 | Sold | $269,990$153/sqft |
Source: Scout MLS #1577144 Report a problem | ||
Public tax history
| Year | Property taxes | Tax assessment |
|---|---|---|
| 2025 | $4,924 +3.7% | $197,560 +2.9% |
| 2024 | $4,747 -12.1% | $192,000 -10.5% |
| 2023 | $5,399 +31.9% | $214,600 +35.7% |
| 2022 | $4,093 +15.5% | $158,200 +19.7% |
| 2021 | $3,544 | $132,200 |
| 2020 | -- | $132,200 +11.8% |
| 2019 | $3,472 -100% | $118,200 |
| 2018 | $10,000,321 | $118,200 +9.4% |
| 2017 | -- | $108,000 |
Find assessor info on the county website
Monthly payment
Est. payment
Payment breakdown
Explore the cost of this home by adjusting the details. Changes won't be saved.Climate risks
Neighborhood: 31522
Nearby schools
GreatSchools rating
- 8/10St. Simons Elementary SchoolGrades: PK-5Distance: 2.5 mi
- 6/10Glynn Middle SchoolGrades: 6-8Distance: 4.9 mi
- 10/10Glynn AcademyGrades: 9-12Distance: 5.2 mi
Schools provided by the listing agent
- Elementary: St. Simons
- Middle: Glynn Middle School
- High: Glynn Academy
Source: Scout MLS. This data may not be complete. We recommend contacting the local school district to confirm school assignments for this home.
- $527,5003 bd2 ba1.7k sqft1905 Mariners Cir, Saint Simons Island, GA 31522Off Market
- $528,2003 bd2 ba1.7k sqft1903 Mariners Cir, Saint Simons Island, GA 31522Off Market

- $550,0003 bd3 ba1.7k sqft1902 Mariners Cir, Saint Simons Island, GA 31522Sold
- $469,9903 bd3 ba1.7k sqft1906 Mariners Cir, Saint Simons Island, GA 31522Pending

- $330,5003 bd2 ba-- sqft1901 Mariners Cir #22000, Saint Simons Island, GA 31522Off Market
- $564,3003 bd3 ba2k sqft1901 Mariners Cir, Saint Simons Island, GA 31522Off Market
- $580,0003 bd3 ba1.8k sqft1907 Mariners Cir, Saint Simons Island, GA 31522Sold
- $692,6004 bd3 ba2.2k sqft1704 Mariners Cir, Saint Simons Island, GA 31522Off Market
A local agent can set up tours, give advice and negotiate with sellers.
Similar homes
- $559,5003 bd3 ba2k sqft510 Mariners Cir, Saint Simons Island, GA 31522For Sale
 MLS ID #1661898, Ben Fendig, Fendig Realty, Inc.. Scout MLS
 - $555,0003 bd3 ba1.7k sqft509 Mariners Cir, Saint Simons Island, GA 31522For Sale
 MLS ID #1660199, Brooke Ackerman, Signature Properties Group Inc.. Scout MLS
 - $539,9003 bd3 ba1.8k sqft404 Mariners Cir, Saint Simons Island, GA 31522For Sale
 MLS ID #1661102, Stephen Grimes, Saint Simons Real Estate and P. Scout MLS
 - $519,0003 bd3 ba1.7k sqft1405 Mariners Cir, Saint Simons Island, GA 31522For Sale
 MLS ID #1661549, Sara Cason, Keller Williams Realty Golden Isles. Scout MLS
 - $535,0003 bd3 ba1.7k sqft803 Mariners Cir, Saint Simons Island, GA 31522For SaleMLS ID #1660169, Diana Fisher, Maritime Realty Group LLC. Scout MLS
- $529,5003 bd3 ba1.7k sqft505 Mariners Cir, Saint Simons Island, GA 31522For SaleMLS ID #1658007, Ben Fendig, Fendig Realty, Inc.. Scout MLS
- $534,5003 bd3 ba1.7k sqft803 Reserve Ln, Saint Simons Island, GA 31522Off Market
- $515,0003 bd3 ba1.7k sqft1405 Reserve Ct, Saint Simons Island, GA 31522Active
 MLS ID #10824188, Hannah Melton, Duckworth Properties. GAMLS
 - $565,0003 bd3 ba1.7k sqft507 Reserve Ln, Saint Simons Island, GA 31522ActiveMLS ID #10753218, Mary Hunt, DeLoach Sotheby's Intl. Realty. GAMLS
- $599,9003 bd3 ba1.7k sqft105 Reserve Ln, Saint Simons Island, GA 31522For SaleMLS ID #1660117, LeAnn Duckworth, Duckworth Properties BWK. Scout MLS
- $599,9003 bd3 ba1.7k sqft105 Reserve Lane St, Saint Simons Island, GA 31522ActiveMLS ID #10701215, Leann Duckworth, Duckworth Properties. GAMLS
- $599,5003 bd3 ba1.7k sqft1001 Reserve Ln, Saint Simons Island, GA 31522For SaleMLS ID #1658789, Sara Cason, Keller Williams Realty Golden Isles. Scout MLS
- $599,0004 bd3 ba1.9k sqft123 Simonton Way, Saint Simons Island, GA 31522For SaleMLS ID #2002038, Micki Carter, DeLoach Sotheby's International Realty. Scout MLS
- $559,9003 bd3 ba1.2k sqft420 Holly St, Saint Simons Island, GA 31522For SaleMLS ID #2000475, James Vivenzio, Coldwell Banker Access Realty BWK. Scout MLS
- $515,0003 bd3 ba1.8k sqft103 Kingsmarsh Way, Saint Simons Island, GA 31522For SaleMLS ID #1659614, Mackay Cate, Maritime Realty Group LLC. Scout MLS
- $639,0003 bd3 ba1.6k sqft200 Salt Air Dr Unit 148, Saint Simons Island, GA 31522For SaleMLS ID #1661387, Joan Lewis, Signature Properties Group Inc.. Scout MLS
- $559,0002 bd2 ba1.1k sqft1460 Ocean Blvd Unit 101, Saint Simons Island, GA 31522For SaleMLS ID #1658656, Kelli Taylor Osteen, Signature Properties Group Inc.. Scout MLS
- $439,9003 bd2 ba1.4k sqft142 Shady Brook Circle #301, St Simons Island, GA 31522For SaleMLS ID #1660636, Roger Varnadore. eXp Realty
- $600,0002 bd3 ba1.2k sqft601 Shore Edge Trce, Saint Simons Island, GA 31522For SaleMLS ID #1660087, Jill Wright, BHHS Hodnett Cooper Real Estate BWK. Scout MLS
- $415,9003 bd2 ba1.4k sqft109 Shady Brook Cir Unit 301, Saint Simons Island, GA 31522For SaleMLS ID #2000363, Alphie Spears, Estate Resolution and Realty Co. Scout MLS
