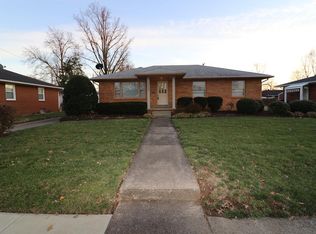
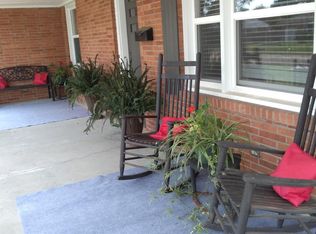
Welcome to this charming 3-bedroom, 1-bath home with brick siding, situated on a well-maintained corner lot. As you step inside, you'll be greeted by the warmth of the hardwood floors that flow seamlessly throughout the living spaces. The interior exudes a sense of cleanliness and neatness, creating a comfortable and inviting atmosphere for residents and guests alike. The main floor features three generously sized bedrooms, providing ample space for a growing family or accommodating guests. The well-appointed bathroom ensures convenience and functionality. The heart of the home lies in its fully-equipped kitchen, perfect for preparing meals and creating lasting memories. With a layout that promotes both efficiency and style, this space is sure to inspire your inner chef. The full basement, partially finished, offers additional living space that can be customized to suit your needs – whether it's a cozy family room, a home office, or a play area for kids. No need to worry about the changing seasons – this home boasts newer heating and air systems, ensuring comfort year-round. The roof, also recently updated, adds an extra layer of peace of mind. Outdoor amenities include a 1-car carport for convenient parking and a 2-car detached garage, providing ample storage space or a workshop for those with a DIY spirit. The landscaped yard enhances the curb appeal and provides a welcoming outdoor space for relaxation or entertaining. This property is not just a house; it's a home that combines practicality with a touch of elegance. Don't miss the opportunity to make this wonderful residence yours – a place where lasting memories are waiting to be created. Schedule a showing today and experience the warmth and charm of this lovely home for yourself.
Sold for $199,000
Zillow last checked:
Listing updated:
Bought with:
Keavin Hayden, 220870
eXp Realty, LLC
Source: Greater Owensboro Realtor Association,MLS#: 89164
Price history
| Date | Event | Price |
|---|---|---|
| 6/17/2024 | Sold | $199,000$114/sqft |
Source:  Greater Owensboro Realtor Association #89164 Report a problem Greater Owensboro Realtor Association #89164 Report a problem | ||
| 4/6/2024 | Pending sale | $199,000$114/sqft |
Source: Greater Owensboro Realtor Association #89164 Report a problem | ||
| 3/12/2024 | Listed for sale | $199,000$114/sqft |
Source: Greater Owensboro Realtor Association #89164 Report a problem | ||
| 3/12/2024 | Listing removed | $199,000$114/sqft |
Source: Greater Owensboro Realtor Association #88545 Report a problem | ||
| 2/19/2024 | Price change | $199,000-5.2%$114/sqft |
Source: Greater Owensboro Realtor Association #88545 Report a problem | ||
| 1/31/2024 | Pending sale | $209,900$120/sqft |
Source: Greater Owensboro Realtor Association #88545 Report a problem | ||
| 12/1/2023 | Listed for sale | $209,900+112.2%$120/sqft |
Source: Greater Owensboro Realtor Association #88545 Report a problem | ||
| 11/26/2012 | Listing removed | $98,900$57/sqft |
Source: CENTURY 21 Partners #60254 Report a problem | ||
| 10/23/2012 | Pending sale | $98,900$57/sqft |
Source: CENTURY 21 Partners #60254 Report a problem | ||
| 10/11/2012 | Listed for sale | $98,900+4.1%$57/sqft |
Source: CENTURY 21 Partners #60254 Report a problem | ||
| 7/9/2008 | Sold | $95,000+61%$54/sqft |
Source: Public Record Report a problem | ||
| 8/10/2007 | Sold | $59,000$34/sqft |
Source: Public Record Report a problem | ||


Get pre-qualified for a loan
At Zillow Home Loans, we can pre-qualify you in as little as 5 minutes with no impact to your credit score.An equal housing lender. NMLS #10287.
Sell for more on Zillow
Get a Zillow Showcase℠ listing at no additional cost and you could sell for .
$224,200
2% more
+$4,484
With Zillow Showcase(estimated)
$228,684
