Welcome to this updated, one owner, main floor condo in a secured building. As you enter into the inviting entryway, you'll be greeted by an open-concept layout adorned with luxury vinyl plank flooring, creating a seamless flow throughout the living space.
Adjacent to the living area is the dining space, bathed in natural light from a large window, flowing effortlessly into the updated kitchen. The kitchen features modern black appliances, a deep bowl granite sink, and recessed lighting in addition to the abundance of cabinet storage. There is a linen closet next to the first bedroom, which is adjacent to the ¾ bathroom. As you continue down the hallway, you'll find the spacious primary bedroom, complete with a large closet and a full en-suite bathroom Off the primary bedroom is a functional laundry room that doubles as a mudroom, featuring a pull-down ironing board and easy access to the mechanical/furnace closet. Additional highlights include a large storage closet in the back hallway and an attached single-stall garage measuring 24x13 feet, offering 312 square feet of finished space with a sleek painted epoxy floor. Enjoy the convenience of no steps from the garage into the home, ensuring easy access. The HOA dues are $225/month and include exterior insurance, exterior maintenance, lawn care, snow removal, trash and water.
Sold
Price Unknown
1904 N 16th St Unit 2, Bismarck, ND 58501
2beds
1,266sqft
Condominium
Built in 2000
-- sqft lot
$262,000 Zestimate®
$--/sqft
$1,617 Estimated rent
Home value
$262,000
$249,000 - $275,000
$1,617/mo
Zestimate® history
Owner options
List your home for rent
$1,617/mo
Rent Zestimate®
Find your next renter with Zillow Rental Manager. Plus, with online applications, you can quickly screen prospective tenants – for free.
$1,617/mo
Rent Zestimate®
Refinance and save
$225/mo
Est. payment
Refinancing to a lower rate could help reduce your monthly payments and save thousands over the life of the loan.
$225/mo
Est. payment
Explore your selling options
Work with a Zillow partner agent
Leverage their expertise and Zillow's premium Showcase listings to get your home seen by more buyers.
Get startedList with your own agent
Get your home in front of millions of buyers by listing it on Zillow.
Learn how to do itSell it yourself
Take full control of how buyers see your home on Zillow by listing For Sale by Owner (FSBO).
List your homeWhat's special
Attached single-stall garageFunctional laundry roomAbundance of cabinet storageSleek painted epoxy floorDeep bowl granite sinkOpen-concept layoutPull-down ironing board
Zillow last checked:
Listing updated:
Listed by:
TERRY STEVAHN 701-258-5859,
CENTURY 21 Morrison Realty,
Haley J Emmel 701-214-7242,
CENTURY 21 Morrison Realty
Bought with:
Cory Comeau, 10046
CENTURY 21 Morrison Realty
Eric Schlosser, 10156
CENTURY 21 Morrison Realty
Source: Great North MLS,MLS#: 4016298
Facts & features
Interior
Bedrooms & bathrooms
- Bedrooms: 2
- Bathrooms: 2
- Full bathrooms: 1
- 3/4 bathrooms: 1
Primary bedroom
- Level: Main
Bedroom 2
- Level: Main
Primary bathroom
- Level: Main
Bathroom 2
- Level: Main
Dining room
- Level: Main
Other
- Level: Main
Kitchen
- Level: Main
Laundry
- Level: Main
Living room
- Level: Main
Other
- Level: Main
Heating
- Forced Air
Cooling
- Central Air
Appliances
- Included: Dishwasher, Dryer, Microwave Hood, Range, Refrigerator, Washer
- Laundry: Main Level
Features
- Ceiling Fan(s), Main Floor Bedroom, Primary Bath
- Flooring: Vinyl
- Windows: Window Treatments
- Basement: None
- Number of fireplaces: 1
- Fireplace features: Gas, Living Room
Interior area
- Total structure area: 1,266
- Total interior livable area: 1,266 sqft
- Finished area above ground: 1,266
- Finished area below ground: 0
Property
Parking
- Total spaces: 1
- Parking features: Garage Door Opener
- Garage spaces: 1
Features
- Levels: One
- Stories: 1
- Exterior features: Balcony
Lot
- Size: 0.27 Acres
- Features: Other
Details
- Parcel number: 0260001003
Construction
Type & style
- Home type: Condo
- Architectural style: Apartment
- Property subtype: Condominium
Materials
- Vinyl Siding
- Roof: Shingle
Condition
- New construction: No
- Year built: 2000
Utilities & green energy
- Sewer: Public Sewer
- Water: Public
Community & HOA
HOA
- Has HOA: Yes
- Amenities included: See Remarks
- Services included: Insurance, Maintenance Grounds, Sewer, Trash, Water
- HOA fee: $225 monthly
Location
- Region: Bismarck
Financial & listing details
- Annual tax amount: $2,131
- Date on market: 10/11/2024
Price history
| Date | Event | Price |
|---|---|---|
| 10/22/2024 | Sold | -- |
Source: Great North MLS #4016298 Report a problem | ||
| 10/14/2024 | Pending sale | $239,900$189/sqft |
Source: Great North MLS #4016298 Report a problem | ||
| 10/11/2024 | Listed for sale | $239,900$189/sqft |
Source: Great North MLS #4016298 Report a problem | ||
Public tax history
Tax history is unavailable.
Neighborhood: 58501
Nearby homes
- $243,1002 bd2 ba1.2k sqft1904 N 16th St UNIT 4, Bismarck, ND 58501Off Market
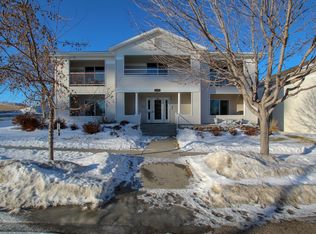
- $251,6002 bd2 ba1.2k sqft1914 N 16th St UNIT 2, Bismarck, ND 58501Off Market

- $259,2002 bd2 ba1.2k sqft1914 N 16th St UNIT 1, Bismarck, ND 58501Off Market
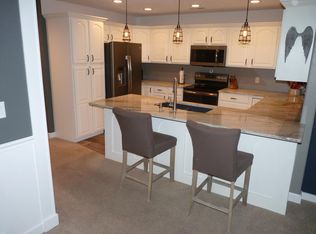
- $250,8002 bd2 ba1.2k sqft1904 N 16th St UNIT 1, Bismarck, ND 58501Off Market
- $235,9001 bd2 ba1.2k sqft1904 N 16th St, Bismarck, ND 58501Off Market
- $249,6001 bd2 ba1.2k sqft1904 N 16th St, Bismarck, ND 58501Off Market
- $238,5002 bd2 ba1.2k sqft1904 N 16th St, Bismarck, ND 58501Off Market
- $240,6002 bd2 ba1.2k sqft1904 N 16th St, Bismarck, ND 58501Off Market
Nearby schools
GreatSchools rating
- 5/10Robert Place Miller Elementary SchoolGrades: K-5Distance: 0.6 mi
- 6/10Simle Middle SchoolGrades: 6-8Distance: 0.6 mi
- 5/10Legacy High SchoolGrades: 9-12Distance: 2 mi
Schools provided by the listing agent
- Elementary: Miller
- Middle: Simle
- High: Legacy High
Source: Great North MLS. This data may not be complete. We recommend contacting the local school district to confirm school assignments for this home.
- North Dakota
- Burleigh County
- Bismarck
- 58501
- 1904 N 16th St Unit 2
Nearby cities
Nearby zip codes
Other Bismarck Topics
