This amazing home boasts 3 beds and 2.5 baths on nearly half an acre at the end of a dead end street. The large lot provides ample space for outdoor activities and entertaining. Imagine hosting gatherings and entertaining friends and loved ones in the fully fenced backyard. The loft area on the upper level features a skylight and TV mount for even more living space functionality. The Primary Suite is an absolute standout, boasting elegance and comfort. With its own walk in closet, en-suite bathroom with separate shower and garden tub, it's the perfect spot to relax. The exterior has been updated with New Vinyl Siding complementing the original red brick on the front of the home. Interior updates include New Kitchen Cabinets and Countertops, LVP Flooring, Carpeting, Closet Inserts, Ceiling Fans and Light Fixtures, and many new Replacement Windows. Mechanical updates include new Hauge Water System, Electric Panel, HVAC, and Water Heater. Call your favorite Real Estate Agent to schedule your own Personal Tour Today!
Closed
$250,000
1904 N Edmondson Ave, Indianapolis, IN 46219
3beds
2,218sqft
Single Family Residence
Built in 1986
0.48 Acres Lot
$285,200 Zestimate®
$--/sqft
$2,170 Estimated rent
Home value
$285,200
$271,000 - $302,000
$2,170/mo
Zestimate® history
Owner options
List your home for rent
$2,170/mo
Rent Zestimate®
Find your next renter with Zillow Rental Manager. Plus, with online applications, you can quickly screen prospective tenants – for free.
$2,170/mo
Rent Zestimate®
Refinance and save
$1,666/mo
Est. payment
Refinancing to a lower rate could help reduce your monthly payments and save thousands over the life of the loan.
$1,666/mo
Est. payment
Explore your selling options
Work with a Zillow partner agent
Leverage their expertise and Zillow's premium Showcase listings to get your home seen by more buyers.
Get startedList with your own agent
Get your home in front of millions of buyers by listing it on Zillow.
Learn how to do itSell it yourself
Take full control of how buyers see your home on Zillow by listing For Sale by Owner (FSBO).
List your homeWhat's special
New kitchen cabinetsNew vinyl sidingTv mountWalk in closetGarden tubEn-suite bathroomElectric panel
Zillow last checked:
Listing updated:
Listed by:
Megan Kars 616-312-5832,
Listing Leaders Integrity, LLC
Bought with:
NCIAR NonMember
NonMember NCIAR
Source: IRMLS,MLS#: 202341788
Facts & features
Interior
Bedrooms & bathrooms
- Bedrooms: 3
- Bathrooms: 3
- Full bathrooms: 2
- 1/2 bathrooms: 1
Bedroom 1
- Level: Upper
Bedroom 2
- Level: Upper
Dining room
- Level: Main
- Area: 120
- Dimensions: 12 x 10
Family room
- Level: Main
- Area: 252
- Dimensions: 18 x 14
Kitchen
- Level: Main
- Area: 180
- Dimensions: 15 x 12
Living room
- Level: Main
- Area: 266
- Dimensions: 19 x 14
Heating
- Forced Air
Cooling
- Central Air
Appliances
- Included: Range/Oven Hook Up Elec, Dishwasher, Refrigerator, Washer, Dryer-Electric, Exhaust Fan, Electric Oven, Electric Range, Gas Water Heater
- Laundry: Electric Dryer Hookup, Main Level
Features
- Ceiling Fan(s), Vaulted Ceiling(s), Walk-In Closet(s), Soaking Tub, Stand Up Shower
- Windows: Skylight(s)
- Basement: Crawl Space
- Number of fireplaces: 1
- Fireplace features: Living Room, Wood Burning
Interior area
- Total structure area: 2,218
- Total interior livable area: 2,218 sqft
- Finished area above ground: 2,218
- Finished area below ground: 0
Property
Parking
- Total spaces: 2
- Parking features: Attached, Garage Door Opener, Concrete
- Attached garage spaces: 2
- Has uncovered spaces: Yes
Features
- Levels: One and One Half
- Stories: 1.5
- Fencing: Full
Lot
- Size: 0.48 Acres
- Dimensions: 128x140
- Features: Irregular Lot
Details
- Parcel number: 490735116011.000701
Construction
Type & style
- Home type: SingleFamily
- Property subtype: Single Family Residence
Materials
- Vinyl Siding
- Roof: Shingle
Condition
- New construction: No
- Year built: 1986
Utilities & green energy
- Electric: Other
- Gas: Citizens Gas
- Sewer: City
- Water: Well
Community & HOA
Community
- Subdivision: None
Location
- Region: Indianapolis
Financial & listing details
- Tax assessed value: $297,600
- Annual tax amount: $2,486
- Date on market: 1/21/2024
- Listing terms: Cash,Conventional,FHA,VA Loan
Price history
| Date | Event | Price |
|---|---|---|
| 1/19/2024 | Sold | $250,000-3.8% |
Source:  IRMLS #202341788 Report a problem IRMLS #202341788 Report a problem | ||
| 12/5/2023 | Price change | $259,900-1.9% |
Source: IRMLS #202341788 Report a problem | ||
| 11/28/2023 | Price change | $264,900-5.4% |
Source: IRMLS #202341788 Report a problem | ||
| 11/15/2023 | Listed for sale | $279,900+64.6% |
Source: IRMLS #202341788 Report a problem | ||
| 11/8/2019 | Sold | $170,000$77/sqft |
Source: Agent Provided Report a problem | ||
| 10/10/2019 | Pending sale | $170,000$77/sqft |
Source: Front Porch Real Estate, LLC #21667070 Report a problem | ||
| 10/7/2019 | Price change | $170,000-5.6%$77/sqft |
Source: Front Porch Real Estate, LLC #21667070 Report a problem | ||
| 10/2/2019 | Price change | $180,000-2.7%$81/sqft |
Source: Front Porch Real Estate, LLC #21667070 Report a problem | ||
| 9/23/2019 | Price change | $185,000-2.6%$83/sqft |
Source: Front Porch Real Estate, LLC #21667070 Report a problem | ||
| 9/16/2019 | Price change | $190,000-1.5%$86/sqft |
Source: Front Porch Real Estate, LLC #21667070 Report a problem | ||
| 9/10/2019 | Listed for sale | $192,900$87/sqft |
Source: Front Porch Real Estate, LLC #21667070 Report a problem | ||
Public tax history
| Year | Property taxes | Tax assessment |
|---|---|---|
| 2025 | $3,119 +9.8% | $297,600 +13.6% |
| 2024 | $2,840 +14.2% | $262,000 +8.8% |
| 2023 | $2,486 +8.4% | $240,900 +14.3% |
| 2022 | $2,293 -0.4% | $210,800 +5.7% |
| 2021 | $2,301 +4.3% | $199,400 |
| 2020 | $2,206 +8.7% | $199,400 +6% |
| 2019 | $2,029 +19.2% | $188,100 +9.1% |
| 2018 | $1,702 +40.5% | $172,400 +8.9% |
| 2017 | $1,211 -3.5% | $158,300 +32.5% |
| 2016 | $1,255 +6.2% | $119,500 +3.5% |
| 2014 | $1,182 -11.7% | $115,500 |
| 2013 | $1,339 | $115,500 -5.9% |
| 2012 | $1,339 | $122,800 +1.6% |
| 2011 | -- | $120,900 |
| 2010 | $1,244 -7.8% | $120,900 -6.1% |
| 2009 | $1,349 | $128,800 -28.8% |
| 2007 | -- | $180,900 +5.6% |
| 2006 | -- | $171,300 +23.9% |
| 2005 | -- | $138,300 |
| 2004 | -- | $138,300 |
| 2003 | -- | $138,300 +67.4% |
| 2002 | -- | $82,600 +200% |
| 2001 | -- | $27,530 |
| 2000 | -- | $27,530 |
Find assessor info on the county website
Neighborhood: Eastside
Nearby homes
- $131,8002 bd1 ba1.4k sqft6742 E 19th St, Indianapolis, IN 46219Off Market
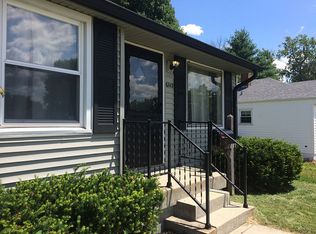
- $100-- bd-- ba-- sqft6742 E 19th St, Indianapolis, IN 46219Off Market
- $231,8003 bd0 ba1.3k sqft1912 N Edmondson Ave, Indianapolis, IN 46219Off Market
- $163,0003 bd2 ba1.8k sqft6730 E 19th St, Indianapolis, IN 46219Off Market
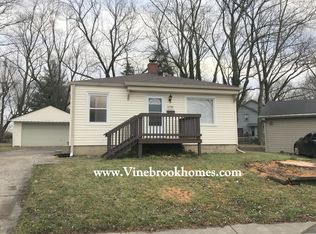
- $109,9002 bd1 ba1.4k sqft6746 E 19th St, Indianapolis, IN 46219Off Market
- $125,6002 bd-- ba720 sqft6738 E 19th St, Indianapolis, IN 46219Off Market
- $196,3003 bd2 ba1.2k sqft6734 E 19th St, Indianapolis, IN 46219Off Market
- $119,4002 bd-- ba765 sqft6750 E 19th St, Indianapolis, IN 46219Off Market
Nearby schools
GreatSchools rating
- 3/10Anna Brochhausen School 88Grades: PK-5Distance: 1 mi
- 5/10Arlington Community Middle SchoolGrades: 6-8Distance: 5.7 mi
- 1/10Arsenal Technical High SchoolGrades: 9-12Distance: 4.6 mi
Schools provided by the listing agent
- Elementary: Anna Brochhausen #88
- Middle: .
- High: Arsenal Technical
- District: Indianapolis Public Schools
Source: IRMLS. This data may not be complete. We recommend contacting the local school district to confirm school assignments for this home.
Get a cash offer in 3 minutes
Find out how much your home could sell for in as little as 3 minutes with a no-obligation cash offer.
Estimated market value
$285,200
Get a cash offer in 3 minutes
Find out how much your home could sell for in as little as 3 minutes with a no-obligation cash offer.
Estimated market value
$285,200
- Indiana
- Marion County
- Indianapolis
- 46219
- Eastside
- 1904 N Edmondson Ave
Nearby cities
Nearby neighborhoods
Nearby zip codes
Other Indianapolis Topics
