Skip main navigation
Sold for $425,000
  • $425,000

    1904 N Ember Path, Hernando FL 34442, Hernando, FL 34442

    2beds
    1,652sqft
    Single Family Residence
    Built in 2021
    7,348 Square Feet Lot
    $347,400 Zestimate®
    $257/sqft
    $2,544 Estimated rent

    Home value

    $347,400

    $316,000 - $382,000

    $2,544/mo

    Zestimate® history
    Loading
    Loading...

    Owner options

    List your home for rent

    $2,544/mo

    Rent Zestimate®

    Find your next renter with Zillow Rental Manager. Plus, with online applications, you can quickly screen prospective tenants – for free.

    Learn more

    $2,544/mo

    Rent Zestimate®

    Refinance and save

    $2,965/mo

    Est. payment

    Refinancing to a lower rate could help reduce your monthly payments and save thousands over the life of the loan.

    See today's rates

    $2,965/mo

    Est. payment

    Explore your selling options

    Work with a Zillow partner agent

    Leverage their expertise and Zillow's premium Showcase listings to get your home seen by more buyers.

    Get started

    List with your own agent

    Get your home in front of millions of buyers by listing it on Zillow.

    Learn how to do it

    Sell it yourself

    Take full control of how buyers see your home on Zillow by listing For Sale by Owner (FSBO).

    List your home

    What's special

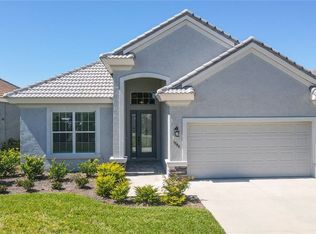
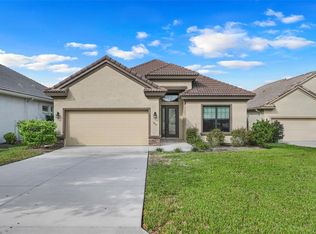
    Don't MISS THIS AMAZING VALUE TO OWN THIS BEAUTIFUL 2021 CAREFREE HOME with PRIVACY and room for a P00L! Imagine owning a 2021 Newer Home for less than the cost of building one... this Spacious, Relaxing, Carefree Home with 2 Bedrooms and an OFFICE/3rd BEDROOM is beautiful and easy to enjoy while having fun in the amenity rich Terra Vista sitting at 90 ft above sea level. Home is accented in soft cream and grays. Enter into the home and notice the gorgeous 20-inch tile on the diagonal, the functional layout that is spacious and efficiently used. Large Gathering Room and Open Kitchen make entertaining easy, with Soft light-colored Cabinets accented with Crown Molding and SS Appliances with a Gas Range, New Washer and Gas Dryer and built in appliances at easy reach. Quartz counters, Crown Molding, Plantation Shutters, Custom Closet Shelving, New Lighting Fixtures and Large relaxing Master Bath. Has 2 Bedrooms and an Office/3rd Bedroom for your guests and ease of living. The large Lanai holds a table for 6, and Easy Chairs to lounge. What you will love in this home is the spacious layout of each section of the home, giving you ample space and privacy as well. Home has gutters around for drain efficiency. There is no wasted space in this home. Home comes with 3 gas drops, for the tankless hot water system, the dryer and the gas range. The back yard is huge with 54 FT OF SPACE FOR A POOL! Want a dog fence or a Casita, this Westford Villas is friendly towards both. Enjoy all of the amenities such as Pickleball, Golf, Tennis, Bacci, Cycling, Dancing at the Tiki Bar, Dining in the Restaurants, Swimming, and all of the clubs and events that Citrus Hills offers to make lasting be friends in your wonderful new phase of your life!

    Zillow last checked:

    Listing updated:

    Listed by:

    Paula Fuhst 352-613-7553,

    BHHS FLORIDA SHOWCASE PROPERTIES IN STELLAR 352-746-0744

    Bought with:

    Rachel Curry, 3007991

    CENTURY 21 J.W.MORTON R.E.

    Source: Stellar MLS,MLS#: CC826188MLS LogoOriginating MLS: Ocala - Marion

    Facts & features

    Interior

    Bedrooms & bathrooms
    • Bedrooms: 2
    • Bathrooms: 2
    • Full bathrooms: 2
    Primary bedroom
    • Level: Main
    • Area: 186 Square Feet
    • Dimensions: 12x15
    Bedroom 1
    • Level: Main
    • Area: 156 Square Feet
    • Dimensions: 12x13
    Bedroom 1
    • Level: Main
    • Area: 137.86 Square Feet
    • Dimensions: 11x12
    Primary bathroom
    • Level: Main
    • Area: 162.4 Square Feet
    • Dimensions: 11x14
    Bathroom 1
    • Level: Main
    • Area: 42.64 Square Feet
    • Dimensions: 5x8
    Balcony porch lanai
    • Level: Main
    • Area: 274.99 Square Feet
    • Dimensions: 10x25
    Bonus room
    • Level: Main
    • Area: 89.05 Square Feet
    • Dimensions: 6x13
    Kitchen
    • Level: Main
    • Area: 212.16 Square Feet
    • Dimensions: 13x15
    Laundry
    • Level: Main
    • Area: 49 Square Feet
    • Dimensions: 7x7
    Living room
    • Level: Main
    • Area: 294.03 Square Feet
    • Dimensions: 12x24
    Heating
    • Heat Pump
    Cooling
    • Central Air
    Appliances
    • Included: Gas Cooktop, Dishwasher, Disposal, Dryer, Microwave, Oven, Range Hood, Refrigerator, Washer, Other
    • Laundry: Sink, Inside
    Features
    • Tray Ceiling(s), High Ceilings, Stone Counters, Eating Space In Kitchen, Open Floorplan, Other, Walk-In Closet(s), Solid Wood Cabinets
    • Flooring: Carpet, Tile
    • Doors: Sliding Doors, Sliding Doors
    Interior area
    • Total structure area: 2,092
    • Total interior livable area: 1,652 sqft

    Property

    Parking
    • Total spaces: 2
    • Parking features: Driveway
    • Attached garage spaces: 2
    • Has uncovered spaces: Yes
    Lot
    • Size: 7,348 Square Feet
    • Features: Cleared, Cul-De-Sac, Level, Other, Room For Pool
    Details
    • Parcel number: 3514037
    • Zoning: PDR

    Construction

    Type & style
    • Home type: SingleFamily
    • Architectural style: Ranch
    • Property subtype: Single Family Residence
    Materials
    • Block, Stucco
    • Foundation: Slab
    • Roof: Tile
    Condition
    • New construction: No
    • Year built: 2021

    Utilities & green energy

    • Sewer: Public Sewer
    • Water: Public
    • Utilities for property: Underground Utilities
    Green energy
    • Energy efficient items: Thermostat, Insulation

    Community & HOA

    Community
    • Features: Clubhouse, Dog Park, Fitness Center, Gated Community - Guard, Golf, Park, Playground, Restaurant, Sidewalks, Tennis Court(s), Pool
    • Security: Gated Community
    • Pet fee: $0 monthly
    HOA
    • Has HOA: Yes
    • Amenities included: Trail(s), Clubhouse, Recreation Facilities, Fitness Center, Golf Course, Spa/Hot Tub, Park, Pickleball Court(s), Playground, Other, Pool
    • Services included: Maintenance Grounds, Other, Private Road, Security, Pest Control, Reserve Fund
    • HOA name: Westford Villas 2 HOA
    • Second HOA name: Terra Vista POA Spectrum
    • Second HOA phone: 352-746-6060
    Location
    • Region: Hernando

    Financial & listing details

    • Price per square foot: $257/sqft
    • Annual tax amount: $5,025
    • Date on market: 8/12/2023
    • Cumulative days on market: 387 days
    • Listing terms: Cash,Conventional
    • Total actual rent: 0

    Price history

    DateEventPrice
    2/19/2025Pending sale$371,950$225/sqft
    Source: Realtors Association of Citrus County #839058 Report a problem
    2/9/2025Price change$371,950-5.8%$225/sqft
    Source: Realtors Association of Citrus County #839058 Report a problem
    1/31/2025Price change$394,900-1.3%$239/sqft
    Source: Realtors Association of Citrus County #839058 Report a problem
    1/20/2025Price change$399,900-3.6%$242/sqft
    Source: Realtors Association of Citrus County #839058 Report a problem
    1/13/2025Price change$415,000-3.5%$251/sqft
    Source: Realtors Association of Citrus County #839058 Report a problem
    11/14/2024Listed for sale$429,900+1.2%$260/sqft
    Source: Realtors Association of Citrus County #839058 Report a problem
    9/17/2024Sold$425,000-3.5%$257/sqft
    Source: Stellar MLS #CC826188 Report a problem
    9/3/2024Pending sale$440,388$267/sqft
    Source: Realtors Association of Citrus County #826188 Report a problem
    8/10/2024Price change$440,388-1%$267/sqft
    Source: Realtors Association of Citrus County #826188 Report a problem
    5/10/2024Price change$444,888-1.1%$269/sqft
    Source: Realtors Association of Citrus County #826188 Report a problem
    4/13/2024Price change$450,000-7.2%$272/sqft
    Source: Realtors Association of Citrus County #826188 Report a problem
    3/1/2024Price change$485,000-2%$294/sqft
    Source: Realtors Association of Citrus County #826188 Report a problem
    12/15/2023Price change$495,000-5.7%$300/sqft
    Source: Realtors Association of Citrus County #826188 Report a problem
    8/12/2023Listed for sale$525,000+19.3%$318/sqft
    Source: Realtors Association of Citrus County #826188 Report a problem
    7/19/2022Listing removed--
    Source: BHHS broker feed Report a problem
    6/25/2022Pending sale$440,000$266/sqft
    Source: Realtors Association of Citrus County #810484 Report a problem
    3/2/2022Listed for sale$440,000$266/sqft
    Source: Realtors Association of Citrus County #810484 Report a problem

    Public tax history

    Tax history is unavailable.

    Neighborhood: 34442

    Nearby schools

    GreatSchools rating
    Schools provided by the listing agent
    • Elementary: Forest Ridge Elementary School
    • Middle: Lecanto Middle School
    • High: Lecanto High School

    Source: Stellar MLS. This data may not be complete. We recommend contacting the local school district to confirm school assignments for this home.

    Get a cash offer in 3 minutes
    Find out how much your home could sell for in as little as 3 minutes with a no-obligation cash offer.
    Estimated market value

    $347,400

    Get a cash offer in 3 minutes
    Find out how much your home could sell for in as little as 3 minutes with a no-obligation cash offer.
    Estimated market value

    $347,400