Skip main navigation
Closed
  • $4,015,000

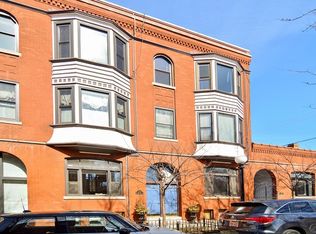
    1904 N Fremont St, Chicago, IL 60614

    6beds
    5,300sqft
    Single Family Residence
    Built in 2024
    3,123.25 Square Feet Lot
    $4,301,000 Zestimate®
    $758/sqft
    $6,310 Estimated rent

    Home value

    $4,301,000

    $3.91M - $4.77M

    $6,310/mo

    Zestimate® history
    Loading
    Loading...

    Owner options

    List your home for rent

    $6,310/mo

    Rent Zestimate®

    Find your next renter with Zillow Rental Manager. Plus, with online applications, you can quickly screen prospective tenants – for free.

    Learn more

    $6,310/mo

    Rent Zestimate®

    Refinance and save

    $23,632/mo

    Est. payment

    Refinancing to a lower rate could help reduce your monthly payments and save thousands over the life of the loan.

    See today's rates

    $23,632/mo

    Est. payment

    Explore your selling options

    Work with a Zillow partner agent

    Leverage their expertise and Zillow's premium Showcase listings to get your home seen by more buyers.

    Get started

    List with your own agent

    Get your home in front of millions of buyers by listing it on Zillow.

    Learn how to do it

    Sell it yourself

    Take full control of how buyers see your home on Zillow by listing For Sale by Owner (FSBO).

    List your home

    What's special

    NEW and incredible home by Landrosh Development, LLC! Situated on picturesque and tree lined Fremont, this 6 bed plus flex room/5 full & 2 half bath home is fully loaded with customizations and upgrades and offers 5300 square feet of thoughtfully planned out space across four levels. Elegant first level highlights include 11" ceilings; gorgeous chef's kitchen with Miele appliances, Subzero wine refrigeration, and custom cabinetry; eat-in banquette; built-out storage pantry and butler's pantry; 2 wood burning fireplaces; and large organized front and rear entry closets. 2nd level features 3 ensuite bedrooms all with organized walk-in closets; laundry room with double washers/dryers, storage, and utility sink with vanity; and primary suite with 2 walk-in closets, bath with double shower/steam & soaking tub. Penthouse level has additional bedroom, full bath, wet bar, and huge entertaining space which leads to partially covered outdoor terrace with fireplace! Lower level features 2 additional bedrooms plus flex room ideal for gym/play/office/guest suite & rec room with entertainment built-ins. 6 HVAC zones (3 on 2nd level), central vacuum, snow melt, heated & drywalled garage, fire sprinklers, and beautifully designed outdoor space ideal for entertaining including garage roof top deck, terrace with outdoor kitchen off of the first floor family room, and penthouse terrace with a split covered area off of great room as well as uncovered area! One block away from Halsted and Armitage and a variety of neighborhood hotspots such as Starbucks, Old Town School of Folk Music, various shops, restaurants, and bars. Close distance to L stop, Oz Park and several schools. Amazing opportunity on highly desired 1900 block of Fremont among many new and newer homes! Detailed brochure available, please inquire with listing agent.

    Zillow last checked:

    Listing updated:

    Listing courtesy of:

    Marta Landrosh 312-642-1400,

    Berkshire Hathaway HomeServices Chicago

    Bought with:

    Greg Cirone

    xr realty

    Source: MRED as distributed by MLS GRID,MLS#: 12118229MLS Logo

    Facts & features

    Interior

    Bedrooms & bathrooms
    • Bedrooms: 6
    • Bathrooms: 7
    • Full bathrooms: 5
    • 1/2 bathrooms: 2
    Primary bedroom
    • Features: Flooring (Hardwood), Bathroom (Full, Double Sink, Tub & Separate Shwr)
    • Level: Second
    • Area: 270 Square Feet
    • Dimensions: 15X18
    Bedroom 2
    • Features: Flooring (Hardwood)
    • Level: Second
    • Area: 169 Square Feet
    • Dimensions: 13X13
    Bedroom 3
    • Features: Flooring (Hardwood)
    • Level: Second
    • Area: 120 Square Feet
    • Dimensions: 12X10
    Bedroom 4
    • Features: Flooring (Hardwood)
    • Level: Third
    • Area: 169 Square Feet
    • Dimensions: 13X13
    Bedroom 5
    • Features: Flooring (Carpet)
    • Level: Lower
    • Area: 168 Square Feet
    • Dimensions: 12X14
    Bedroom 6
    • Features: Flooring (Carpet)
    • Level: Lower
    • Area: 168 Square Feet
    • Dimensions: 12X14
    Bonus room
    • Features: Flooring (Carpet)
    • Level: Lower
    • Area: 168 Square Feet
    • Dimensions: 12X14
    Deck
    • Level: Third
    • Area: 620 Square Feet
    • Dimensions: 31X20
    Dining room
    • Features: Flooring (Hardwood)
    • Level: Main
    • Area: 143 Square Feet
    • Dimensions: 13X11
    Eating area
    • Features: Flooring (Hardwood)
    • Level: Main
    • Area: 144 Square Feet
    • Dimensions: 8X18
    Family room
    • Features: Flooring (Hardwood)
    • Level: Main
    • Area: 288 Square Feet
    • Dimensions: 16X18
    Foyer
    • Level: Main
    • Area: 35 Square Feet
    • Dimensions: 7X5
    Great room
    • Features: Flooring (Hardwood)
    • Level: Third
    • Area: 264 Square Feet
    • Dimensions: 22X12
    Kitchen
    • Features: Kitchen (Eating Area-Table Space, Island, Pantry-Butler, Pantry-Closet, Custom Cabinetry), Flooring (Hardwood)
    • Level: Main
    • Area: 324 Square Feet
    • Dimensions: 18X18
    Laundry
    • Features: Flooring (Ceramic Tile)
    • Level: Second
    • Area: 63 Square Feet
    • Dimensions: 9X7
    Living room
    • Features: Flooring (Hardwood)
    • Level: Main
    • Area: 156 Square Feet
    • Dimensions: 13X12
    Mud room
    • Level: Main
    • Area: 63 Square Feet
    • Dimensions: 9X7
    Pantry
    • Features: Flooring (Hardwood)
    • Level: Main
    • Area: 24 Square Feet
    • Dimensions: 4X6
    Other
    • Features: Flooring (Carpet)
    • Level: Lower
    • Area: 342 Square Feet
    • Dimensions: 19X18
    Heating
    • Natural Gas, Forced Air, Radiant Floor
    Cooling
    • Central Air
    Appliances
    • Included: Double Oven, Microwave, Dishwasher, High End Refrigerator, Freezer, Washer, Dryer, Disposal, Wine Refrigerator, Cooktop, Oven, Range Hood, Electric Cooktop
    • Laundry: Upper Level, Sink
    Features
    • Wet Bar, Walk-In Closet(s), Separate Dining Room
    • Flooring: Hardwood
    • Windows: Skylight(s)
    • Basement: Finished,Rec/Family Area,Storage Space,Full,Daylight
    • Number of fireplaces: 3
    • Fireplace features: Wood Burning, Gas Starter, Family Room, Living Room, Exterior
    Interior area
    • Total structure area: 0
    • Total interior livable area: 5,300 sqft

    Property

    Parking
    • Total spaces: 2
    • Parking features: Garage Door Opener, On Site, Garage Owned, Detached, Garage
    • Garage spaces: 2
    • Has uncovered spaces: Yes
    Accessibility
    • Accessibility features: No Disability Access
    Features
    • Stories: 3
    • Patio & porch: Roof Deck, Deck, Patio
    • Exterior features: Outdoor Grill
    • Fencing: Fenced
    Lot
    • Size: 3,123 sqft
    • Dimensions: 25 X 125
    Details
    • Parcel number: 14324080540000
    • Special conditions: List Broker Must Accompany

    Construction

    Type & style
    • Home type: SingleFamily
    • Property subtype: Single Family Residence
    Materials
    • Brick, Stone
    • Foundation: Concrete Perimeter
    • Roof: Asphalt
    Condition
    • New Construction
    • New construction: Yes
    • Year built: 2024

    Utilities & green energy

    • Electric: 200+ Amp Service
    • Sewer: Public Sewer
    • Water: Lake Michigan

    Community & neighborhood

    Community
    • Community features: Park, Tennis Court(s), Curbs, Gated, Sidewalks, Street Lights, Street Paved
    Location
    • Region: Chicago

    HOA & financial

    HOA
    • Services included: None

    Other

    Other facts
    • Listing terms: Conventional
    • Ownership: Fee Simple

    Price history

    DateEventPrice
    11/22/2024Sold$4,015,000-2%$758/sqft
    Source: MRED as distributed by MLS GRID #12118229 Report a problem
    10/16/2024Contingent$4,095,000$773/sqft
    Source: MRED as distributed by MLS GRID #12118229 Report a problem
    7/22/2024Listed for sale$4,095,000$773/sqft
    Source: MRED as distributed by MLS GRID #12118229 Report a problem
    3/5/2024Listing removed--
    Source: MRED as distributed by MLS GRID #11767754 Report a problem
    4/26/2023Listed for sale$4,095,000+187.4%$773/sqft
    Source: MRED as distributed by MLS GRID #11767754 Report a problem
    1/3/2023Sold$1,425,000-63.4%$269/sqft
    Source: Public Record Report a problem
    10/11/2022Price change$3,895,000+160.5%$735/sqft
    Source: MRED as distributed by MLS GRID #11649689 Report a problem
    7/26/2022Pending sale$1,495,000$282/sqft
    Source: Berkshire Hathaway HomeServices Chicago #11455644 Report a problem
    7/11/2022Listed for sale$1,495,000$282/sqft
    Source: Berkshire Hathaway HomeServices Chicago #11455644 Report a problem

    Public tax history

    YearProperty taxesTax assessment
    2024-- $201,219 +357.4%
    2023$9,281 -45.1%$43,990 -50.2%
    2022$16,904 -20.7%$88,344 -21.1%
    2021$21,316 +29%$111,999 +40.4%
    2020$16,530 +2.1%$79,785 -8%
    2019$16,184 +1.7%$86,723
    2018$15,909 +4.9%$86,723 +13.3%
    2017$15,169 +4.8%$76,542
    2016$14,473 +9.6%$76,542
    2015$13,202 +8.7%$76,542 +12.5%
    2014$12,149 +2.1%$68,051
    2013$11,899 +1.1%$68,051
    2012$11,764 -1.5%$68,051 -12.5%
    2011$11,943 +0.7%$77,738
    2010$11,861 +5.9%$77,738
    2009$11,197 +3.1%$77,738 -5.7%
    2008$10,858 +4.3%$82,404
    2007$10,405 +4.3%$82,404
    2006$9,974 +9.1%$82,404 +30.2%
    2005$9,145 +1.8%$63,287
    2004$8,981 +2.9%$63,287
    2003$8,728 +5.7%$63,287 +32.4%
    2002$8,259 +4.2%$47,792
    2001$7,926 +5.2%$47,792
    2000$7,535 -0.5%$47,792 +15.9%
    1999$7,573 $41,222

    Find assessor info on the county website

    Neighborhood: Lincoln Park

    Nearby schools

    GreatSchools rating
    Schools provided by the listing agent
    • Elementary: Oscar Mayer Elementary School
    • High: Lincoln Park High School
    • District: 299

    Source: MRED as distributed by MLS GRID. This data may not be complete. We recommend contacting the local school district to confirm school assignments for this home.

    Get a cash offer in 3 minutes
    Find out how much your home could sell for in as little as 3 minutes with a no-obligation cash offer.
    Estimated market value
    $4,301,000
    Get a cash offer in 3 minutes
    Find out how much your home could sell for in as little as 3 minutes with a no-obligation cash offer.
    Estimated market value
    $4,301,000