Skip main navigation
Closed
  • $732,500

    1904 N Ham Lake Dr NE, Ham Lake, MN 55304

    4beds
    3,452sqft
    Single Family Residence
    Built in 1964
    0.43 Acres Lot
    $757,800 Zestimate®
    $212/sqft
    $2,682 Estimated rent

    Home value

    $757,800

    $697,000 - $826,000

    $2,682/mo

    Zestimate® history
    Loading
    Loading...

    Owner options

    List your home for rent

    $2,682/mo

    Rent Zestimate®

    Find your next renter with Zillow Rental Manager. Plus, with online applications, you can quickly screen prospective tenants – for free.

    Learn more

    $2,682/mo

    Rent Zestimate®

    Refinance and save

    $4,564/mo

    Est. payment

    Refinancing to a lower rate could help reduce your monthly payments and save thousands over the life of the loan.

    See today's rates

    $4,564/mo

    Est. payment

    Explore your selling options

    Work with a Zillow partner agent

    Leverage their expertise and Zillow's premium Showcase listings to get your home seen by more buyers.

    Get started

    List with your own agent

    Get your home in front of millions of buyers by listing it on Zillow.

    Learn how to do it

    Sell it yourself

    Take full control of how buyers see your home on Zillow by listing For Sale by Owner (FSBO).

    List your home

    What's special

    Hot tubThoughtfully designed living spacesSpacious dockWood-burning stoveExpansive main-level deckDramatic floor-to-ceiling stone fireplaceFully recreational lake
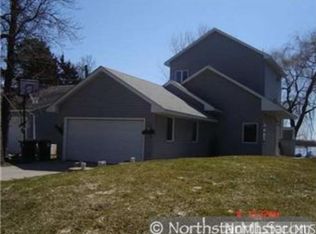
    Discover the perfect blend of luxury and tranquility in this stunning 4-bedroom, 3-bathroom home nestled on the shores of beautiful Ham Lake. Ham Lake is a fully recreational lake great for fishing and boating. Boasting 150 feet of pristine waterfront, this exceptional property offers panoramic lake views, thoughtfully designed living spaces, newly painted interior, and multiple outdoor areas for relaxation and entertaining. Step into the welcoming foyer and flow effortlessly into the formal dining room, where a dramatic floor-to-ceiling stone fireplace sets the tone for cozy gatherings. Enjoy walk-out access to the expansive main-level deck—ideal for hosting or simply enjoying the peaceful lakefront views. The chef’s kitchen is a dream, featuring stainless steel appliances, a large granite center island, ample storage, and an informal dining area with walk-out deck access. Also on the main level is a spacious bedroom, full bathroom, and a well-equipped laundry room with additional pantry space. The upper level serves as a private homeowner’s retreat. Relax in the cozy living room with a second floor-to-ceiling stone fireplace, plush carpet, and walk-out access to a private upper deck. The generous owner’s suite also features plush carpet, a 3/4 en-suite bathroom, walk-in closet, and its own private deck access overlooking the sparkling waters of Ham Lake. The lower level offers even more versatile space, including a large family room with a wood-burning stove, walk-out access to the patio, two additional bedrooms, a 3/4 bathroom, and a sunroom currently home to a hot tub. A spacious basement-level rec room with another floor-to-ceiling stone fireplace and abundant storage completes the interior. Outside, you'll find a beautifully designed two-level deck, a meticulously crafted tiered patio with a built-in fire pit, and plenty of space for entertaining that leads down to the spacious dock. A large 17x12 storage shed offers convenience and functionality for all boating equipment and water toys. This stunning Ham Lake retreat is not one you will want to miss!

    Zillow last checked:

    Listing updated:

    Listed by:

    John D Schuster 612-900-3333,

    Coldwell Banker Realty,

    Andy R Baker 612-598-9823

    Bought with:

    Andrew Baer

    Edina Realty, Inc.

    Source: NorthstarMLS as distributed by MLS GRID,MLS#: 6699254MLS Logo

    Facts & features

    Interior

    Bedrooms & bathrooms
    • Bedrooms: 4
    • Bathrooms: 3
    • Full bathrooms: 1
    • 3/4 bathrooms: 2
    Bedroom
    • Level: Upper
    • Area: 306 Square Feet
    • Dimensions: 18x17
    Bedroom 2
    • Level: Lower
    • Area: 132 Square Feet
    • Dimensions: 12x11
    Bedroom 3
    • Level: Lower
    • Area: 110 Square Feet
    • Dimensions: 11x10
    Bedroom 4
    • Level: Main
    • Area: 81 Square Feet
    • Dimensions: 9x9
    Dining room
    • Level: Main
    • Area: 216 Square Feet
    • Dimensions: 18x12
    Family room
    • Level: Lower
    • Area: 306 Square Feet
    • Dimensions: 18x17
    Flex room
    • Level: Basement
    • Area: 112 Square Feet
    • Dimensions: 14x8
    Foyer
    • Level: Main
    • Area: 104 Square Feet
    • Dimensions: 13x8
    Informal dining room
    • Level: Main
    • Area: 90 Square Feet
    • Dimensions: 10x9
    Kitchen
    • Level: Main
    • Area: 156 Square Feet
    • Dimensions: 13x12
    Laundry
    • Level: Main
    • Area: 110 Square Feet
    • Dimensions: 11x10
    Living room
    • Level: Upper
    • Area: 342 Square Feet
    • Dimensions: 19x18
    Recreation room
    • Level: Basement
    • Area: 690 Square Feet
    • Dimensions: 30x23
    Storage
    • Level: Basement
    • Area: 225 Square Feet
    • Dimensions: 15x15
    Sun room
    • Level: Lower
    • Area: 105 Square Feet
    • Dimensions: 15x7
    Heating
    • Forced Air
    Cooling
    • Central Air
    Appliances
    • Included: Dishwasher, Dryer, Humidifier, Gas Water Heater, Microwave, Range, Refrigerator, Stainless Steel Appliance(s), Washer, Water Softener Owned
    • Laundry: Laundry Room, Main Level, Sink
    Features
    • Basement: Finished
    • Number of fireplaces: 3
    • Fireplace features: Brick, Stone, Wood Burning, Wood Burning Stove
    Interior area
    • Total structure area: 3,452
    • Total interior livable area: 3,452 sqft
    • Finished area above ground: 1,869
    • Finished area below ground: 1,583

    Property

    Parking
    • Total spaces: 2
    • Parking features: Detached Garage, Concrete
    • Garage spaces: 2
    • Details: Garage Dimensions (24x23)
    Accessibility
    • Accessibility features: None
    Features
    • Levels: Four or More Level Split
    • Patio & porch: Covered, Deck, Patio
    • Has view: Yes
    • View description: Panoramic, South, Lake
    • Has water view: Yes
    • Water view: Lake
    • Waterfront features: Dock, Lake Front, Lake View
    • Frontage length: Water Frontage: 150
    Lot
    • Size: 0.43 Acres
    • Dimensions: 150 x 139 x 190 x 196
    Details
    • Additional structures: Storage Shed
    • Foundation area: 1818
    • Parcel number: 163223320016
    • Zoning description: Residential-Single Family

    Construction

    Type & style
    • Home type: SingleFamily
    • Property subtype: Single Family Residence
    Materials
    • Roof: Age Over 8 Years,Asphalt,Pitched
    Condition
    • New construction: No
    • Year built: 1964

    Utilities & green energy

    • Gas: Natural Gas
    • Sewer: Holding Tank, Mound Septic, Private Sewer
    • Water: Private, Well

    Community & HOA

    Community
    • Subdivision: North Shore
    HOA
    • Has HOA: No
    Location
    • Region: Ham Lake

    Financial & listing details

    • Price per square foot: $212/sqft
    • Tax assessed value: $586,400
    • Annual tax amount: $5,280
    • Date on market: 4/15/2025
    • Cumulative days on market: 128 days
    • Road surface type: Paved

    Price history

    DateEventPrice
    10/15/2025Sold$732,500-2.3%$212/sqft
    Source: NorthstarMLS as distributed by MLS GRID #6699254 Report a problem
    8/21/2025Pending sale$749,900$217/sqft
    Source: NorthstarMLS as distributed by MLS GRID #6699254 Report a problem
    7/28/2025Price change$749,900-1.3%$217/sqft
    Source: NorthstarMLS as distributed by MLS GRID #6699254 Report a problem
    6/3/2025Price change$759,500-2%$220/sqft
    Source: NorthstarMLS as distributed by MLS GRID #6699254 Report a problem
    5/14/2025Price change$774,900-3.1%$224/sqft
    Source: NorthstarMLS as distributed by MLS GRID #6699254 Report a problem
    4/15/2025Listed for sale$799,900+166.6%$232/sqft
    Source: NorthstarMLS as distributed by MLS GRID #6699254 Report a problem
    9/3/1999Sold$300,000$87/sqft
    Source: Public Record Report a problem

    Public tax history

    YearProperty taxesTax assessment
    2025$5,280 +13.1%$586,400 +0.3%
    2024$4,668 -47.7%$584,700 +6.7%
    2023$8,928 +106.2%$548,200 +1.5%
    2022$4,329 -50.6%$540,000 +17.8%
    2021$8,757 -0.9%$458,500 +5.2%
    2019$8,833 +5.8%$435,900 +15.7%
    2018$8,348 +119.5%$376,700 +8.2%
    2017$3,803 +11.7%$348,000 +10.4%
    2016$3,404 -4.8%$315,200
    2015$3,575 +2.3%$315,200 +14.9%
    2014$3,496 -32.1%$274,400
    2013$5,150 -8.8%--
    2012$5,650 +3.4%--
    2011$5,465 -3.2%--
    2010$5,643 +4%--
    2008$5,426 +16.3%--
    2007$4,667 +9.8%--
    2006$4,252 +10.8%--
    2005$3,838 +38.1%--
    2004$2,780 -3.5%--
    2003$2,881 +27.1%--
    2002$2,266 -24.9%--
    2001$3,018 --
    Find assessor info on the county website

    Neighborhood: 55304

    Nearby schools

    GreatSchools rating
    Get a cash offer in 3 minutes
    Find out how much your home could sell for in as little as 3 minutes with a no-obligation cash offer.
    Estimated market value
    $757,800
    Get a cash offer in 3 minutes
    Find out how much your home could sell for in as little as 3 minutes with a no-obligation cash offer.
    Estimated market value
    $757,800