Stunning, fully refreshed home in the heart of Grapevine! This beautifully updated property that's walkable to Grapevine Elementary, features hardwood floors throughout, designer lighting, and a bright open-concept layout with an exceptional floor plan and split bedrooms.
The kitchen is a showstopper with high-end quartz countertops, brand-new stainless-steel appliances, a custom backsplash, and ample storage. The primary bathroom has been completely transformed with quartz countertops, subway tile, a gorgeous glass shower, garden tub, and an oversized walk-in closet.
Enjoy peace of mind with major systems upgrades, furnaces, and attic distribution boxes (2024), new attic insulation, and a recently installed French Drain, along with a freshly painted interior and a 4-year-old roof. Upstairs offers newly updated bathrooms with new flooring, a convenient Jack-and-Jill layout, a spacious game room, and a private second primary suite with full bath—perfect for guests or multigenerational living.
The downstairs primary suite features private backyard access, while the breakfast area showcases beautiful bay windows overlooking a heavily treed greenbelt.
Step outside and enjoy one of the best locations in Grapevine—this home is just three houses from the trailhead at Bear Creek Park, with easy access to walking trails, baseball and softball fields, and dog parks right around the corner.
Located in the center of the Metroplex, just 2 minutes from Hwy 121, this home offers unbeatable convenience to DFW Airport and beyond. Zoned to award-winning GCISD and just around the corner from Pleasant Glade Pool—this is truly an unbeatable location!
Bonus: Washer, dryer, and kitchen refrigerator all convey with the home.
Sold
Price Unknown
1904 N Port Ct, Grapevine, TX 76051
4beds
3,026sqft
Single Family Residence
Built in 1995
7,492 Square Feet Lot
$696,900 Zestimate®
$--/sqft
$4,220 Estimated rent
Home value
$696,900
$648,000 - $746,000
$4,220/mo
Zestimate® history
Owner options
List your home for rent
$4,220/mo
Rent Zestimate®
Find your next renter with Zillow Rental Manager. Plus, with online applications, you can quickly screen prospective tenants – for free.
$4,220/mo
Rent Zestimate®
Refinance and save
Refinancing to a lower rate could help reduce your monthly payments and save thousands over the life of the loan.
Explore your selling options
Work with a Zillow partner agent
Leverage their expertise and Zillow's premium Showcase listings to get your home seen by more buyers.
Get startedList with your own agent
Get your home in front of millions of buyers by listing it on Zillow.
Learn how to do itSell it yourself
Take full control of how buyers see your home on Zillow by listing For Sale by Owner (FSBO).
List your homeWhat's special
Fully refreshed homeFreshly painted interiorNewly updated bathroomsHardwood floors throughoutConvenient jack-and-jill layoutExceptional floor planSplit bedrooms
Zillow last checked:
Listing updated:
Listed by:
Kelli Cowans 0731122 817-946-0215,
Fathom Realty, LLC 888-455-6040
Bought with:
Brysson Koenig
Keller Williams Realty-FM
Source: NTREIS,MLS#: 21200260
Facts & features
Interior
Bedrooms & bathrooms
- Bedrooms: 4
- Bathrooms: 4
- Full bathrooms: 3
- 1/2 bathrooms: 1
Primary bedroom
- Features: Ceiling Fan(s), Dual Sinks, En Suite Bathroom, Separate Shower, Walk-In Closet(s)
- Level: First
- Dimensions: 17 x 14
Primary bedroom
- Features: Ceiling Fan(s)
- Level: Second
- Dimensions: 12 x 10
Bedroom
- Features: Ceiling Fan(s)
- Level: Second
- Dimensions: 12 x 10
Bedroom
- Features: Ceiling Fan(s)
- Level: Second
- Dimensions: 12 x 10
Breakfast room nook
- Features: Eat-in Kitchen, Kitchen Island
- Level: First
- Dimensions: 9 x 15
Dining room
- Level: First
- Dimensions: 13 x 11
Family room
- Features: Fireplace
- Level: First
- Dimensions: 12 x 17
Other
- Features: Built-in Features, En Suite Bathroom, Jack and Jill Bath, Linen Closet
- Level: Second
- Dimensions: 8 x 8
Game room
- Features: Ceiling Fan(s)
- Level: Second
- Dimensions: 22 x 17
Kitchen
- Features: Built-in Features, Eat-in Kitchen, Kitchen Island, Pantry
- Level: First
- Dimensions: 16 x 15
Living room
- Features: Ceiling Fan(s)
- Level: First
- Dimensions: 14 x 10
Utility room
- Features: Built-in Features, Utility Room
- Level: First
- Dimensions: 9 x 6
Heating
- Central
Cooling
- Attic Fan, Central Air, Ceiling Fan(s), Electric
Appliances
- Included: Some Gas Appliances, Dishwasher, Electric Cooktop, Electric Oven, Gas Water Heater, Microwave, Plumbed For Gas
Features
- Built-in Features, Decorative/Designer Lighting Fixtures, Double Vanity, Eat-in Kitchen, High Speed Internet, In-Law Floorplan, Kitchen Island, Multiple Master Suites, Open Floorplan, Pantry, Cable TV, Vaulted Ceiling(s), Walk-In Closet(s)
- Flooring: Carpet, Ceramic Tile, Wood
- Has basement: No
- Number of fireplaces: 1
- Fireplace features: Family Room, Gas
Interior area
- Total interior livable area: 3,026 sqft
Property
Parking
- Total spaces: 2
- Parking features: Door-Multi, Driveway, Garage Faces Front, Garage, Garage Door Opener
- Attached garage spaces: 2
- Has uncovered spaces: Yes
Features
- Levels: Two
- Stories: 2
- Pool features: None
- Fencing: Wood
Lot
- Size: 7,492 Square Feet
- Features: Cul-De-Sac, Greenbelt, Landscaped, Subdivision, Sprinkler System
Details
- Parcel number: 06552617
- Other equipment: Negotiable
Construction
Type & style
- Home type: SingleFamily
- Architectural style: Traditional,Detached
- Property subtype: Single Family Residence
Materials
- Brick
- Foundation: Slab
- Roof: Composition
Condition
- Year built: 1995
Utilities & green energy
- Water: Public
- Utilities for property: Electricity Connected, Natural Gas Available, Separate Meters, Water Available, Cable Available
Community & HOA
Community
- Features: Curbs, Sidewalks
- Security: Security System, Smoke Detector(s)
- Subdivision: Bear Run
HOA
- Has HOA: No
Location
- Region: Grapevine
Financial & listing details
- Tax assessed value: $585,362
- Annual tax amount: $9,639
- Date on market: 3/26/2026
- Cumulative days on market: 6 days
- Listing terms: Cash,Conventional,1031 Exchange,FHA,VA Loan
- Electric utility on property: Yes
Price history
| Date | Event | Price |
|---|---|---|
| 4/28/2026 | Sold | -- |
Source: NTREIS #21200260 Report a problem | ||
| 4/8/2026 | Pending sale | $700,000$231/sqft |
Source: NTREIS #21200260 Report a problem | ||
| 4/1/2026 | Contingent | $700,000$231/sqft |
Source: NTREIS #21200260 Report a problem | ||
| 3/26/2026 | Listed for sale | $700,000+12%$231/sqft |
Source: NTREIS #21200260 Report a problem | ||
| 3/14/2023 | Sold | -- |
Source: NTREIS #20261576 Report a problem | ||
| 2/24/2023 | Pending sale | $625,000$207/sqft |
Source: NTREIS #20261576 Report a problem | ||
| 2/22/2023 | Contingent | $625,000$207/sqft |
Source: NTREIS #20261576 Report a problem | ||
| 2/18/2023 | Listed for sale | $625,000+0%$207/sqft |
Source: NTREIS #20261576 Report a problem | ||
| 12/21/2022 | Listing removed | $624,900$207/sqft |
Source: NTREIS #20051388 Report a problem | ||
| 9/30/2022 | Listed for sale | $624,900$207/sqft |
Source: NTREIS #20051388 Report a problem | ||
| 9/7/2022 | Contingent | $624,900$207/sqft |
Source: NTREIS #20051388 Report a problem | ||
| 7/30/2022 | Price change | $624,900-3.1%$207/sqft |
Source: NTREIS #20051388 Report a problem | ||
| 6/7/2022 | Price change | $645,000-3%$213/sqft |
Source: NTREIS #20051388 Report a problem | ||
| 5/13/2022 | Listed for sale | $665,000$220/sqft |
Source: NTREIS #20051388 Report a problem | ||
Public tax history
| Year | Property taxes | Tax assessment |
|---|---|---|
| 2025 | $2,295 -3.7% | $585,362 |
| 2024 | $2,383 +20.7% | $585,362 -10.9% |
| 2023 | $1,974 | $657,118 +17.1% |
| 2022 | -- | $561,033 +20.5% |
| 2021 | $2,018 +2.6% | $465,537 +3.3% |
| 2020 | $1,967 +4.8% | $450,781 -0.4% |
| 2019 | $1,876 -13.7% | $452,593 +23.7% |
| 2018 | $2,175 -69.3% | $365,879 -2.2% |
| 2017 | $7,090 +9.6% | $374,004 +2.9% |
| 2016 | $6,469 +20.5% | $363,606 +7.1% |
| 2015 | $5,368 | $339,606 +35.9% |
| 2014 | $5,368 | $249,900 |
| 2013 | -- | $249,900 +1% |
| 2012 | -- | $247,400 |
| 2011 | -- | $247,400 -0.1% |
| 2010 | -- | $247,700 -4% |
| 2009 | -- | $258,000 |
| 2008 | -- | $258,000 |
| 2007 | -- | $258,000 |
| 2006 | -- | $258,000 |
| 2005 | -- | $258,000 |
| 2004 | -- | $258,000 |
| 2003 | -- | $258,000 +3.9% |
| 2002 | -- | $248,400 +10.3% |
| 2001 | -- | $225,200 |
| 2000 | -- | $225,200 |
Find assessor info on the county website
Neighborhood: 76051
Nearby homes
- $542,7004 bd3 ba2.2k sqft1908 N Port Ct, Grapevine, TX 76051Off Market

- $659,4004 bd2 ba2.9k sqft1900 N Port Ct, Grapevine, TX 76051Off Market
- $424,0005 bd4 ba3.1k sqft1912 N Port Ct, Grapevine, TX 76051Off Market
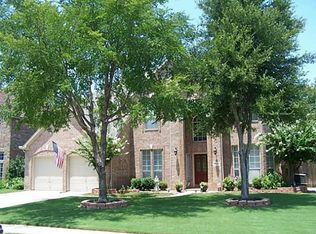
- $707,3005 bd2 ba3.1k sqft1913 N Port Ct, Grapevine, TX 76051Off Market

- $622,6004 bd4 ba3k sqft1917 N Port Ct, Grapevine, TX 76051Off Market
- $648,3004 bd3 ba3.3k sqft1909 N Port Ct, Grapevine, TX 76051Off Market
- $680,0004 bd2 ba2.9k sqft1916 N Port Ct, Grapevine, TX 76051Off Market
- $801,4005 bd3 ba3.7k sqft1921 N Port Ct, Grapevine, TX 76051Off Market
Nearby schools
GreatSchools rating
- 9/10Grapevine Elementary SchoolGrades: PK-5Distance: 0.5 mi
- 9/10Heritage Middle SchoolGrades: 6-8Distance: 1.1 mi
- 7/10Colleyville Heritage High SchoolGrades: 9-12Distance: 0.9 mi
Schools provided by the listing agent
- Elementary: Grapevine
- Middle: Heritage
- High: Colleyville Heritage
- District: Grapevine-Colleyville ISD
Source: NTREIS. This data may not be complete. We recommend contacting the local school district to confirm school assignments for this home.
Get a cash offer in 3 minutes
Find out how much your home could sell for in as little as 3 minutes with a no-obligation cash offer.
Estimated market value
$696,900
Get a cash offer in 3 minutes
Find out how much your home could sell for in as little as 3 minutes with a no-obligation cash offer.
Estimated market value
$696,900
- Texas
- Tarrant County
- Grapevine
- 76051
- 1904 N Port Ct
