Skip main navigation
Sold for $860,000
  • $860,000

    1904 N STEELE --, Mesa, AZ 85207

    3beds
    3baths
    2,080sqft
    Single Family Residence
    Built in 2012
    7,609 Square Feet Lot
    $847,900 Zestimate®
    $413/sqft
    $2,800 Estimated rent

    Home value

    $847,900

    $772,000 - $933,000

    $2,800/mo

    Zestimate® history
    Loading
    Loading...

    Owner options

    List your home for rent

    $2,800/mo

    Rent Zestimate®

    Find your next renter with Zillow Rental Manager. Plus, with online applications, you can quickly screen prospective tenants – for free.

    Learn more

    $2,800/mo

    Rent Zestimate®

    Refinance and save

    $5,500/mo

    Est. payment

    Refinancing to a lower rate could help reduce your monthly payments and save thousands over the life of the loan.

    See today's rates

    $5,500/mo

    Est. payment

    Explore your selling options

    Work with a Zillow partner agent

    Leverage their expertise and Zillow's premium Showcase listings to get your home seen by more buyers.

    Get started

    List with your own agent

    Get your home in front of millions of buyers by listing it on Zillow.

    Learn how to do it

    Sell it yourself

    Take full control of how buyers see your home on Zillow by listing For Sale by Owner (FSBO).

    List your home

    What's special

    Built in fireplaceSingle levelSplit floorplanSpectacular sunset viewsSpacious entertainment layoutOutdoor bbqMoroccan zellige tile backsplash
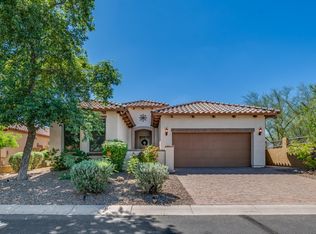
    IMMACULATE & IMPRESSIVE home situated on a premium lot in the desirable community of Mountain Bridge; no homes directly behind makes for spectacular sunset views! Open desert land to the south of the property. Single level, split floorplan-3 bedroom(1 ensuite), 3 full bath. Beautiful wood look 8'' plank tile throughout entire home. Spacious entertainment layout; great room opens to kitchen and dining area with a wall of glass out to extended custom limestone patio with outdoor BBQ and built in fireplace. Highly upgraded kitchen-custom painted cabs, large 4'' thick polar-stone quartz island, belgium blue quartz C/Ts around perimeter, handmade Moroccan Zellige tile backsplash, Kohler cast iron single basin sink with R/O, dual fuel Hallman Nostalgie range, custom range hood with white oak, newer SS Bosch fridge and dishwasher plus 2 ovens (one in range and separate wall unit). Extra large primary suite with custom designed walk-in closet with built in 10 drawer dresser (including 2 large jewelry drawers). Primary bath has upgraded porcelain Zellige look tile on walls with a penny tile shower floor, separate soaking tub and dual sink vanity. Home has 6" baseboards, Hunter Douglas woven wood roman shades, upgraded lighting and Maverick hand carved koa wood ceiling fans throughout. Built-in cabinets in extended 2 car garage with ample storage area, Kinetico whole home water system, newer water heater, rain gutters, surround sound in great room out to back patio and professionally plumbed misting system. Exterior was painted in 2022. Well maintained full pavered driveway and walkways. This home is loaded with upgrades and has been superbly maintained. Please come see for yourself.

    Zillow last checked:

    Listing updated:

    Listed by:

    Sondra Sattani 480-695-8162,

    DPR Realty LLC

    Bought with:

    Braden W Fawcett, SA669867000

    72SOLD

    Melinda Fawcett, SA686471000

    72SOLD

    Source: ARMLS,MLS#: 6846157MLS Logo

    Facts & features

    Interior

    Bedrooms & bathrooms
    • Bedrooms: 3
    • Bathrooms: 3
    Heating
    • Electric
    Cooling
    • Central Air, Ceiling Fan(s)
    Appliances
    • Included: Dryer, Washer, Water Softener Owned, Reverse Osmosis, Refrigerator, Built-in Microwave, Dishwasher, Disposal, Gas Range, Gas Oven, Built-In Electric Oven
    • Laundry: Inside
    Features
    • Non-laminate Counter, High Speed Internet, Double Vanity, Breakfast Bar, 9+ Flat Ceilings, No Interior Steps, Kitchen Island, Full Bth Master Bdrm, Separate Shwr & Tub
    • Flooring: Tile
    • Windows: Double Pane Windows
    • Has basement: No
    • Has fireplace: Yes
    • Fireplace features: Exterior Fireplace
    Interior area
    • Total structure area: 2,080
    • Total interior livable area: 2,080 sqft

    Property

    Parking
    • Total spaces: 4
    • Parking features: Garage Door Opener, Extended Length Garage, Direct Access, Attch'd Gar Cabinets
    • Garage spaces: 2
    • Uncovered spaces: 2
    Features
    • Stories: 1
    • Patio & porch: Covered
    • Exterior features: Misting System
    • Pool features: None
    • Spa features: None
    • Fencing: Block,Wrought Iron
    • Has view: Yes
    • View description: Mountain(s)
    Lot
    • Size: 7,609 Square Feet
    • Features: Borders Common Area, Sprinklers In Rear, Sprinklers In Front, Corner Lot, Desert Back, Desert Front, Synthetic Grass Back, Auto Timer H2O Front, Auto Timer H2O Back
    Details
    • Parcel number: 21931872

    Construction

    Type & style
    • Home type: SingleFamily
    • Architectural style: Other
    • Property subtype: Single Family Residence
    Materials
    • Stucco, Wood Frame, Painted, Stone
    • Roof: Tile
    Condition
    • Year built: 2012
    Details
    • Builder name: Blandford Homes

    Utilities & green energy

    • Sewer: Public Sewer
    • Water: City Water

    Community & HOA

    Community
    • Features: Pool, Gated, Community Spa Htd, Tennis Court(s), Playground, Biking/Walking Path, Fitness Center
    • Security: Security System Owned
    • Subdivision: VALENCIA AT MOUNTAIN BRIDGE
    HOA
    • Has HOA: Yes
    • Services included: Other (See Remarks)
    • HOA fee: $598 quarterly
    • HOA name: Mtn Bridge Comm Asso
    • HOA phone: 480-284-4510
    Location
    • Region: Mesa

    Financial & listing details

    • Price per square foot: $413/sqft
    • Tax assessed value: $550,600
    • Annual tax amount: $2,813
    • Date on market: 2/9/2026
    • Cumulative days on market: 53 days
    • Listing terms: Cash,Conventional,VA Loan
    • Ownership: Fee Simple

    Price history

    DateEventPrice
    6/12/2025Sold$860,000-3.9%$413/sqft
    Source: ARMLS #6846157 Report a problem
    5/27/2025Pending sale$895,000$430/sqft
    Source: ARMLS #6846157 Report a problem
    5/18/2025Contingent$895,000$430/sqft
    Source: ARMLS #6846157 Report a problem
    5/7/2025Price change$895,000-3.2%$430/sqft
    Source: ARMLS #6846157 Report a problem
    4/4/2025Listed for sale$925,000+90.7%$445/sqft
    Source: ARMLS #6846157 Report a problem
    10/9/2020Sold$485,000-2.2%$233/sqft
    Source: ARMLS #6051618 Report a problem
    9/9/2020Pending sale$496,000$238/sqft
    Source: RE/MAX Alliance Group #6051618 Report a problem
    7/21/2020Listed for sale$496,000$238/sqft
    Source: RE/MAX Alliance Group #6051618 Report a problem
    7/13/2020Pending sale$496,000$238/sqft
    Source: RE/MAX Alliance Group #6051618 Report a problem
    7/1/2020Price change$496,000-3.7%$238/sqft
    Source: RE/MAX Alliance Group #6051618 Report a problem
    5/27/2020Price change$514,900-1.9%$248/sqft
    Source: RE/MAX Alliance Group #6051618 Report a problem
    3/22/2020Listed for sale$525,000$252/sqft
    Source: RE/MAX Alliance Group #6051618 Report a problem
    3/19/2020Pending sale$525,000$252/sqft
    Source: RE/MAX Alliance Group #6051618 Report a problem
    3/17/2020Listed for sale$525,000+44.4%$252/sqft
    Source: RE/MAX Alliance Group #6051618 Report a problem
    7/25/2012Sold$363,569$175/sqft
    Source: Public Record Report a problem

    Public tax history

    YearProperty taxesTax assessment
    2025$2,799 +0.1%$55,060 -11.2%
    2024$2,797 -30.1%$62,020 +46.4%
    2023$4,002 +1.9%$42,370 +0.9%
    2022$3,927 -13.2%$42,000 +3.9%
    2021$4,523 +7%$40,420 +6.1%
    2020$4,226 +4.2%$38,080 +8.2%
    2019$4,056 $35,200 +1.1%
    2018$4,056 +3.1%$34,820 -12%
    2017$3,935 +8.4%$39,560 -1%
    2016$3,629 +0.1%$39,950 +6.8%
    2015$3,624 $37,400 +19.8%
    2014-- $31,230 +24.5%
    2013-- $25,080
    Find assessor info on the county website

    Neighborhood: 85207

    Nearby schools

    GreatSchools rating
    Schools provided by the listing agent
    • Elementary: Zaharis Elementary
    • Middle: Fremont Junior High School
    • High: Red Mountain High School
    • District: Mesa Unified District

    Source: ARMLS. This data may not be complete. We recommend contacting the local school district to confirm school assignments for this home.

    Get a cash offer in 3 minutes
    Find out how much your home could sell for in as little as 3 minutes with a no-obligation cash offer.
    Estimated market value
    $847,900
    Get a cash offer in 3 minutes
    Find out how much your home could sell for in as little as 3 minutes with a no-obligation cash offer.
    Estimated market value
    $847,900