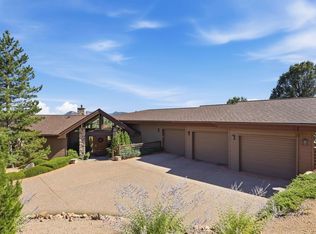
Perched at the prestigious northern edge of Payson, where the land opens wide and the sky stretches endlessly, this is not simply a home it is a private, regenerative estate designed for a life deeply connected to nature, beauty, and possibility. Set on 2.76 remarkably usable acres at the end of a quiet cul-de-sac in The Woods of Payson, this nearly 3,600 sq ft, 4-bedroom, 3-bath residence commands its position atop one of the area's most desirable knolls offering sweeping 360-degree views that few properties can rival. To the north, the iconic Mogollon Rim unfolds across a breathtaking horizon. To the south, the rugged beauty of the Granite Dells creates a dramatic and ever-changing landscape. Beyond your boundary line lies direct access to the vast Tonto National Forest offering endless riding trails, hiking, and some of the darkest, most star-filled skies in Arizona.
What truly sets this property apart... is the land itself.
This is a rare, largely flat parcel a true anomaly in this terrain--opening the door to equestrian use, expansion, additional structures, or simply the freedom to create your vision without limitation. Whether you dream of horses, a workshop, guest quarters, or wide-open space to breathe... this property delivers.
And then... there is the garden.
Thoughtfully and professionally designed through the principles of permaculture and regenerative land stewardship, this is far more than landscaping it is a living, thriving ecosystem. Carefully engineered earthworks and swales slow, capture, and retain water, enriching the soil and creating long-term sustainability. A private well feeds a sophisticated irrigation system that supports an abundant mix of fruit trees, herbs, and perennial plantings designed to work with nature, not against it. Here, mornings begin with the scent of herbs on the breeze, and the rhythm of the seasons becomes part of daily life.
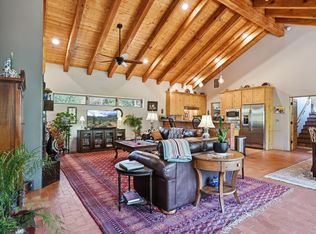
Inside, the home reflects that same level of intention and care. Warm cherry cabinetry anchors the kitchen, complemented by Richlite sustainable countertops and a layout designed for both everyday living and gathering. Expansive windows frame the surrounding landscape, bringing the outdoors in at every turn.
Upstairs, a wraparound deck invites you to take in the views from every angle while the covered patio below creates a natural extension of the home into the landscape. Evenings are elevated by a wired outdoor speaker system, setting the tone for gatherings under the stars.
Modern comfort meets rural freedom with the home wired for Starlink high-speed internet, with equipment included, offering reliable connectivity without sacrificing privacy or setting.
Behind the scenes, thoughtful infrastructure enhances both function and peace of mind. A durable metal roof with integrated snow stops is built for the seasons, while a lightning rod protection system adds an extra layer of security an intentional feature for properties of this caliber and elevation. A Nuvo whole-home water filtration system ensures clean, high-quality water throughout, supporting both everyday living and the long-term sustainability of the home.
Recent upgrades, including newer A/C units, updated appliances, and an on-demand hot water system with recirculating pump, further elevate the property's efficiency and livability.
The estate is predominantly fenced, with additional protection around the garden to preserve its integrity creating a sense of privacy, security, and peaceful seclusion.
Built and lovingly maintained by its original owner, this home carries a rare and tangible sense of care, intention, and legacy.
This is for the buyer who understands that true luxury is not just square footage or finishes it is space, freedom, sustainability, and connection.
A place where you can ride directly into the forest.
Grow your own food.
Stay connected when you choose and completely unplug when you don't.
And create a life that feels both grounded an
Pending
Price cut: $49K (6/30)
$1,249,999
1904 N Underwood Ct, Payson, AZ 85541
4beds
3,590sqft
:
Get pre-qualified$7,628/mo
Single Family Residence
Built in 2004
2.76 Acres Lot
$1,201,100 Zestimate®
$348/sqft
$-- HOA
What's special
Largely flat parcelLightning rod protection systemRichlite sustainable countertopsUpdated appliances
- 105 days |
- 950 |
- 37 |
Zillow last checked:
Listing updated:
Listed by:
Heather Macpherson 480-203-8712,
Realty ONE Group
Source: CAAR,MLS#: 93796
Facts & features
Interior
Bedrooms & bathrooms
- Bedrooms: 4
- Bathrooms: 3
- Full bathrooms: 2
- 3/4 bathrooms: 1
Rooms
- Room types: Foyer/Entry
Heating
- Electric, Forced Air, Heat Pump
Cooling
- Central Air, Heat Pump, Ceiling Fan(s)
Appliances
- Included: Water Softener, Dryer, Washer
- Laundry: Laundry Room, Upper Level
Features
- Kitchen-Dining Combo, Central Vacuum, Vaulted Ceiling(s), Pantry, Master Main Floor, High Speed Internet, Wired for Sound, Kitchen Island
- Flooring: Carpet, Laminate, Tile, Wood, Concrete, Vinyl, Stone
- Windows: Double Pane Windows
- Basement: Walk-Out Access
Interior area
- Total structure area: 3,590
- Total interior livable area: 3,590 sqft
Video & virtual tour
Property
Parking
- Total spaces: 2
- Parking features: Garage Door Opener, Attached, RV Gated
- Attached garage spaces: 2
Features
- Levels: Two
- Stories: 2
- Patio & porch: Porch, Covered, Patio, Covered Patio
- Exterior features: Storage
- Fencing: Chain Link,Partial
- Has view: Yes
- View description: Trees/Woods, Panoramic, Mountain(s)
Lot
- Size: 2.76 Acres
- Features: Cul-De-Sac, Many Trees, Tall Pines on Lot, Borders USNF, Hill Top, Corners Marked
Details
- Additional structures: Storage/Utility Shed
- Parcel number: 30284026b
- Zoning: RES
- Other equipment: Satellite Dish
- Horses can be raised: Yes
Construction
Type & style
- Home type: SingleFamily
- Architectural style: Two Story,Multi Level
- Property subtype: Single Family Residence
Materials
- Stucco, Stone, Block, Wood Frame, Log
- Roof: Metal
Condition
- Year built: 2004
Utilities & green energy
- Water: In Payson City Limits
Community & HOA
Community
- Security: Fire Sprinkler System, Smoke Detector(s), Carbon Monoxide Detector(s), Fire Alarm
- Subdivision: Woods of Payson, The
Location
- Region: Payson
Financial & listing details
- Price per square foot: $348/sqft
- Tax assessed value: $1,031,019
- Annual tax amount: $7,136
- Date on market: 4/10/2026
- Listing terms: Cash,Conventional,VA Loan
- Road surface type: Asphalt
Estimated market value
$1,201,100
$1.14M - $1.26M
$5,195/mo
Price history
| Date | Event | Price |
|---|---|---|
| 7/18/2026 | Pending sale | $1,249,999$348/sqft |
Source:  CAAR #93796 Report a problem CAAR #93796 Report a problem | ||
| 6/30/2026 | Price change | $1,249,999-3.8%$348/sqft |
Source:  ARMLS #7011831 Report a problem ARMLS #7011831 Report a problem | ||
| 5/28/2026 | Price change | $1,299,000-2%$362/sqft |
Source: ARMLS #7011831 Report a problem | ||
| 4/10/2026 | Listed for sale | $1,325,000-5.4%$369/sqft |
Source: ARMLS #7011831 Report a problem | ||
| 11/22/2025 | Listing removed | $1,400,000$390/sqft |
Source: CAAR #92600 Report a problem | ||
| 11/6/2025 | Price change | $1,400,000-5.1%$390/sqft |
Source: ARMLS #6899222 Report a problem | ||
| 10/24/2025 | Price change | $1,475,000-0.9%$411/sqft |
Source: CAAR #92600 Report a problem | ||
| 9/15/2025 | Price change | $1,489,000-0.7%$415/sqft |
Source: CAAR #92600 Report a problem | ||
| 7/16/2025 | Listed for sale | $1,500,000$418/sqft |
Source: CAAR #92600 Report a problem | ||
Public tax history
| Year | Property taxes | Tax assessment |
|---|---|---|
| 2026 | $7,137 +4.2% | $103,101 +4.8% |
| 2025 | $6,853 +3.6% | $98,404 +9.3% |
| 2024 | $6,617 +3.5% | $90,072 |
| 2023 | $6,395 +7.2% | -- |
| 2022 | $5,967 +4.5% | -- |
| 2021 | $5,709 +10.6% | -- |
| 2019 | $5,163 +8.2% | -- |
| 2018 | $4,773 +2.4% | -- |
| 2017 | $4,661 | -- |
| 2016 | $4,661 +7.6% | -- |
| 2015 | $4,334 | -- |
| 2014 | -- | -- |
| 2013 | -- | $34,458 -3.7% |
| 2012 | -- | $35,772 -13.5% |
| 2011 | -- | $41,354 -38.7% |
| 2010 | -- | $67,411 |
| 2009 | -- | -- |
| 2008 | $4,922 | -- |
| 2007 | -- | -- |
| 2004 | -- | -- |
| 2003 | -- | -- |
| 2002 | -- | -- |
Find assessor info on the county website
Monthly payment
Est. payment
Payment breakdown
Explore the cost of this home by adjusting the details. Changes won't be saved.Climate risks
Neighborhood: 85541
Nearby schools
GreatSchools rating
- NAPayson Elementary SchoolGrades: K-2Distance: 1.4 mi
- 5/10Rim Country Middle SchoolGrades: 6-8Distance: 3 mi
- 4/10Payson High SchoolGrades: 9-12Distance: 3.1 mi
- $901,900-- bd-- ba2.3k sqft1016 N Indian Paintbrush Cir, Payson, AZ 85541Off Market
- $987,1003 bd2 ba2.5k sqft1018 N Indian Paintbrush Cir, Payson, AZ 85541Off Market
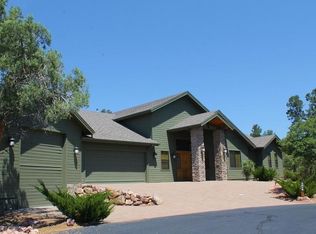
- $872,0004 bd3 ba2.8k sqft1906 N Underwood Ct, Payson, AZ 85541Off Market
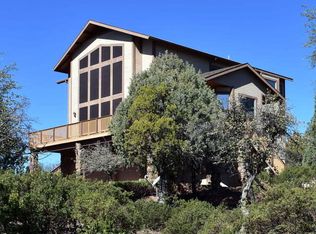
- $1,443,0003 bd4 ba3.7k sqft1902 N Underwood Ct, Payson, AZ 85541Off Market

- $747,7003 bd2 ba2k sqft2010 E Columbine Cir, Payson, AZ 85541Off Market
- $95,9500.31 Acres1020 N Indian Paintbrush Cir, Payson, AZ 85541Sold
- $95,9500.313 Acres1020 N Indian Paintbrush Cir #174, Payson, AZ 85541Sold
- $816,2003 bd3 ba2.4k sqft1014 N Indian Paintbrush Cir, Payson, AZ 85541Off Market
A local agent can set up tours, give advice and negotiate with sellers.
Similar homes
- $1,225,0004 bd3 ba3.2k sqft2208 E Filaree Cir, Payson, AZ 85541For Sale
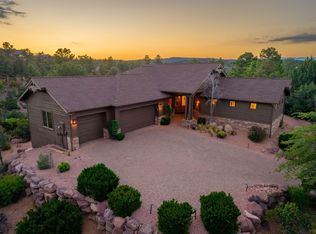
 MLS ID #94063, Jason P Giarrizzo, West USA Realty. CAAR
 - $1,199,0004 bd4 ba3.8k sqft2304 E Blue Bell Cir, Payson, AZ 85541For Sale
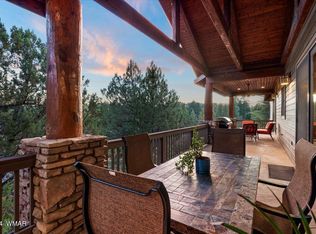
 MLS ID #259185, Jennifer Marsh, Compass. WMAOR
 - $1,200,0003 bd4 ba3.1k sqft2507 E Golden Aster Cir, Payson, AZ 85541For Sale
 MLS ID #94267, Larry D. Jones, ERA YOUNG REALTY-PAYSON. CAAR
 - $1,198,0004 bd3 ba2.6k sqft1909 E Phoenix Cir, Payson, AZ 85541For Sale
 MLS ID #94104, Kimberly Ann Ross, REALTY EXECUTIVES ARIZONA TERRITORY - PAYSON 3. CAAR
 - $1,300,0004 bd4 ba3.2k sqft2405 E Scarlet Bugler Cir, Payson, AZ 85541For SaleMLS ID #94291, Mark Lyons, INTEGRA HOMES AND LAND - A. CAAR
- $1,259,0003 bd3 ba2.6k sqft525 N Grapevine Dr, Payson, AZ 85541For SaleMLS ID #94114, Kristin H Croak, ERA YOUNG REALTY-PAYSON. CAAR
- $1,250,0003 bd2 ba2.2k sqft7736 W Gibson Ranch Rd, Payson, AZ 85541For SaleMLS ID #93891, Julie A. Coleman, COLDWELL BANKER BISHOP REALTY - PAYSON. CAAR
- $1,400,0004 bd5 ba4.5k sqft2505 E Scarlet Bugler Cir, Payson, AZ 85541For SaleMLS ID #94048, Tiffany A Ledoux, Realty ONE Group. CAAR
- $1,429,0003 bd4 ba3.9k sqft3101 E Mayfield, Payson, AZ 85541For SaleMLS ID #93815, Susan Tubbs, ERA YOUNG REALTY-PAYSON. CAAR
- $1,225,0003 bd3 ba2.4k sqft3007 E Arrow Point, Payson, AZ 85541For SaleMLS ID #94293, Jason P Giarrizzo, West USA Realty. CAAR
- $1,495,0004 bd3 ba3k sqft1005 S Sutton Rd, Payson, AZ 85541For SaleMLS ID #94086, Ron Acosta, Delex Realty, LLC. CAAR
- $889,9003 bd5 ba2.6k sqft2205 E Feather Plume Ln, Payson, AZ 85541For SaleMLS ID #94386, Rory R Huff, ERA YOUNG REALTY-PAYSON. CAAR
- $1,450,0004 bd2 ba3.1k sqft1412 E Phoenix St, Payson, AZ 85541For SaleMLS ID #93338, Don 'Junior' Queen, Real Broker. CAAR
- $1,300,0005 bd4 ba3.4k sqft1006 W Rock Springs Cir, Payson, AZ 85541For SaleMLS ID #93430, Lawrence P Dignan, Citiea. CAAR
- $975,0003 bd3 ba3.4k sqft703 N Grapevine Dr, Payson, AZ 85541For SaleMLS ID #93961, Mark Lyons, INTEGRA HOMES AND LAND - A. CAAR
- $889,9004 bd3 ba2.9k sqft2500 E Scenic Dr, Payson, AZ 85541For SaleMLS ID #94274, Jason P Giarrizzo, West USA Realty. CAAR
- $929,9003 bd3 ba3k sqft801 N Scenic Dr, Payson, AZ 85541For SaleMLS ID #92747, Kimberly A Anderson, REALTY EXECUTIVES ARIZONA TERR. CAAR
- $925,0003 bd3 ba2.7k sqft2802 E Golden Rod Cir, Payson, AZ 85541For SaleMLS ID #93480, Audrey P Hogue, My Home Group Real Estate, LLC. CAAR
- $825,0004 bd3 ba3.6k sqft902 S Boulder Cir, Payson, AZ 85541For SaleMLS ID #94387, Jamie A Standage, Gentry Real Estate. CAAR
- $999,5003 bd2 ba2k sqft501 N Chaparral Pines Dr, Payson, AZ 85541For SaleMLS ID #93588, Jadasha Bree Knoner, Berkshire Hathaway HomeServices Advantage Realty - PAYSON. CAAR
