Skip main navigation
Sold for $870,000
  • $870,000

    1904 NE Frost Dr, Bentonville, AR 72712

    4beds
    3,563sqft
    Single Family Residence
    Built in 2023
    0.28 Acres Lot
    $857,900 Zestimate®
    $244/sqft
    $4,346 Estimated rent

    Home value

    $857,900

    $798,000 - $927,000

    $4,346/mo

    Zestimate® history
    Loading
    Loading...

    Owner options

    List your home for rent

    $4,346/mo

    Rent Zestimate®

    Find your next renter with Zillow Rental Manager. Plus, with online applications, you can quickly screen prospective tenants – for free.

    Learn more

    $4,346/mo

    Rent Zestimate®

    Refinance and save

    $4,516/mo

    Est. payment

    Refinancing to a lower rate could help reduce your monthly payments and save thousands over the life of the loan.

    See today's rates

    $4,516/mo

    Est. payment

    Explore your selling options

    Work with a Zillow partner agent

    Leverage their expertise and Zillow's premium Showcase listings to get your home seen by more buyers.

    Get started

    List with your own agent

    Get your home in front of millions of buyers by listing it on Zillow.

    Learn how to do it

    Sell it yourself

    Take full control of how buyers see your home on Zillow by listing For Sale by Owner (FSBO).

    List your home

    What's special

    Edible berriesSeparate officeEnsuite bathSpa-like bathroomSoaring ceilingsHigh-end appliancesAccent wall
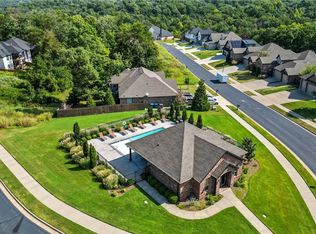
    Minutes from DT Bville, modern-organic style is brought to life in this Bentonville gem built for those with affection for the outdoors. The decks meld indoor and outdoor entertaining spaces, and the location yields immediate results for those seeking refuge or adventure with the community pool steps away and Bentonville's best MTB trails running into the subdivision. This large 4 bed 4 bath home has a separate office and also 2 bedrooms on the main floor. Every bedroom has an ensuite bath. Kitchen features gas cooktop with hood and pot filler, big island with seating and storage, high-end appliances, and butler's pantry leading to the dining room. The living room is open with soaring ceilings, a fireplace, and an accent wall. Vaulted ceiling in the primary bedroom and a spa-like bathroom that loops directly into the laundry from the closet. Lower-level 2nd living area with 2 beds, 2 baths and access to the yard with park-like landscape and edible berries! Handcut Hollow MTB Park from sub! Great schools see photos!

    Zillow last checked:

    Listing updated:

    Listed by:

    Beebe Group 479-268-5500,

    Weichert, REALTORS Griffin Company Bentonville

    Bought with:

    Blaine Elliott, SA00073976

    Lindsey & Assoc Inc Branch

    Source: ArkansasOne MLS,MLS#: 1301782MLS LogoOriginating MLS: Northwest Arkansas Board of REALTORS MLS

    Facts & features

    Interior

    Bedrooms & bathrooms
    • Bedrooms: 4
    • Bathrooms: 4
    • Full bathrooms: 4
    Primary bedroom
    • Level: Main
    • Dimensions: 12X13
    Primary bedroom
    • Level: Main
    • Dimensions: 17X18
    Bedroom
    • Level: Basement
    • Dimensions: 13X13
    Bedroom
    • Level: Basement
    • Dimensions: 14.5X13
    Primary bathroom
    • Level: Main
    • Dimensions: 13.5X11
    Bathroom
    • Level: Basement
    • Dimensions: 7X11
    Bathroom
    • Level: Basement
    • Dimensions: 5.5X11
    Bonus room
    • Level: Basement
    • Dimensions: 19.5X22.5
    Den
    • Level: Main
    • Dimensions: 13X11
    Dining room
    • Level: Main
    • Dimensions: 13X13
    Kitchen
    • Level: Main
    • Dimensions: 20X13.5
    Living room
    • Level: Main
    • Dimensions: 18X20
    Other
    • Level: Main
    • Dimensions: 9X10.5
    Utility room
    • Level: Main
    • Dimensions: 8X8
    Heating
    • Central
    Cooling
    • Central Air
    Appliances
    • Included: Dishwasher, Exhaust Fan, Electric Water Heater, Gas Cooktop, Disposal, Gas Range, Microwave, Range Hood
    • Laundry: Washer Hookup, Dryer Hookup
    Features
    • Attic, Built-in Features, Ceiling Fan(s), Granite Counters, Pantry, Programmable Thermostat, Split Bedrooms, Walk-In Closet(s), Multiple Living Areas, Mud Room, Storage
    • Flooring: Carpet, Ceramic Tile, Wood
    • Basement: Finished,Walk-Out Access
    • Number of fireplaces: 1
    • Fireplace features: Electric, Living Room
    Interior area
    • Total structure area: 3,563
    • Total interior livable area: 3,563 sqft

    Property

    Parking
    • Total spaces: 3
    • Parking features: Attached, Garage, Garage Door Opener
    • Has attached garage: Yes
    • Covered spaces: 3
    Features
    • Levels: Two
    • Stories: 2
    • Patio & porch: Balcony, Covered
    • Exterior features: Concrete Driveway
    • Pool features: Pool, Community
    • Fencing: None
    • Waterfront features: None
    Lot
    • Size: 0.28 Acres
    • Features: Central Business District, Landscaped, Near Park, Subdivision
    Details
    • Additional structures: None
    • Parcel number: 0116228000
    • Special conditions: None

    Construction

    Type & style
    • Home type: SingleFamily
    • Property subtype: Single Family Residence
    Materials
    • Brick
    • Foundation: Slab
    • Roof: Architectural,Shingle
    Condition
    • New construction: No
    • Year built: 2023

    Utilities & green energy

    • Sewer: Public Sewer
    • Water: Public
    • Utilities for property: Cable Available, Electricity Available, Natural Gas Available, Sewer Available, Water Available

    Community & HOA

    Community
    • Features: Biking, Clubhouse, Curbs, Near Fire Station, Near Hospital, Near Schools, Park, Pool, Shopping, Trails/Paths
    • Security: Fire Sprinkler System, Smoke Detector(s)
    • Subdivision: Grammercy Park
    HOA
    • Services included: See Agent
    • HOA fee: $425 annually
    Location
    • Region: Bentonville

    Financial & listing details

    • Price per square foot: $244/sqft
    • Tax assessed value: $676,970
    • Annual tax amount: $7,829
    • Date on market: 3/26/2025
    • Cumulative days on market: 51 days
    • Road surface type: Paved

    Price history

    DateEventPrice
    6/30/2025Sold$870,000-1.1%$244/sqft
    Source: ArkansasOne MLS #1301782 Report a problem
    5/30/2025Price change$880,000-2.2%$247/sqft
    Source: ArkansasOne MLS #1301782 Report a problem
    4/2/2025Listed for sale$900,000+16.9%$253/sqft
    Source: ArkansasOne MLS #1301782 Report a problem
    1/13/2023Sold$770,000-2.4%$216/sqft
    Source: ArkansasOne MLS #1231833 Report a problem
    10/21/2022Listed for sale$788,900+51.7%$221/sqft
    Source: ArkansasOne MLS #1231833 Report a problem
    4/12/2021Listing removed--
    Source: ArkansasOne MLS #1177532 Report a problem
    3/17/2021Listed for sale$520,000+1385.7%$146/sqft
    Source: ArkansasOne MLS #1177532 Report a problem
    2/4/2021Sold$35,000$10/sqft
    Source: Public Record Report a problem

    Public tax history

    YearProperty taxesTax assessment
    2025$7,794 -0.4%$135,394
    2024$7,829 +1340.5%$135,394 +1474.3%
    2023$544 $8,600
    2022$544 +0.2%$8,600
    2021$543 +1.4%$8,600 +2.4%
    2020$535 $8,400
    2019$535 $8,400
    2018$535 $8,400
    2017$535 +6.5%$8,400
    2016$502 $8,400 +13.5%
    2015$502 +9.8%$7,400
    2014$457 +5.3%$7,400
    2013$434 $7,400
    2012-- $7,400
    2010-- $7,400
    2009-- --
    Find assessor info on the county website

    Neighborhood: 72712

    Nearby schools

    GreatSchools rating
    Schools provided by the listing agent
    • District: Bentonville

    Source: ArkansasOne MLS. This data may not be complete. We recommend contacting the local school district to confirm school assignments for this home.

    Get pre-qualified for a loan
    At Zillow Home Loans, we can pre-qualify you in as little as 5 minutes with no impact to your credit score.

    An equal housing lender. NMLS #10287.

    Sell for more on Zillow
    Get a Zillow Showcase℠ listing at no additional cost and you could sell for .
    $857,900
    2% more
    +$17,158
    With Zillow Showcase(estimated)
    $875,058