Say "hello" to this warm and cozy, one-owner home nestled on a peaceful, wooded cul-de-sac in the Indian Hills subdivision and Park Hill school district! Move right in - brand new carpet and fresh paint awaits! This spacious home features 3 bedrooms, 2 full bathrooms and 2 conveniently located half bathrooms, blending both cozy comfort and functionality for modern living.
Step inside to find a unique and inviting layout - no "cookie cutters" here...this home is a perfect blend of both open concept and traditional styles. The main level features the kitchen with a bar perfect for entertaining, formal dining room, half bath, laundry room and a living room with a beautiful fireplace! Upstairs, you'll find 3 spacious bedrooms, including the owners suite, which is complete with a full bathroom, balcony and walk-in closet! The walk-out basement boasts a rec room with another beautiful fireplace, a half bath and a bonus room that could be used as an office or non-conforming bedroom!
Enjoy peace of mind with recent updates including a new roof and updated HVAC system! The spacious 2-car garage offers plenty of room for parking and storage.
Outside, you can enjoy the private, treed lot from the multi-level deck! This home truly is tucked away in a quiet neighborhood, yet just minutes from Briarcliff, major highway access, restaurants and shops! The perfect blend of convenience and comfort in a prime location awaits - let's make this home yours!
Sold
Price Unknown
1904 NW 45th Ter, Kansas City, MO 64150
3beds
2,168sqft
Single Family Residence
Built in 1978
0.29 Acres Lot
$365,900 Zestimate®
$--/sqft
$2,308 Estimated rent
Home value
$365,900
$326,000 - $410,000
$2,308/mo
Zestimate® history
Owner options
List your home for rent
$2,308/mo
Rent Zestimate®
Find your next renter with Zillow Rental Manager. Plus, with online applications, you can quickly screen prospective tenants – for free.
$2,308/mo
Rent Zestimate®
Refinance and save
Refinancing to a lower rate could help reduce your monthly payments and save thousands over the life of the loan.
Explore your selling options
Work with a Zillow partner agent
Leverage their expertise and Zillow's premium Showcase listings to get your home seen by more buyers.
Get startedList with your own agent
Get your home in front of millions of buyers by listing it on Zillow.
Learn how to do itSell it yourself
Take full control of how buyers see your home on Zillow by listing For Sale by Owner (FSBO).
List your homeWhat's special
Private treed lotMulti-level deckFresh paintBrand new carpetOpen conceptBonus roomTraditional styles
Zillow last checked:
Listing updated:
Listed by:
Rachel Rottinghaus 913-208-0859,
Lynch Real Estate
Bought with:
Dwayne Woldruff, 2023001075
Keller Williams KC North
Source: Heartland MLS as distributed by MLS GRID,MLS#: 2569942
Facts & features
Interior
Bedrooms & bathrooms
- Bedrooms: 3
- Bathrooms: 4
- Full bathrooms: 2
- 1/2 bathrooms: 2
Primary bedroom
- Features: All Carpet, Walk-In Closet(s)
- Level: Upper
Bedroom 2
- Features: All Carpet
- Level: Upper
Bedroom 3
- Features: All Carpet
- Level: Upper
Primary bathroom
- Features: Shower Only, Vinyl
- Level: Upper
Bathroom 2
- Features: Shower Over Tub
- Level: Upper
Bonus room
- Features: All Carpet
- Level: Basement
Dining room
- Features: All Carpet
- Level: Main
Half bath
- Level: Main
Half bath
- Level: Basement
Kitchen
- Features: Vinyl
- Level: Main
Laundry
- Features: Vinyl
- Level: Main
Living room
- Features: All Carpet, Fireplace
- Level: Main
Recreation room
- Features: All Carpet, Fireplace
- Level: Basement
Heating
- Natural Gas
Cooling
- Electric
Appliances
- Laundry: Main Level
Features
- Ceiling Fan(s), Stained Cabinets, Vaulted Ceiling(s), Walk-In Closet(s)
- Flooring: Carpet, Ceramic Tile, Vinyl
- Windows: Window Coverings, Skylight(s)
- Basement: Finished,Full,Walk-Out Access
- Number of fireplaces: 2
- Fireplace features: Living Room, Recreation Room
Interior area
- Total structure area: 2,168
- Total interior livable area: 2,168 sqft
- Finished area above ground: 1,668
- Finished area below ground: 500
Property
Parking
- Total spaces: 2
- Parking features: Attached, Garage Faces Front
- Attached garage spaces: 2
Features
- Patio & porch: Deck, Porch
- Fencing: Metal
Lot
- Size: 0.29 Acres
Details
- Parcel number: 232003000001048000
Construction
Type & style
- Home type: SingleFamily
- Architectural style: Traditional
- Property subtype: Single Family Residence
Materials
- Stone Trim, Wood Siding
- Roof: Composition
Condition
- Year built: 1978
Utilities & green energy
- Water: Public
Community & HOA
Community
- Subdivision: Indian Hills
HOA
- Has HOA: No
Location
- Region: Kansas City
Financial & listing details
- Tax assessed value: $244,731
- Annual tax amount: $3,017
- Date on market: 8/29/2025
- Listing terms: Cash,Conventional,FHA,USDA Loan,VA Loan
- Ownership: Private
- Road surface type: Paved
Price history
| Date | Event | Price |
|---|---|---|
| 12/18/2025 | Sold | -- |
Source:  Heartland MLS as distributed by MLS GRID #2569942 Report a problem Heartland MLS as distributed by MLS GRID #2569942 Report a problem | ||
| 11/22/2025 | Pending sale | $370,000$171/sqft |
Source: Heartland MLS as distributed by MLS GRID #2569942 Report a problem | ||
| 11/7/2025 | Listed for sale | $370,000$171/sqft |
Source: Heartland MLS as distributed by MLS GRID #2569942 Report a problem | ||
| 10/27/2025 | Listing removed | $370,000$171/sqft |
Source: Heartland MLS as distributed by MLS GRID #2569942 Report a problem | ||
| 9/24/2025 | Price change | $370,000-3.9%$171/sqft |
Source: Heartland MLS as distributed by MLS GRID #2569942 Report a problem | ||
| 8/29/2025 | Listed for sale | $385,000$178/sqft |
Source: Heartland MLS as distributed by MLS GRID #2569942 Report a problem | ||
Public tax history
| Year | Property taxes | Tax assessment |
|---|---|---|
| 2025 | $3,413 +13.1% | $46,499 |
| 2024 | $3,017 -0.3% | $46,499 |
| 2023 | $3,028 +13.3% | $46,499 +14.5% |
| 2022 | $2,672 -0.3% | $40,611 |
| 2021 | $2,681 +10.4% | $40,611 +11.7% |
| 2020 | $2,428 | $36,351 |
| 2018 | -- | $36,351 |
| 2017 | $2,448 -0.9% | $36,351 |
| 2016 | $2,470 -0.5% | $36,351 |
| 2015 | $2,483 +93.6% | $36,351 |
| 2013 | $1,283 | $36,351 +87.8% |
| 2012 | -- | $19,357 |
| 2011 | -- | $19,357 |
| 2010 | -- | $19,357 |
| 2009 | -- | $19,357 |
Find assessor info on the county website
Neighborhood: 64150
Nearby homes
- $442,7003 bd3 ba2.7k sqft1902 NW 45th Ter, Riverside, MO 64150Off Market
- $355,7004 bd3 ba2.5k sqft4504 NW Pawnee Dr, Riverside, MO 64150Off Market
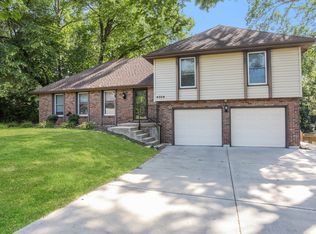
- $351,7003 bd2 ba2.2k sqft1903 NW 45th Ter, Riverside, MO 64150Off Market
- $299,2003 bd2 ba1.5k sqft1906 NW 45th St, Riverside, MO 64150Off Market
- $428,700-- bd2 ba4.4k sqft17000 NW 45 Hwy, Kansas City, MO 64152Off Market
- $332,8003 bd2 ba1.4k sqft15852 NW 45 Hwy, Parkville, MO 64152Off Market
- $314,0003 bd2 ba1.9k sqft1903 NW 45th St, Riverside, MO 64150Off Market
- $432,2004 bd4 ba3.2k sqft1901 NW 45th Ter, Riverside, MO 64150Off Market
Nearby schools
GreatSchools rating
- 3/10Line Creek Elementary SchoolGrades: K-5Distance: 1.6 mi
- 6/10Walden Middle SchoolGrades: 6-8Distance: 2.2 mi
- 8/10Park Hill South High SchoolGrades: 9-12Distance: 1.5 mi
Get a cash offer in 3 minutes
Find out how much your home could sell for in as little as 3 minutes with a no-obligation cash offer.
Estimated market value
$365,900
Get a cash offer in 3 minutes
Find out how much your home could sell for in as little as 3 minutes with a no-obligation cash offer.
Estimated market value
$365,900
- Missouri
- Platte County
- Riverside
- 64150
- 1904 NW 45th Ter
Nearby cities
Nearby zip codes
Other Riverside Topics
