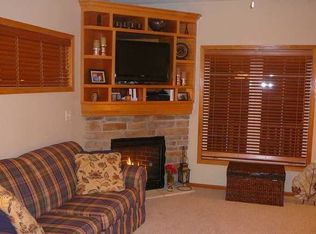
Recently installed NEW carpet, fixtures & paint are a stunning addition to this beautiful move-in ready, end-unit townhome near the heart of Ankeny. Check out the new pictures that showcase this home. Step into the large living room featuring a gas fireplace accented with beautiful stone, gorgeous new fan & nice windows for natural light. There is an open dining area, a place for bar stools & the large kitchen has lots of cabinets, a pantry closet & all appliances stay. The new washer & dryer are included in the laundry room & the half bath for guests are on the main level. Two large bedrooms are upstairs & they have their own en-suite baths & walk- in closets. A bonus landing/loft at the top of the stairs is large enough for an office or flex area. You’ll love being in a quiet community with a picturesque pond, fountain & mature trees, in view from the inviting front patio. This unit has a two-car attached garage, new roof & gutters in 2021, new air conditioner in 2024. Enjoy easy access to Des Moines, Ames & near Prairie Trail, restaurants, grocery, parks & trails. There are two ways to access the complex for seamless entry off 18th St. from the south or Ash from the east. This is a beautiful community with awesome neighbors. The association is well-run & everyone loves it here!
Sold for $207,500
$207,500
1904 NW Ashton Ln Unit 3, Ankeny, IA 50023
2beds
1,404sqft
Townhouse, Condominium
Built in 2001
5,488 Square Feet Lot
$207,600 Zestimate®
$148/sqft
$1,712 Estimated rent
Home value
$207,600
$195,000 - $220,000
$1,712/mo
Zestimate® history
Owner options
List your home for rent
$1,712/mo
Rent Zestimate®
Find your next renter with Zillow Rental Manager. Plus, with online applications, you can quickly screen prospective tenants – for free.
$1,712/mo
Rent Zestimate®
Refinance and save
$1,694/mo
Est. payment
Refinancing to a lower rate could help reduce your monthly payments and save thousands over the life of the loan.
$1,694/mo
Est. payment
Explore your selling options
Work with a Zillow partner agent
Leverage their expertise and Zillow's premium Showcase listings to get your home seen by more buyers.
Get startedList with your own agent
Get your home in front of millions of buyers by listing it on Zillow.
Learn how to do itSell it yourself
Take full control of how buyers see your home on Zillow by listing For Sale by Owner (FSBO).
List your homeWhat's special
Gas fireplacePicturesque pondBeautiful stoneTwo large bedroomsMature treesWalk-in closetsNew carpet
Zillow last checked:
Listing updated:
Listed by:
Martha Kimberley 515-453-5813,
Iowa Realty Ankeny,
Natalie K. Kimberley 515-453-5664,
Iowa Realty Ankeny
Bought with:
Bonnie Christensen
RE/MAX Precision
Source: DMMLS,MLS#: 713425 Originating MLS: Des Moines Area Association of REALTORS
Originating MLS: Des Moines Area Association of REALTORSFacts & features
Interior
Bedrooms & bathrooms
- Bedrooms: 2
- Bathrooms: 3
- Full bathrooms: 2
- 1/2 bathrooms: 1
Heating
- Forced Air, Gas, Natural Gas
Cooling
- Central Air
Appliances
- Included: Dryer, Dishwasher, Microwave, Refrigerator, Stove, Washer
- Laundry: Main Level
Features
- Dining Area, Window Treatments
- Flooring: Carpet, Laminate, Tile
- Number of fireplaces: 1
- Fireplace features: Gas, Vented
Interior area
- Total structure area: 1,404
- Total interior livable area: 1,404 sqft
Property
Parking
- Total spaces: 2
- Parking features: Attached, Garage, Two Car Garage
- Attached garage spaces: 2
Features
- Levels: Two
- Stories: 2
- Patio & porch: Open, Patio
- Exterior features: Patio
Lot
- Size: 5,488 Square Feet
- Features: Rectangular Lot, Pond on Lot
Details
- Parcel number: 18100391208044
- Zoning: PUD
Construction
Type & style
- Home type: Townhouse
- Architectural style: Two Story
- Property subtype: Townhouse, Condominium
Materials
- Vinyl Siding
- Foundation: Poured, Slab
- Roof: Asphalt,Shingle
Condition
- Year built: 2001
Utilities & green energy
- Sewer: Public Sewer
- Water: Public
Community & HOA
Community
- Security: Smoke Detector(s)
HOA
- Has HOA: Yes
- Services included: Maintenance Grounds, Maintenance Structure, Snow Removal, Trash
- HOA fee: $214 monthly
- HOA name: Fountain Pointe Condominiums
- Second HOA name: Property Mgmt of Central IA
- Second HOA phone: 515-303-1027
Location
- Region: Ankeny
Financial & listing details
- Price per square foot: $148/sqft
- Tax assessed value: $204,800
- Annual tax amount: $3,081
- Date on market: 3/13/2025
- Cumulative days on market: 144 days
- Listing terms: Cash,Conventional,FHA,VA Loan
- Road surface type: Concrete
Price history
| Date | Event | Price |
|---|---|---|
| 9/19/2025 | Sold | $207,500-1.2%$148/sqft |
Source:  DMMLS #713425 Report a problem DMMLS #713425 Report a problem | ||
| 8/6/2025 | Pending sale | $210,000$150/sqft |
Source: DMMLS #713425 Report a problem | ||
| 7/25/2025 | Price change | $210,000-2.6%$150/sqft |
Source: DMMLS #713425 Report a problem | ||
| 7/17/2025 | Price change | $215,500+0.2%$153/sqft |
Source: DMMLS #713425 Report a problem | ||
| 6/6/2025 | Price change | $215,000-1.1%$153/sqft |
Source: DMMLS #713425 Report a problem | ||
| 5/22/2025 | Price change | $217,500-2%$155/sqft |
Source: DMMLS #713425 Report a problem | ||
| 4/16/2025 | Price change | $222,000-1.3%$158/sqft |
Source: DMMLS #713425 Report a problem | ||
| 3/13/2025 | Listed for sale | $225,000+97.4%$160/sqft |
Source: DMMLS #713425 Report a problem | ||
| 3/25/2003 | Sold | $114,000-3.4%$81/sqft |
Source: Public Record Report a problem | ||
| 11/21/2001 | Sold | $118,000$84/sqft |
Source: Public Record Report a problem | ||
Public tax history
| Year | Property taxes | Tax assessment |
|---|---|---|
| 2025 | $2,894 -1.8% | $204,800 +7.6% |
| 2024 | $2,946 -0.4% | $190,300 |
| 2023 | $2,958 +1.1% | $190,300 +25.5% |
| 2022 | $2,926 -1.7% | $151,600 |
| 2021 | $2,978 +1.4% | $151,600 +4.1% |
| 2020 | $2,938 +6.9% | $145,600 |
| 2019 | $2,748 +0.4% | $145,600 +11.6% |
| 2018 | $2,738 | $130,500 |
| 2017 | $2,738 +9.3% | $130,500 +14.8% |
| 2016 | $2,504 | $113,700 |
| 2015 | $2,504 +3.8% | $113,700 +3.5% |
| 2014 | $2,412 | $109,900 |
| 2013 | -- | $109,900 -3% |
| 2012 | -- | $113,300 |
| 2011 | -- | $113,300 -7.7% |
| 2010 | -- | $122,700 |
| 2009 | -- | $122,700 -1.8% |
| 2008 | -- | $125,000 |
| 2007 | -- | $125,000 -1.7% |
| 2006 | -- | $127,200 |
| 2005 | -- | $127,200 +9.1% |
| 2003 | -- | $116,620 |
Find assessor info on the county website
Neighborhood: 50023
Nearby homes
- $181,0002 bd2 ba1.1k sqft2004 NW Ashton Ln UNIT 5, Ankeny, IA 50023Off Market

- $201,6002 bd2 ba1.4k sqft1904 NW Ashton Ln UNIT 1, Ankeny, IA 50023Off Market
- $202,0002 bd2 ba1.4k sqft1904 NW Ashton Ln UNIT 2, Ankeny, IA 50023Off Market
- $203,5002 bd2 ba1.4k sqft1904 NW Ashton Ln UNIT 4, Ankeny, IA 50023Off Market
- $---- bd-- ba-- sqft1904 NW Ashton Ln UNIT 704, Ankeny, IA 50023Off Market
- $200,3002 bd2 ba1.4k sqft1908 NW Ashton Ln UNIT 1, Ankeny, IA 50023Off Market
- $205,8002 bd2 ba1.4k sqft1908 NW Ashton Ln UNIT 2, Ankeny, IA 50023Off Market
- $207,6002 bd2 ba1.4k sqft1908 NW Ashton Ln UNIT 3, Ankeny, IA 50023Off Market
Nearby schools
GreatSchools rating
- 9/10Ashland Ridge Elementary SchoolGrades: K-5Distance: 0.4 mi
- 8/10Prairie Ridge Middle SchoolGrades: 6-7Distance: 0.6 mi
- 8/10Ankeny Centennial High SchoolGrades: 10-12Distance: 0.5 mi
Schools provided by the listing agent
- District: Ankeny
Source: DMMLS. This data may not be complete. We recommend contacting the local school district to confirm school assignments for this home.


Get pre-qualified for a loan
At Zillow Home Loans, we can pre-qualify you in as little as 5 minutes with no impact to your credit score.An equal housing lender. NMLS #10287.
Sell for more on Zillow
Get a Zillow Showcase℠ listing at no additional cost and you could sell for .
$207,600
2% more
+$4,152
With Zillow Showcase(estimated)
$211,752
- Iowa
- Polk County
- Ankeny
- 50023
- 1904 NW Ashton Ln Unit 3
Nearby cities
Nearby zip codes
Other Ankeny Topics
