Fabulous remodeled 2 bdrm, 2.5 bath end-unit townhome in desirable Montgomery Place is conveniently located to 202, 63, 309, Montgomery Mall, J&J, & Merck. Step into the bright foyer and into the expansive living room, complete with 9 ft ceilings, brand new luxury vinyl plank flooring, fresh paint, and wood-burning fireplace with elegant mantel with marble surround & hearth! The exquisite dining room features gleaming LVP floors, contemporary circular chandelier, neutral paint, and French doors to the private patio. The kitchen boasts plenty of sleek white cabinets, ceramic tile flooring, tile backsplash, recessed lighting,stainless steel appliances, and new stove. The bathrooms were renovated with new sinks, new vanities, and fresh paint! The primary suite has plush carpeting, vaulted ceilings, dramatic floor-to-ceiling windows, new skylights ( one back ordered and will be installed in 2 weeks), huge walk-in closet, and en-suite bath with shower! The second bedroom is spacious , with large closet, soft carpets, fresh paint, and has plenty of natural light. Don't forget the fire sprinkler system throughout the entire home, as well as separate laundry room and storage loft! HOA covers snow removal, trash removal , lawn maintenance, and exterior building maintenance. Ammenities include pool, clubhouse/gym, & walking trail! Dog park is just few minutes away!
Sold for $350,000
$350,000
1904 Naomis Ct, North Wales, PA 19454
2beds
1,244sqft
Townhouse
Built in 1990
1,306 Square Feet Lot
$350,300 Zestimate®
$281/sqft
$2,383 Estimated rent
Home value
$350,300
$329,000 - $371,000
$2,383/mo
Zestimate® history
Owner options
List your home for rent
$2,383/mo
Rent Zestimate®
Find your next renter with Zillow Rental Manager. Plus, with online applications, you can quickly screen prospective tenants – for free.
$2,383/mo
Rent Zestimate®
Refinance and save
$2,281/mo
Est. payment
Refinancing to a lower rate could help reduce your monthly payments and save thousands over the life of the loan.
$2,281/mo
Est. payment
Explore your selling options
Work with a Zillow partner agent
Leverage their expertise and Zillow's premium Showcase listings to get your home seen by more buyers.
Get startedList with your own agent
Get your home in front of millions of buyers by listing it on Zillow.
Learn how to do itSell it yourself
Take full control of how buyers see your home on Zillow by listing For Sale by Owner (FSBO).
List your homeWhat's special
Private patioContemporary circular chandelierStorage loftNew stoveExquisite dining roomDramatic floor-to-ceiling windowsSeparate laundry room
Zillow last checked:
Listing updated:
Listed by:
Tina Guerrieri 267-250-7649,
RE/MAX Central - Blue Bell
Bought with:
Lisa Kim, RS303257
Homestarr Realty
Source: Bright MLS,MLS#: PAMC2178948
Facts & features
Interior
Bedrooms & bathrooms
- Bedrooms: 2
- Bathrooms: 3
- Full bathrooms: 2
- 1/2 bathrooms: 1
- Main level bathrooms: 1
Rooms
- Room types: Living Room, Dining Room, Primary Bedroom, Kitchen, Bedroom 1
Primary bedroom
- Level: Upper
- Area: 224 Square Feet
- Dimensions: 14 X 16
Primary bedroom
- Level: Unspecified
Bedroom 1
- Level: Upper
- Area: 120 Square Feet
- Dimensions: 10 X 12
Dining room
- Level: Main
- Area: 143 Square Feet
- Dimensions: 11 X 13
Kitchen
- Features: Kitchen - Electric Cooking
- Level: Main
- Area: 90 Square Feet
- Dimensions: 9 X 10
Living room
- Level: Main
- Area: 192 Square Feet
- Dimensions: 12 X 16
Heating
- Forced Air, Electric
Cooling
- Central Air, Electric
Appliances
- Included: Electric Water Heater
- Laundry: Upper Level
Features
- Breakfast Area
- Has basement: No
- Number of fireplaces: 1
Interior area
- Total structure area: 1,244
- Total interior livable area: 1,244 sqft
- Finished area above ground: 1,244
Property
Parking
- Total spaces: 2
- Parking features: Parking Lot, Off Street
- Uncovered spaces: 2
Accessibility
- Accessibility features: None
Features
- Levels: Two
- Stories: 2
- Patio & porch: Patio
- Pool features: Community
Lot
- Size: 1,306 Square Feet
- Features: Corner Lot, Front Yard, SideYard(s)
Details
- Additional structures: Above Grade
- Parcel number: 460002807531
- Zoning: RESIDENTIAL
- Special conditions: Standard
Construction
Type & style
- Home type: Townhouse
- Architectural style: Contemporary
- Property subtype: Townhouse
Materials
- Vinyl Siding
- Foundation: Slab
- Roof: Architectural Shingle
Condition
- Good
- New construction: No
- Year built: 1990
Utilities & green energy
- Sewer: Public Sewer
- Water: Public
Community & HOA
Community
- Condo and coop fee: $313 monthly
- Subdivision: Montgomery Place
HOA
- Has HOA: No
- Amenities included: Pool, Clubhouse
- Services included: Pool(s), Common Area Maintenance, Maintenance Structure, Appliance Maintenance, Maintenance Grounds, Snow Removal
- HOA name: Montgomery Place Condo Association
Location
- Region: North Wales
- Municipality: MONTGOMERY TWP
Financial & listing details
- Price per square foot: $281/sqft
- Tax assessed value: $97,880
- Annual tax amount: $4,135
- Date on market: 5/8/2026
- Listing agreement: Exclusive Right To Sell
- Listing terms: Conventional,VA Loan,Cash
- Inclusions: Washer, dryer, refrigerator
- Ownership: Fee Simple
Price history
| Date | Event | Price |
|---|---|---|
| 6/16/2026 | Sold | $350,000$281/sqft |
Source:  Bright MLS #PAMC2178948 Report a problem Bright MLS #PAMC2178948 Report a problem | ||
| 5/13/2026 | Pending sale | $350,000$281/sqft |
Source: Bright MLS #PAMC2178948 Report a problem | ||
| 5/12/2026 | Price change | $350,000+7.7%$281/sqft |
Source: Bright MLS #PAMC2178948 Report a problem | ||
| 5/8/2026 | Listed for sale | $325,000+57%$261/sqft |
Source: Bright MLS #PAMC2178948 Report a problem | ||
| 7/22/2004 | Sold | $207,000+88.2%$166/sqft |
Source: Public Record Report a problem | ||
| 10/9/1996 | Sold | $110,000$88/sqft |
Source: Public Record Report a problem | ||
Public tax history
| Year | Property taxes | Tax assessment |
|---|---|---|
| 2025 | $3,826 +6.3% | $97,880 |
| 2024 | $3,598 | $97,880 |
| 2023 | $3,598 +7% | $97,880 |
| 2022 | $3,361 +6.3% | $97,880 |
| 2021 | $3,161 +2.7% | $97,880 |
| 2020 | $3,077 +1.9% | $97,880 |
| 2019 | $3,020 +2.8% | $97,880 |
| 2018 | $2,938 +3% | $97,880 |
| 2017 | $2,853 +2% | $97,880 |
| 2016 | $2,797 +2.7% | $97,880 |
| 2015 | $2,724 +1.8% | $97,880 |
| 2014 | $2,677 +1.4% | $97,880 |
| 2013 | $2,640 +1.4% | $97,880 |
| 2012 | $2,604 +1.8% | $97,880 |
| 2011 | $2,559 +2.4% | $97,880 |
| 2010 | $2,499 +3.3% | $97,880 |
| 2009 | $2,420 +3.6% | $97,880 |
| 2008 | $2,336 +2.2% | -- |
| 2007 | $2,286 +3% | -- |
| 2006 | $2,220 +2.5% | -- |
| 2005 | $2,166 +3.6% | -- |
| 2004 | $2,091 0% | -- |
| 2003 | $2,092 -0.4% | -- |
| 2002 | $2,100 +9.1% | -- |
| 2000 | $1,925 +1.9% | -- |
| 1999 | $1,889 | -- |
Find assessor info on the county website
Neighborhood: 19454
Nearby homes
- $339,1002 bd3 ba1.2k sqft1905 Naomis Ct, North Wales, PA 19454Off Market
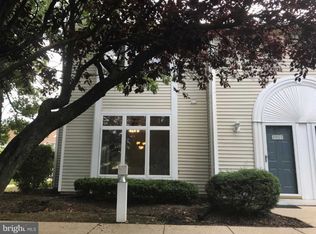
- $287,2002 bd1 ba1.1k sqft1903 Naomis Ct, North Wales, PA 19454Off Market
- $291,9002 bd1 ba1.1k sqft1907 Naomis Ct, North Wales, PA 19454Off Market
- $333,9002 bd2 ba1.2k sqft2001 Naomis Ct, North Wales, PA 19454Off Market
- $301,2002 bd2 ba1.1k sqft1902 Naomis Ct, North Wales, PA 19454Off Market
- $336,5002 bd3 ba1.2k sqft2008 Naomis Ct, North Wales, PA 19454Off Market
- $317,3002 bd2 ba1.1k sqft1906 Naomis Ct #1906, North Wales, PA 19454Off Market
- $337,5002 bd2 ba1.2k sqft1804 Naomis Ct, North Wales, PA 19454Off Market
Nearby schools
GreatSchools rating
- 8/10Knapp Elementary SchoolGrades: K-6Distance: 0.9 mi
- 6/10Penndale Middle SchoolGrades: 7-9Distance: 1.3 mi
- 9/10North Penn Senior High SchoolGrades: 10-12Distance: 3.3 mi
Schools provided by the listing agent
- District: North Penn
Source: Bright MLS. This data may not be complete. We recommend contacting the local school district to confirm school assignments for this home.
Get a cash offer in 3 minutes
Find out how much your home could sell for in as little as 3 minutes with a no-obligation cash offer.
Estimated market value
$350,300
Get a cash offer in 3 minutes
Find out how much your home could sell for in as little as 3 minutes with a no-obligation cash offer.
Estimated market value
$350,300
- Pennsylvania
- Montgomery County
- North Wales
- 19454
- 1904 Naomis Ct
Nearby cities
Nearby zip codes
Other North Wales Topics
