Skip main navigation
Sold for $551,000
  • $551,000

    1904 Naudain St, Philadelphia, PA 19146

    3beds
    1,248sqft
    Townhouse
    Built in 1911
    485 Square Feet Lot
    $626,600 Zestimate®
    $442/sqft
    $3,075 Estimated rent

    Home value

    $626,600

    $589,000 - $670,000

    $3,075/mo

    Zestimate® history
    Loading
    Loading...

    Owner options

    List your home for rent

    $3,075/mo

    Rent Zestimate®

    Find your next renter with Zillow Rental Manager. Plus, with online applications, you can quickly screen prospective tenants – for free.

    Learn more

    $3,075/mo

    Rent Zestimate®

    Refinance and save

    $3,347/mo

    Est. payment

    Refinancing to a lower rate could help reduce your monthly payments and save thousands over the life of the loan.

    See today's rates

    $3,347/mo

    Est. payment

    Explore your selling options

    Work with a Zillow partner agent

    Leverage their expertise and Zillow's premium Showcase listings to get your home seen by more buyers.

    Get started

    List with your own agent

    Get your home in front of millions of buyers by listing it on Zillow.

    Learn how to do it

    Sell it yourself

    Take full control of how buyers see your home on Zillow by listing For Sale by Owner (FSBO).

    List your home

    What's special

    Rear patioBlank slateIdyllic rittenhouse square parkExposed brick wallGleaming hardwood floorsCeiling beamsHardwood floors
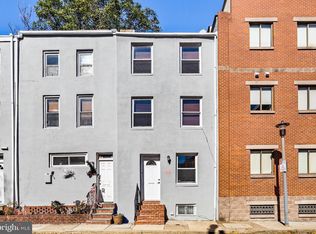
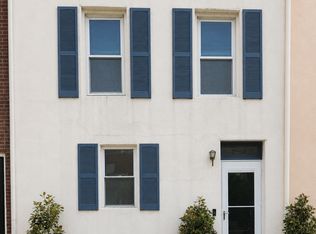
    A quiet, tree-lined block in Philly's iconic Rittenhouse Square neighborhood plays host to 1904 Naudain St. This 3 bed, 2 full bath home has been updated with a thoughtful blend of modern design and original charm, offering private outdoor spaces, a finished basement, and a fantastic location tucked away from the city's hustle while only steps from the best dining, shopping, and entertainment. The front of the home features a classic red brick facade. Inside, a cozy wood-burning fireplace anchors the living room, where the distinctive character is showcased in the exposed brick wall and ceiling beams. Gleaming hardwood floors extend into the bright kitchen and dining area, fitted with generous cabinet and counter space, stainless steel LG appliances, plenty of room for a table, and access to the rear patio, perfect for grilling season. On the home's lower level, you'll find a finished bonus space, ideal for a den, office, or gym, plus a separate storage room. Up on the second level, two bright and airy bedrooms with hardwood floors and great closets flank a full-hall bathroom at the center. Topping off the home is the primary suite with its own full bathroom and a private terrace off the rear that's a blank slate waiting to be transformed into a peaceful garden oasis. In addition to everything inside, 1904 Naudain St's highly sought-after location earns a Walk Score of 97! Top-rated restaurants, popular shops, and live shows are all steps away. Idyllic Rittenhouse Square Park is a few blocks north, and the extensive Schuylkill River trail is a few blocks west. Penn Medicine is around the corner, plus there's easy access to public transit, I-76, Center City, and the University of Penn. Schedule your in-person or virtual tour today!

    Zillow last checked:

    Listing updated:

    Listed by:

    Ben Hooson-Jones 610-368-9041,

    KW Philly,

    Listing Team: The Mike Mccann Team

    Bought with:

    Baiyina Brown, AB069507

    BHHS Fox & Roach-Chestnut Hill

    Source: Bright MLS,MLS#: PAPH2231524MLS Logo

    Facts & features

    Interior

    Bedrooms & bathrooms
    • Bedrooms: 3
    • Bathrooms: 2
    • Full bathrooms: 2
    • Main level bathrooms: 2
    • Main level bedrooms: 3
    Basement
    • Area: 0
    Heating
    • Central, Natural Gas
    Cooling
    • Central Air, Electric
    Appliances
    • Included: Gas Water Heater
    • Laundry: Has Laundry
    Features
    • Basement: Partially Finished
    • Number of fireplaces: 1
    Interior area
    • Total structure area: 1,248
    • Total interior livable area: 1,248 sqft
    • Finished area above ground: 1,248
    • Finished area below ground: 0

    Property

    Parking
    • Parking features: Off Street
    Accessibility
    • Accessibility features: None
    Features
    • Levels: Three
    • Stories: 3
    • Pool features: None
    Lot
    • Size: 485 sqft
    • Dimensions: 16.00 x 30.00
    Details
    • Additional structures: Above Grade, Below Grade
    • Parcel number: 303039310
    • Zoning: RSA5
    • Special conditions: Standard

    Construction

    Type & style
    • Home type: Townhouse
    • Architectural style: Straight Thru
    • Property subtype: Townhouse
    Materials
    • Masonry
    • Foundation: Other
    Condition
    • New construction: No
    • Year built: 1911

    Utilities & green energy

    • Sewer: Public Septic
    • Water: Public

    Community & neighborhood

    Location
    • Region: Philadelphia
    • Subdivision: Rittenhouse Square
    • Municipality: PHILADELPHIA

    Other

    Other facts
    • Listing agreement: Exclusive Right To Sell
    • Ownership: Fee Simple

    Price history

    DateEventPrice
    8/16/2023Sold$551,000-4.2%$442/sqft
    Source: Bright MLS #PAPH2231524 Report a problem
    5/22/2023Contingent$575,000$461/sqft
    Source: Bright MLS #PAPH2231524 Report a problem
    5/3/2023Listed for sale$575,000$461/sqft
    Source: Bright MLS #PAPH2231524 Report a problem
    12/18/2022Listing removed$575,000$461/sqft
    Source: Bright MLS #PAPH2156696 Report a problem
    9/14/2022Listed for sale$575,000+17.3%$461/sqft
    Source: Bright MLS #PAPH2156696 Report a problem
    3/24/2021Listing removed--
    Source: Owner Report a problem
    1/3/2019Listing removed$2,250$2/sqft
    Source: Owner Report a problem
    11/8/2018Price change$2,250-11.8%$2/sqft
    Source: Owner Report a problem
    10/29/2018Price change$2,550-1.9%$2/sqft
    Source: Owner Report a problem
    10/11/2018Price change$2,600-5.5%$2/sqft
    Source: Owner Report a problem
    9/4/2018Price change$2,750-8.2%$2/sqft
    Source: Owner Report a problem
    8/12/2018Price change$2,995-0.2%$2/sqft
    Source: Owner Report a problem
    7/27/2018Listed for rent$3,000$2/sqft
    Source: Owner Report a problem
    6/19/2015Sold$490,000+0.2%$393/sqft
    Source: Public Record Report a problem
    4/7/2015Listed for sale$489,000+17.8%$392/sqft
    Source: BHHS Fox & Roach #6547613 Report a problem
    7/1/2010Sold$415,000$333/sqft
    Source: Public Record Report a problem

    Public tax history

    YearProperty taxesTax assessment
    2025$8,753 +25.3%$625,300 +25.3%
    2024$6,988 $499,200
    2023$6,988 -0.5%$499,200
    2022$7,023 --
    2021$7,023 +3.3%--
    2018$6,796 -8.5%--
    2017$7,429 +26.1%--
    2016$5,890 --
    2015$5,890 --
    2014$5,890 +12.5%$420,800 +1135.9%
    2012$5,237 $34,048
    2011-- $34,048
    2010-- $34,048
    2009-- $34,048
    2008-- $34,048
    2007-- $34,048 +7.5%
    2006-- $31,680
    2005-- $31,680
    2004-- $31,680 +10%
    2003-- $28,800 +5.9%
    2002-- $27,200 +6.4%
    2000-- $25,568
    1999-- $25,568

    Find assessor info on the county website

    Neighborhood: Rittenhouse

    Nearby schools

    GreatSchools rating
    Schools provided by the listing agent
    • District: The School District Of Philadelphia

    Source: Bright MLS. This data may not be complete. We recommend contacting the local school district to confirm school assignments for this home.

    Get a cash offer in 3 minutes
    Find out how much your home could sell for in as little as 3 minutes with a no-obligation cash offer.
    Estimated market value
    $626,600
    Get a cash offer in 3 minutes
    Find out how much your home could sell for in as little as 3 minutes with a no-obligation cash offer.
    Estimated market value
    $626,600