PRICE REDUCED! Includes UHP Home Warranty! Fantastic ranch in Cardinal Estates! This 2010-built home offers open layout plus a finished lower level, totaling 2,763 finished sq ft, 3 bedrooms, and 3 full baths. Step into a spacious entry/living room with vaulted ceilings and wood-look flooring throughout. The kitchen features a breakfast bar, pantry, granite countertops, and newer appliances including a brand-new microwave. The designated dining area opens onto a deck and fenced-in yard, perfect for entertaining or lounging this summer. A mudroom/laundry area off the heated, insulated 2-car attached garage adds everyday function. The living room's gas fireplace adds warmth and ambiance. The primary bedroom is generously sized with an ensuite full bath (walk-in shower) and a walk-in closet. A 2nd full bath offers double sinks and an expansive tiled shower. The full finished basement delivers tons of additional living space: huge wet bar, den & salon space, 3rd bath, and 31x16 rec room.
Offer-show
Price cut: $30K (9/16)
$529,900
1904 Nighthawk Ln, Sauk City, WI 53583
3beds
2,763sqft
Single Family Residence
Built in 2010
10,454 Square Feet Lot
$524,100 Zestimate®
$192/sqft
$-- HOA
What's special
- --
- on Zillow
- 368
- views
- 6
- saves
Zillow last checked:
Listing updated:
Listed by:
Greta Drammeh,
Accord Realty
Source: SCWMLS,MLS#: 2028840
Facts & features
Interior
Bedrooms & bathrooms
- Bedrooms: 3
- Bathrooms: 3
- Full bathrooms: 3
- Main level bathrooms: 2
Primary bedroom
- Level: Main
- Area: 210
- Dimensions: 15 x 14
Bedroom 2
- Level: Main
- Area: 154
- Dimensions: 11 x 14
Bedroom 3
- Level: Main
- Area: 143
- Dimensions: 11 x 13
Dining room
- Level: Main
- Area: 121
- Dimensions: 11 x 11
Kitchen
- Features: Breakfast Bar, Pantry, Range/Oven, Refrigerator, Dishwasher, Microwave, Disposal
- Level: Main
- Area: 88
- Dimensions: 8 x 11
Living room
- Level: Main
- Area: 323
- Dimensions: 17 x 19
Heating
- Forced Air
Cooling
- Central Air
Appliances
- Included: Washer, Dryer, Water Softener Included
- Laundry: Main Level
Features
- Walk-In Closet(s), Vaulted Ceiling(s), Ceiling Fan(s), Primary Bath, Rec Room, Other, Den/Office
- Basement: Full,Sump Pump,8'+ Ceiling
- Number of fireplaces: 1
- Fireplace features: 1 fireplace, Gas
Interior area
- Total structure area: 2,763
- Total interior livable area: 2,763 sqft
- Finished area above ground: 1,685
Property
Parking
- Total spaces: 2
- Parking features: 2 car, Attached
- Attached garage spaces: 2
- Has uncovered spaces: Yes
Features
- Levels: One
- Stories: 1
- Patio & porch: Deck
Lot
- Size: 10,454 Square Feet
Details
- Parcel number: 181124400000
- Zoning: RES
Construction
Type & style
- Home type: SingleFamily
- Architectural style: Ranch
- Property subtype: Single Family Residence
Materials
- Vinyl Siding, Stone
- Foundation: Poured concrete foundatn
Condition
- Year built: 2010
Details
- Warranty included: Yes
Utilities & green energy
- Sewer: Public Sewer
- Water: Public
- Utilities for property: Cable Available
Community & HOA
Community
- Subdivision: Cardinal Estates
Location
- Region: Sauk City
Financial & listing details
- Price per square foot: $192/sqft
- Tax assessed value: $397,900
- Annual tax amount: $6,513
- Date on market: 7/24/2026
- Inclusions: Refrigerator, stove/oven, dishwasher, microwave, washer/dryer, security system, play structure, and storage shelves in garage
- Exclusions: Seller's personal property including curtains and rods, Fridge and Freezers in garage and basement, TV mounts.
Estimated market value
$524,100
$498,000 - $550,000
$2,788/mo
Price history
| Date | Event | Price |
|---|---|---|
| 9/16/2026 | Price change | $529,900-5.4%$192/sqft |
Source: SCWMLS #2028840 Report a problem | ||
| 9/9/2026 | Price change | $559,900-1.8%$203/sqft |
Source: SCWMLS #2028840 Report a problem | ||
| 7/28/2026 | Listed for sale | $569,900+78.1%$206/sqft |
Source: SCWMLS #2028840 Report a problem | ||
| 10/28/2019 | Sold | $320,000-1.2%$116/sqft |
Source: Public Record Report a problem | ||
| 8/19/2019 | Price change | $323,900-1.8%$117/sqft |
Source: Nth Degree Real Estate #1860796 Report a problem | ||
| 6/26/2019 | Price change | $329,900-2.9%$119/sqft |
Source: Nth Degree Real Estate #1860796 Report a problem | ||
| 6/18/2019 | Listed for sale | $339,900+37.1%$123/sqft |
Source: Nth Degree Real Estate #1860796 Report a problem | ||
| 5/20/2013 | Sold | $248,000-0.8%$90/sqft |
Source: Public Record Report a problem | ||
| 4/13/2013 | Listed for sale | $249,900+16.8%$90/sqft |
Source: Bunbury & Associates, Inc #1680907 Report a problem | ||
| 10/29/2010 | Sold | $214,000-12%$77/sqft |
Source: Public Record Report a problem | ||
| 11/9/2009 | Sold | $243,300$88/sqft |
Source: Public Record Report a problem | ||
Public tax history
| Year | Property taxes | Tax assessment |
|---|---|---|
| 2024 | $6,274 -0.1% | $397,900 |
| 2023 | $6,281 -1.5% | $397,900 |
| 2022 | $6,375 +11.9% | $397,900 +59.6% |
| 2021 | $5,696 +5.9% | $249,300 |
| 2020 | $5,377 +6% | $249,300 |
| 2019 | $5,074 +6.9% | $249,300 |
| 2018 | $4,746 +2.2% | $249,300 |
| 2017 | $4,646 +0.7% | $249,300 +10.6% |
| 2016 | $4,614 -3.9% | $225,500 |
| 2015 | $4,803 -0.9% | $225,500 |
| 2014 | $4,847 -0.5% | $225,500 |
| 2013 | $4,871 +3.5% | $225,500 |
| 2012 | $4,706 -0.8% | $225,500 -5.3% |
| 2011 | $4,742 | $238,100 |
Find assessor info on the county website
Monthly payment
Est. payment
Payment breakdown
Explore the cost of this home by adjusting the details. Changes won't be saved.Climate risks
Neighborhood: 53583
Nearby schools
Schools provided by the listing agent
- Middle: Sauk Prairie
- High: Sauk Prairie
- District: Sauk Prairie
Source: SCWMLS. This data may not be complete. We recommend contacting the local school district to confirm school assignments for this home.
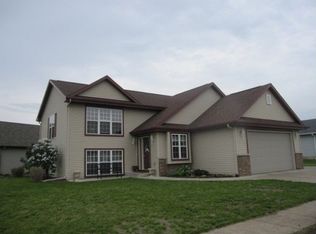
Similar homes
- $570,0003 bd2 ba1.7k sqft240 Mulberry St, Sauk City, WI 53583For Sale
 MLS ID #2027325, Breanne Eckstein. SCWMLS
 - $519,9003 bd2 ba1.7k sqft2016 Tumbleweed Dr, Prairie Du Sac, WI 53578For Sale
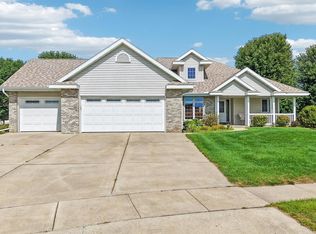 MLS ID #2031664, Pam Halverson. SCWMLS
 - $499,9504 bd3 ba2.5k sqft808 Hanksfield Pl, Prairie Du Sac, WI 53578For Sale
 MLS ID #2030143, Sarah Goetsch. SCWMLS
 - $599,9004 bd3 ba2.8k sqft9440 West St, Sauk City, WI 53583For Sale
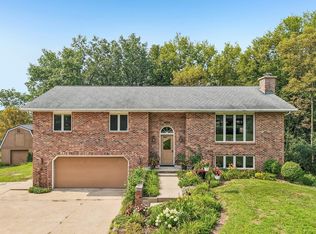 MLS ID #2030317, Pam Halverson. SCWMLS
