If you've been looking for country living without the drive, this 4-bedroom colonial in Stow will be perfect, offering solutions to many things you've held out for. Located on a 1.6 acre lot, the home boasts a fantastic floor plan and will provide comfort and ample space for all your needs, both inside and outside. Over time, the home has been expertly-remodeled. You'll be delighted when you see the expansive 27 foot living room with stone fireplace and hardwood flooring. It's set up nicely for a long dining table at one end, and is large enough for numerous seating arrangements for company. The kitchen has been updated with maple cabinetry and comes with appliances. There's even a lovely eating area nearby. If you have a need for multi-generational living, the original, single-story part of the home is now a first-floor suite, featuring a sitting room, a bedroom, it has direct access to a full bath, laundry room, the kitchen ... and it has its own entrance! It could be a game-changer for families who have someone who desires to be on the main floor. A major 1595 sq ft. addition came in 1978, adding 3 addt'l bedrooms, full bath with double lav, lots of storage and a finished flex space that could be a game room, play room or could easily double as a home office. Ready to add a puppy to your family? The yard has a huge fenced-in side and back yard with a park-like feel, and will be great for hosting all kinds of events with family and friends. Lots of improvements over time, including kitchen and bath remodels, first floor laundry, HVAC and more. Bring a work vehicle home? You'll appreciate all of the parking possibilities the property has to offer. The driveway goes back 275 ft! You'll love the area, too. The Hudson library and shopping is just north, you're minutes to highway access, under 15 minutes to KSU and you're right in the middle of the Cuyahoga Valley National Park region, close to the Norton Bike and Hike Trail. You won't want to let this one pass you by!
Closed
$335,000
1904 Norton Rd, Stow, OH 44224
4beds
2,541sqft
Single Family Residence
Built in 1956
1.6 Acres Lot
$358,200 Zestimate®
$132/sqft
$2,699 Estimated rent
Home value
$358,200
$333,000 - $383,000
$2,699/mo
Zestimate® history
Owner options
List your home for rent
$2,699/mo
Rent Zestimate®
Find your next renter with Zillow Rental Manager. Plus, with online applications, you can quickly screen prospective tenants – for free.
$2,699/mo
Rent Zestimate®
Refinance and save
$2,228/mo
Est. payment
Refinancing to a lower rate could help reduce your monthly payments and save thousands over the life of the loan.
$2,228/mo
Est. payment
Explore your selling options
Work with a Zillow partner agent
Leverage their expertise and Zillow's premium Showcase listings to get your home seen by more buyers.
Get startedList with your own agent
Get your home in front of millions of buyers by listing it on Zillow.
Learn how to do itSell it yourself
Take full control of how buyers see your home on Zillow by listing For Sale by Owner (FSBO).
List your homeWhat's special
Zillow last checked:
Listing updated:
Listed by:
Lisa E Donatelli lisadonatelli@aol.com330-715-4892,
Keller Williams Chervenic Rlty
Bought with:
Bridgett Grecco, 371475
Berkshire Hathaway HomeServices Simon & Salhany Realty
Source: MLS Now,MLS#: 5044722 Originating MLS: Akron Cleveland Association of REALTORS
Originating MLS: Akron Cleveland Association of REALTORSFacts & features
Interior
Bedrooms & bathrooms
- Bedrooms: 4
- Bathrooms: 2
- Full bathrooms: 2
- Main level bathrooms: 1
- Main level bedrooms: 1
Primary bedroom
- Description: Flooring: Hardwood
- Level: Second
- Dimensions: 14 x 13
Bedroom
- Description: Flooring: Carpet
- Features: Bookcases
- Level: First
- Dimensions: 18 x 13
Bedroom
- Description: Flooring: Hardwood
- Features: Walk-In Closet(s)
- Level: Second
- Dimensions: 16 x 8
Bedroom
- Description: Flooring: Hardwood
- Level: Second
- Dimensions: 13 x 13
Other
- Description: Flooring: Hardwood
- Level: First
- Dimensions: 12 x 9
Entry foyer
- Description: Flooring: Hardwood
- Level: First
- Dimensions: 7 x 6
Kitchen
- Description: Flooring: Laminate
- Level: First
- Dimensions: 14 x 8
Living room
- Description: Flooring: Hardwood
- Features: Fireplace, Natural Woodwork
- Level: First
- Dimensions: 27 x 18
Other
- Description: Eating area,Flooring: Hardwood
- Level: First
- Dimensions: 15 x 8
Pantry
- Description: Flooring: Ceramic Tile
- Level: First
Recreation
- Description: Flooring: Ceramic Tile
- Level: Lower
- Dimensions: 17 x 13
Heating
- Forced Air, Fireplace(s), Gas
Cooling
- Central Air, Ceiling Fan(s)
Appliances
- Included: Dishwasher, Disposal, Range, Refrigerator
- Laundry: Electric Dryer Hookup, Main Level
Features
- Bookcases, Built-in Features, Ceiling Fan(s), Entrance Foyer, In-Law Floorplan, Pantry, Walk-In Closet(s)
- Basement: Partially Finished,Sump Pump
- Number of fireplaces: 1
- Fireplace features: Wood Burning
Interior area
- Total structure area: 2,541
- Total interior livable area: 2,541 sqft
- Finished area above ground: 2,320
- Finished area below ground: 221
Property
Parking
- Total spaces: 1
- Parking features: Additional Parking, Driveway, Detached, Garage Faces Front, Garage
- Garage spaces: 1
Features
- Levels: Two
- Stories: 2
- Patio & porch: Deck, Patio, Porch
- Exterior features: Private Entrance, Private Yard, Rain Gutters
- Pool features: Other
- Fencing: Back Yard,Privacy,Wood
- Has view: Yes
Lot
- Size: 1.6 Acres
- Features: Back Yard, Native Plants, Views, Wooded
Details
- Additional structures: Garage(s)
- Parcel number: 5604797
Construction
Type & style
- Home type: SingleFamily
- Architectural style: Colonial
- Property subtype: Single Family Residence
Materials
- Block, Glass, Lap Siding, Concrete, Plaster, Vinyl Siding
- Foundation: Block
- Roof: Asphalt,Fiberglass
Condition
- Updated/Remodeled
- Year built: 1956
Utilities & green energy
- Sewer: Public Sewer
- Water: Public
Community & HOA
Community
- Subdivision: Stow
HOA
- Has HOA: No
Location
- Region: Stow
Financial & listing details
- Price per square foot: $132/sqft
- Tax assessed value: $224,690
- Annual tax amount: $4,553
- Date on market: 6/8/2024
- Cumulative days on market: 47 days
Price history
| Date | Event | Price |
|---|---|---|
| 7/28/2024 | Pending sale | $329,900-1.5%$130/sqft |
Source:  MLS Now #5044722 Report a problem MLS Now #5044722 Report a problem | ||
| 7/24/2024 | Sold | $335,000+1.5%$132/sqft |
Source: MLS Now #5044722 Report a problem | ||
| 6/11/2024 | Contingent | $329,900$130/sqft |
Source: MLS Now #5044722 Report a problem | ||
| 6/8/2024 | Listed for sale | $329,900+254.7%$130/sqft |
Source: MLS Now #5044722 Report a problem | ||
| 5/7/2010 | Sold | $93,000-41.8%$37/sqft |
Source: Public Record Report a problem | ||
| 12/22/2009 | Listing removed | $159,900$63/sqft |
Source: Markley Realty Inc. #3087446 Report a problem | ||
| 12/3/2009 | Listed for sale | $159,900+63.2%$63/sqft |
Source: foreclosure.com Report a problem | ||
| 11/24/2009 | Sold | $98,000-47%$39/sqft |
Source: Public Record Report a problem | ||
| 11/1/2009 | Listed for sale | -- |
Source: foreclosure.com Report a problem | ||
| 11/16/2008 | Listing removed | $185,000$73/sqft |
Source: Real Living #2480006 Report a problem | ||
| 10/23/2008 | Price change | $185,000-7.5%$73/sqft |
Source: Real Living #2480006 Report a problem | ||
| 8/1/2008 | Listed for sale | $199,900+91.3%$79/sqft |
Source: Real Living #2480006 Report a problem | ||
| 1/24/1995 | Sold | $104,500$41/sqft |
Source: Public Record Report a problem | ||
Public tax history
| Year | Property taxes | Tax assessment |
|---|---|---|
| 2025 | $4,617 -1.6% | $78,640 |
| 2024 | $4,692 +3.1% | $78,640 |
| 2023 | $4,553 +13.4% | $78,640 +28.5% |
| 2022 | $4,014 +11.3% | $61,188 |
| 2021 | $3,605 | $61,188 |
| 2020 | -- | $61,188 +21.4% |
| 2019 | $3,132 +1.6% | $50,411 +0% |
| 2018 | $3,083 0% | $50,410 |
| 2017 | $3,084 | $50,410 +2.9% |
| 2016 | $3,084 | $48,980 |
| 2015 | $3,084 -0.1% | $48,980 |
| 2014 | $3,086 +35.7% | $48,980 +35.9% |
| 2013 | $2,275 -0.1% | $36,050 |
| 2012 | $2,277 +3.5% | $36,050 0% |
| 2011 | $2,199 -19.7% | $36,051 -31% |
| 2010 | $2,740 | $52,210 |
| 2009 | -- | $52,210 |
| 2008 | $3,359 +30.9% | $52,210 +2.6% |
| 2007 | $2,566 +1.1% | $50,873 |
| 2006 | $2,538 +3.4% | $50,873 |
| 2005 | $2,455 | $50,873 +4.6% |
| 2004 | -- | $48,633 |
| 2003 | $2,392 -4% | $48,633 |
| 2002 | $2,492 -30% | $48,633 +7.6% |
| 2001 | $3,559 +41% | $45,179 |
| 2000 | $2,524 | $45,179 |
Find assessor info on the county website
Neighborhood: 44224
Nearby homes
- $280,8003 bd2 ba1.6k sqft5153 Bridgeport Ln, Stow, OH 44224Off Market
- $253,4002 bd2 ba1.1k sqft5145 Bridgeport Ln, Stow, OH 44224Off Market
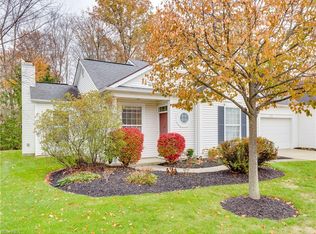
- $272,3002 bd2 ba1.5k sqft5161 Bridgeport Ln, Stow, OH 44224Off Market
- $186,0003 bd1 ba1.3k sqft1918 Norton Rd, Stow, OH 44224Sold
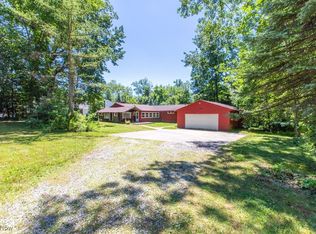
- $325,0002 bd3 ba1.4k sqft5139 Bridgeport Ln, Stow, OH 44224Sold
- $253,6002 bd2 ba1.3k sqft5167 Bridgeport Ln, Stow, OH 44224Off Market
- $237,3002 bd2 ba1.1k sqft5133 Bridgeport Ln, Stow, OH 44224Off Market
- $16,210-- bd-- ba-- sqftBridgeport Ln, Stow, OH 44224Off Market
Nearby schools
GreatSchools rating
- 7/10Fishcreek Elementary SchoolGrades: K-4Distance: 1.1 mi
- 6/10Stow-Munroe Falls High SchoolGrades: 7,9-12Distance: 2.7 mi
Schools provided by the listing agent
- District: Stow-Munroe Falls CS - 7714
Source: MLS Now. This data may not be complete. We recommend contacting the local school district to confirm school assignments for this home.
Get a cash offer in 3 minutes
Find out how much your home could sell for in as little as 3 minutes with a no-obligation cash offer.
Estimated market value
$358,200
Get a cash offer in 3 minutes
Find out how much your home could sell for in as little as 3 minutes with a no-obligation cash offer.
Estimated market value
$358,200
- Ohio
- Summit County
- Stow
- 44224
- 1904 Norton Rd
Nearby cities
Nearby zip codes
Other Stow Topics
