Skip main navigation
Sold
  • Price Unknown

    1904 Oak Knoll Cir, Longview, TX 75605

    4beds
    2,380sqft
    Single Family Residence
    Built in 2013
    8,363 Square Feet Lot
    $424,500 Zestimate®
    $--/sqft
    $2,622 Estimated rent

    Home value

    $424,500

    $382,000 - $471,000

    $2,622/mo

    Zestimate® history
    Loading
    Loading...

    Owner options

    List your home for rent

    $2,622/mo

    Rent Zestimate®

    Find your next renter with Zillow Rental Manager. Plus, with online applications, you can quickly screen prospective tenants – for free.

    Learn more

    $2,622/mo

    Rent Zestimate®

    Refinance and save

    Refinancing to a lower rate could help reduce your monthly payments and save thousands over the life of the loan.

    See today's rates

    Explore your selling options

    Work with a Zillow partner agent

    Leverage their expertise and Zillow's premium Showcase listings to get your home seen by more buyers.

    Get started

    List with your own agent

    Get your home in front of millions of buyers by listing it on Zillow.

    Learn how to do it

    Sell it yourself

    Take full control of how buyers see your home on Zillow by listing For Sale by Owner (FSBO).

    List your home

    What's special

    New privacy fenceFormal dining roomQuality finishes throughoutJacuzzi tubSpacious kitchenLocated in cul-de-sacWalk-in pantry
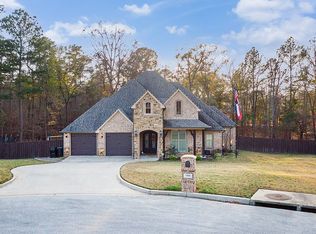
    WELCOME HOME to this 2013 Riley Custom Home build, traditional style with tall ceilings and quality finishes throughout in Spring Hill ISD located in cul-de-sac, offers approximately 2,380 sq ft of well thought out design living space, 4 bedrooms, 3 full baths and 2 car garage, attention to detail begins on the outside and carries through the home. The family room has a beautiful corner stone and brick fireplace with gas logs, open concept to the kitchen which makes a great set up for entertaining. The spacious kitchen features a large, curved island with the island having specialty green painting, custom cabinetry through-out, walk-in pantry, stainless steel appliances including a gas cooktop, oven, microwave and dishwasher. Formal dining room for extra eatery space. You will find quality trim work throughout the home, along with nice fixtures. The primary suite includes a spa-like bath with a jacuzzi tub and nice walk-in tiled shower, double sinks with plenty of counter space and 3 nicely framed mirrors. The spacious closet in the primary bedroom has built in dresser and is conveniently connected to the laundry room for easy access. Plenty of space in laundry room for an extra fridge/freezer. The 3 bedrooms are on the opposite side of the house, with one currently being used as 2nd living room or would make a great office space. Two bedrooms have a Jack N Jill bathroom with each bedroom having their own sink. Plantation shutters are on every window. Mud room is located by garage entrance. Garage has a workshop area and closet storage. Enjoy the covered outdoor patio overlooking a wooded scenery and a new privacy fence. The roof is 4 years old. Enjoy the low maintenance with the yard upkeep. Call today and make plans to see this gem.

    Zillow last checked:

    Listing updated:

    Listed by:

    Roxanne Browning 903-746-5333,

    BOLD Real Estate Group

    Bought with:

    Caryn L Couch

    Ember Realty

    Source: LGVBOARD,MLS#: 20260475MLS Logo

    Facts & features

    Interior

    Bedrooms & bathrooms
    • Bedrooms: 4
    • Bathrooms: 3
    • Full bathrooms: 3
    Rooms
    • Room types: Utility Room, 1 Living Area
    Bedroom
    • Features: Master Bedroom Split
    Bathroom
    • Features: Shower/Tub, Shower and Jacuzzi Tub, Double Vanity, Walk-In Closet(s), Tile Counters, Granite Counters
    Dining room
    • Features: Separate Formal Dining, Den/Dining Combo
    Heating
    • Central Gas
    Cooling
    • Central Electric
    Appliances
    • Included: Electric Oven, Gas Cooktop, Microwave, Dishwasher, Disposal, Plumbed For Ice Maker, Electric Water Heater, Tankless Water Heater
    • Laundry: Laundry Room, Electric Dryer Hookup, Washer Hookup
    Features
    • High Ceilings, Ceiling Fan(s), Cable TV, Pantry, Granite Counters, Ceiling Fans, High Speed Internet, Breakfast Bar, Eat-in Kitchen
    • Flooring: Carpet, Tile, Hardwood
    • Windows: Partial Curtains, Shutters
    • Attic: Attic Stairs
    • Number of fireplaces: 1
    • Fireplace features: Gas Log, Fireplace Screen
    Interior area
    • Total structure area: 2,380
    • Total interior livable area: 2,380 sqft

    Property

    Parking
    • Total spaces: 2
    • Parking features: Garage, Garage Faces Front, Garage Door Opener, Workshop in Garage, Attached, Concrete
    • Attached garage spaces: 2
    • Has uncovered spaces: Yes
    Features
    • Levels: One
    • Stories: 1
    • Patio & porch: Covered, Porch
    • Exterior features: Auto Sprinkler, Rain Gutters
    • Pool features: None
    • Fencing: Wood
    Lot
    • Size: 8,363 Square Feet
    • Features: Landscaped, Cul-de-sac, Curbs/Gutters
    Details
    • Additional structures: None
    • Parcel number: 1123758
    • Other equipment: Satellite Dish

    Construction

    Type & style
    • Home type: SingleFamily
    • Architectural style: Traditional
    • Property subtype: Single Family Residence
    Materials
    • Brick and Stone
    • Foundation: Slab
    • Roof: Composition
    Condition
    • Year built: 2013

    Utilities & green energy

    • Gas: Gas
    • Sewer: Public Sewer
    • Water: Public Water, Public
    • Utilities for property: Electricity Available, Cable Available
    Green energy
    • Energy efficient items: Thermostat

    Community & HOA

    Community
    • Security: Security Lights, Security System Owned
    • Senior community: Yes
    • Subdivision: Hill Crest Estates
    Location
    • Region: Longview

    Financial & listing details

    • Tax assessed value: $419,230
    • Annual tax amount: $902,656
    • Date on market: 1/22/2026
    • Listing terms: Cash,FHA,Conventional,VA Loan,Must Qualify
    • Exclusions: TV's (Mounts will stay)

    Price history

    DateEventPrice
    4/23/2026Sold--
    Source: LGVBOARD #20260475 Report a problem
    4/6/2026Pending sale$435,000$183/sqft
    Source: LGVBOARD #20260475 Report a problem
    1/22/2026Listed for sale$435,000+33.5%$183/sqft
    Source: LGVBOARD #20260475 Report a problem
    3/24/2021Listing removed--
    Source: Owner Report a problem
    8/26/2016Listing removed$325,900$137/sqft
    Source: Owner #24069702 Report a problem
    8/4/2016Price change$325,900-4.1%$137/sqft
    Source: Owner #24069702 Report a problem
    5/20/2016Listed for sale$339,999+13.4%$143/sqft
    Source: Owner #24069702 Report a problem
    6/12/2013Sold--
    Source: Agent Provided Report a problem
    4/19/2013Listed for sale$299,900$126/sqft
    Source: RE/MAX First Choice #145451 Report a problem

    Public tax history

    YearProperty taxesTax assessment
    2025$2,100 -19.2%$419,230 +3%
    2024$2,598 -1.9%$406,960 +4.8%
    2023$2,648 -41.2%$388,432 +10%
    2022$4,501 $353,120 +7.1%
    2021$4,501 $329,670 +5.2%
    2020$4,501 $313,230 +1%
    2019$4,501 $310,240 +0.8%
    2018$4,501 +111.6%$307,890 -1.2%
    2017$2,127 -65.7%$311,610 +0.8%
    2016$6,195 +0.5%$309,090 +0.4%
    2015$6,167 $307,780 -0.4%
    2014-- $309,110 +624.9%
    2013-- $42,640 +34.4%
    2012-- $31,720
    2011-- $31,720
    2010-- $31,720
    Find assessor info on the county website

    Neighborhood: 75605

    Nearby schools

    GreatSchools rating
    Schools provided by the listing agent
    • District: Spring Hill ISD

    Source: LGVBOARD. This data may not be complete. We recommend contacting the local school district to confirm school assignments for this home.