Nestled close to the heart of Castle Rock, this charming townhome offers a perfect blend of modern convenience and quaint, small-town charm. With three bedrooms and 2.5 baths, this residence provides ample space and thoughtful design, ideal for families, professionals, or anyone seeking a serene yet well-connected lifestyle.
The kitchen is a spacious delight, featuring modern appliances, ample counter space, and sleek cabinetry that offers plenty of storage. The open-concept design ensures that you are never far from the action, whether you are hosting a dinner party or supervising homework while preparing meals.
Conveniently located on the main floor is a well-appointed half bath, ensuring guests' comfort and providing easy access for everyday use. Additionally, the main floor boasts a dedicated laundry room, eliminating the need to navigate stairs with heavy loads and adding to the overall convenience of the home.
Upstairs, you will find the tranquil retreat of the master bedroom. This spacious sanctuary offers a large closet and an en-suite bathroom, complete with modern fixtures and finishes that provide a touch of luxury. Two additional bedrooms on this floor are generously sized, perfect for family members, guests, or a home office. They share a well-designed full bathroom that offers comfort and convenience.
The charm of this townhome extends to the lower level, where a finished basement awaits. This versatile space includes a bonus room that can be transformed to suit your needs—whether it’s a media room, playroom, home gym, or study. Additionally, the basement features an extra bedroom and a full bath, making it an ideal space for guests, in-laws, or a private home office.
One of the highlights of this townhome is its private backyard. Small yet thoughtfully designed, the backyard offers a peaceful retreat for relaxation.
In summary, this charming townhome in Castle Rock is a perfect blend of comfort, style, and convenience.
Sold for $360,000
$360,000
1904 Oakcrest Circle #6N, Castle Rock, CO 80104
3beds
1,625sqft
Townhouse
Built in 2000
-- sqft lot
$353,700 Zestimate®
$222/sqft
$2,622 Estimated rent
Home value
$353,700
$336,000 - $371,000
$2,622/mo
Zestimate® history
Owner options
List your home for rent
$2,622/mo
Rent Zestimate®
Find your next renter with Zillow Rental Manager. Plus, with online applications, you can quickly screen prospective tenants – for free.
$2,622/mo
Rent Zestimate®
Refinance and save
$2,405/mo
Est. payment
Refinancing to a lower rate could help reduce your monthly payments and save thousands over the life of the loan.
$2,405/mo
Est. payment
Explore your selling options
Work with a Zillow partner agent
Leverage their expertise and Zillow's premium Showcase listings to get your home seen by more buyers.
Get startedList with your own agent
Get your home in front of millions of buyers by listing it on Zillow.
Learn how to do itSell it yourself
Take full control of how buyers see your home on Zillow by listing For Sale by Owner (FSBO).
List your homeWhat's special
Zillow last checked:
Listing updated:
Listed by:
Belinda Seville 303-882-9164 belinda@thesevilleteam.com,
The Seville Team
Bought with:
Oksana Dovgan, 100095995
LPT Realty
Source: REcolorado as distributed by MLS GRID,MLS#: 3227927
Facts & features
Interior
Bedrooms & bathrooms
- Bedrooms: 3
- Bathrooms: 3
- Full bathrooms: 1
- 3/4 bathrooms: 1
- 1/2 bathrooms: 1
- Main level bathrooms: 1
Bedroom
- Level: Upper
Bedroom
- Level: Upper
Bedroom
- Level: Basement
Bathroom
- Level: Upper
Bathroom
- Level: Basement
Bathroom
- Description: Laundry Room Combined With A Bath
- Level: Main
Heating
- Forced Air
Cooling
- Central Air
Appliances
- Included: Dishwasher, Disposal, Range, Refrigerator
Features
- Eat-in Kitchen, Laminate Counters
- Flooring: Laminate
- Basement: Partial
- Common walls with other units/homes: 2+ Common Walls
Interior area
- Total structure area: 1,625
- Total interior livable area: 1,625 sqft
- Finished area above ground: 1,092
- Finished area below ground: 506
Property
Parking
- Total spaces: 2
- Details: Off Street Spaces: 2
Features
- Levels: Two
- Stories: 2
- Exterior features: Private Yard
Details
- Parcel number: R0428690
- Special conditions: Standard
Construction
Type & style
- Home type: Townhouse
- Property subtype: Townhouse
- Attached to another structure: Yes
Materials
- Frame
- Roof: Composition
Condition
- Year built: 2000
Utilities & green energy
- Sewer: Public Sewer
- Water: Public
Community & HOA
Community
- Subdivision: Oakcrest
HOA
- Has HOA: Yes
- HOA fee: $250 monthly
- HOA name: Oakcrest Property Owners Association
- HOA phone: 303-779-5151
Location
- Region: Castle Rock
Financial & listing details
- Price per square foot: $222/sqft
- Annual tax amount: $1,592
- Date on market: 6/14/2024
- Listing terms: Cash,Conventional,FHA,VA Loan
- Exclusions: Personal Possessions
- Ownership: Individual
Price history
| Date | Event | Price |
|---|---|---|
| 8/15/2024 | Sold | $360,000$222/sqft |
Source:  REcolorado as distributed by MLS GRID #3227927 Report a problem REcolorado as distributed by MLS GRID #3227927 Report a problem | ||
| 7/17/2024 | Pending sale | $360,000$222/sqft |
Source: REcolorado as distributed by MLS GRID #3227927 Report a problem | ||
| 7/9/2024 | Price change | $360,000-5.3%$222/sqft |
Source: REcolorado as distributed by MLS GRID #3227927 Report a problem | ||
| 6/14/2024 | Listed for sale | $380,000$234/sqft |
Source: REcolorado as distributed by MLS GRID #3227927 Report a problem | ||
| 3/24/2021 | Listing removed | -- |
Source: Owner Report a problem | ||
| 4/23/2019 | Listing removed | $1,700$1/sqft |
Source: Owner Report a problem | ||
| 3/23/2019 | Listed for rent | $1,700$1/sqft |
Source: Owner Report a problem | ||
Public tax history
Tax history is unavailable.
Find assessor info on the county website
Neighborhood: 80104
Nearby homes
- $344,5003 bd2 ba1.5k sqft1904 Oakcrest Cir, Castle Rock, CO 80104Off Market
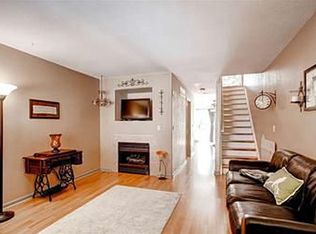
- $314,0002 bd1 ba1.6k sqft1906 Oakcrest Cir, Castle Rock, CO 80104Off Market
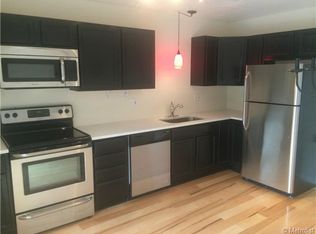
- $368,7003 bd3 ba1.8k sqft1902 Oakcrest Cir, Castle Rock, CO 80104Off Market
- $342,4003 bd3 ba1.5k sqft1908 Oakcrest Cir, Castle Rock, CO 80104Off Market
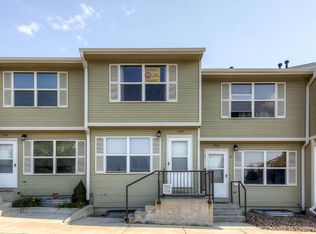
- $375,8003 bd2 ba1.6k sqft1900 Oakcrest Cir, Castle Rock, CO 80104Off Market
- $328,4002 bd2 ba1k sqft1910 Oakcrest Cir, Castle Rock, CO 80104Off Market
- $316,2002 bd2 ba1k sqft1912 Oakcrest Cir, Castle Rock, CO 80104Off Market
- $315,9002 bd2 ba1.6k sqft1914 Oakcrest Cir, Castle Rock, CO 80104Off Market
Nearby schools
GreatSchools rating
- 6/10South Ridge Elementary An Ib World SchoolGrades: K-5Distance: 0.9 mi
- 5/10Mesa Middle SchoolGrades: 6-8Distance: 2.6 mi
- 7/10Douglas County High SchoolGrades: 9-12Distance: 2.4 mi
Schools provided by the listing agent
- Elementary: South Ridge
- Middle: Mesa
- High: Douglas County
- District: Douglas RE-1
Source: REcolorado as distributed by MLS GRID. This data may not be complete. We recommend contacting the local school district to confirm school assignments for this home.
Get a cash offer in 3 minutes
Find out how much your home could sell for in as little as 3 minutes with a no-obligation cash offer.
Estimated market value
$353,700
Get a cash offer in 3 minutes
Find out how much your home could sell for in as little as 3 minutes with a no-obligation cash offer.
Estimated market value
$353,700
- Colorado
- Douglas County
- Castle Rock
- 80104
- 1904 Oakcrest Circle Unit 6N
Nearby cities
Nearby neighborhoods
Nearby zip codes
Other Castle Rock Topics
