Come SEE this Enchanting NEWLY Renovated Home on Cul-de-sac in coveted neighborhood. NEW roof, NEW gutters, NEW HVAC systems, NEW hot water heater. This 2+acres is nestled in a Natural Environment of serenity. The Industrial Farmhouse design is an entertainer's dream with the open concept living areas, wood burning fireplace and wet bar. Gorgeous Granite in gourmet kitchen. Great floorplan with split bedrooms. Luxurious primary bedroom, NEW carpet, sitting area, spacious closets, spa-like bathroom featuring dual vanity, Granite Countertops and walk-in shower with a variety of heads including rain shower. Sizeable laundry room with countertop. A cedar closet and Tons More closet space and storage throughout the home. Huge NEW deck adds 400 sf of outdoor living. Relax as you look out over your Backyard Oasis of breathtaking trees and greenery. Sloping terrain provides backyard access to a Walkout Basement-a great multipurpose space. A Second Driveway to garage has extra parking for your boat, RV, etc... Property backs up to an amazing scenic creek. So come out to see this Beautifully Landscaped home with Expansive Lawns and enjoy the Small Town Charm of Bridgeport where you'll find a great variety of restaurants, Quaint Downtown, family friendly atmosphere and recreation activities at nearby Lake Bridgeport. Easy access to 380 and 114. Buyer and Buyer's Agent to verify all information.
Sold
Price Unknown
1904 Oakridge Trl, Bridgeport, TX 76426
3beds
3,061sqft
Single Family Residence
Built in 1983
2.27 Acres Lot
$520,000 Zestimate®
$--/sqft
$3,131 Estimated rent
Home value
$520,000
$489,000 - $556,000
$3,131/mo
Zestimate® history
Owner options
List your home for rent
$3,131/mo
Rent Zestimate®
Find your next renter with Zillow Rental Manager. Plus, with online applications, you can quickly screen prospective tenants – for free.
$3,131/mo
Rent Zestimate®
Refinance and save
Refinancing to a lower rate could help reduce your monthly payments and save thousands over the life of the loan.
Explore your selling options
Work with a Zillow partner agent
Leverage their expertise and Zillow's premium Showcase listings to get your home seen by more buyers.
Get startedList with your own agent
Get your home in front of millions of buyers by listing it on Zillow.
Learn how to do itSell it yourself
Take full control of how buyers see your home on Zillow by listing For Sale by Owner (FSBO).
List your homeWhat's special
Wood burning fireplaceIndustrial farmhouse designGranite countertopsWet barSitting areaSpacious closetsCedar closet
Zillow last checked:
Listing updated:
Listed by:
Sonya Smith 0604866 940-366-0315,
Sonya Smith Real Estate Group 940-366-0315
Bought with:
Seth Johnson, 0769557
940 Real Estate Group
Source: NTREIS,MLS#: 21225611
Facts & features
Interior
Bedrooms & bathrooms
- Bedrooms: 3
- Bathrooms: 3
- Full bathrooms: 2
- 1/2 bathrooms: 1
Primary bedroom
- Features: Built-in Features, Ceiling Fan(s), Sitting Area in Primary, Separate Shower, Walk-In Closet(s)
- Level: First
- Dimensions: 30 x 30
Bedroom
- Features: Built-in Features, Walk-In Closet(s)
- Level: First
- Dimensions: 10 x 10
Kitchen
- Features: Built-in Features, Eat-in Kitchen, Granite Counters, Pantry, Stone Counters, Walk-In Pantry
- Level: First
- Dimensions: 20 x 25
Living room
- Features: Built-in Features, Ceiling Fan(s), Fireplace
- Level: First
- Dimensions: 25 x 18
Living room
- Features: Built-in Features, Ceiling Fan(s)
- Level: First
- Dimensions: 15 x 17
Heating
- Central, Electric
Cooling
- Central Air, Electric
Appliances
- Included: Convection Oven, Dryer, Dishwasher, Electric Cooktop, Electric Oven, Electric Water Heater, Microwave, Refrigerator, Trash Compactor, Washer
- Laundry: Washer Hookup, Dryer Hookup
Features
- Built-in Features, Decorative/Designer Lighting Fixtures, Eat-in Kitchen, Granite Counters, Cable TV, Wired for Sound
- Flooring: Carpet, Concrete, Ceramic Tile
- Has basement: Yes
- Number of fireplaces: 1
- Fireplace features: Living Room, Wood Burning
Interior area
- Total interior livable area: 3,061 sqft
Property
Parking
- Total spaces: 2
- Parking features: Asphalt, Circular Driveway, Driveway, Garage, Garage Door Opener, Inside Entrance, Oversized, Garage Faces Side
- Attached garage spaces: 2
Features
- Levels: One
- Stories: 1
- Patio & porch: Deck
- Pool features: None
- Waterfront features: Creek
Lot
- Size: 2.27 Acres
Details
- Parcel number: 753776
Construction
Type & style
- Home type: SingleFamily
- Architectural style: Traditional,Detached
- Property subtype: Single Family Residence
Materials
- Brick
- Foundation: Slab
- Roof: Composition
Condition
- Year built: 1983
Utilities & green energy
- Sewer: Public Sewer
- Water: Public
- Utilities for property: Electricity Connected, Sewer Available, Water Available, Cable Available
Community & HOA
Community
- Subdivision: Dry Creek Estates
HOA
- Has HOA: No
Location
- Region: Bridgeport
Financial & listing details
- Tax assessed value: $517,591
- Annual tax amount: $8,358
- Date on market: 4/4/2026
- Cumulative days on market: 132 days
- Listing terms: Cash,Conventional,FHA,VA Loan
Price history
| Date | Event | Price |
|---|---|---|
| 8/14/2026 | Sold | -- |
Source: NTREIS #21225611 Report a problem | ||
| 7/8/2026 | Contingent | $544,999$178/sqft |
Source: NTREIS #21225611 Report a problem | ||
| 6/23/2026 | Price change | $544,999-0.9%$178/sqft |
Source: NTREIS #21225611 Report a problem | ||
| 6/19/2026 | Listed for sale | $549,999$180/sqft |
Source: NTREIS #21225611 Report a problem | ||
| 6/15/2026 | Contingent | $549,999$180/sqft |
Source: NTREIS #21225611 Report a problem | ||
| 5/24/2026 | Price change | $549,999-0.9%$180/sqft |
Source: NTREIS #21225611 Report a problem | ||
| 4/4/2026 | Listed for sale | $555,000-3.5%$181/sqft |
Source: NTREIS #21225611 Report a problem | ||
| 7/9/2025 | Listing removed | $575,000$188/sqft |
Source: NTREIS #20897988 Report a problem | ||
| 6/27/2025 | Price change | $575,000-1.7%$188/sqft |
Source: NTREIS #20897988 Report a problem | ||
| 6/5/2025 | Price change | $585,000-1.5%$191/sqft |
Source: NTREIS #20897988 Report a problem | ||
| 5/26/2025 | Price change | $594,000-0.8%$194/sqft |
Source: NTREIS #20897988 Report a problem | ||
| 5/8/2025 | Price change | $599,000-4.2%$196/sqft |
Source: NTREIS #20897988 Report a problem | ||
| 4/14/2025 | Listed for sale | $625,000+92.3%$204/sqft |
Source: NTREIS #20897988 Report a problem | ||
| 11/7/2024 | Sold | -- |
Source: NTREIS #20743509 Report a problem | ||
| 10/30/2024 | Pending sale | $325,000$106/sqft |
Source: NTREIS #20743509 Report a problem | ||
| 10/9/2024 | Contingent | $325,000$106/sqft |
Source: NTREIS #20743509 Report a problem | ||
| 10/2/2024 | Listed for sale | $325,000-48%$106/sqft |
Source: NTREIS #20743509 Report a problem | ||
| 11/4/2023 | Listing removed | -- |
Source: NTREIS #20319444 Report a problem | ||
| 5/3/2023 | Listed for sale | $625,000-3.8%$204/sqft |
Source: NTREIS #20319444 Report a problem | ||
| 12/5/2021 | Listing removed | -- |
Source: Owner Report a problem | ||
| 9/6/2021 | Listed for sale | $650,000$212/sqft |
Source: Owner Report a problem | ||
Public tax history
| Year | Property taxes | Tax assessment |
|---|---|---|
| 2025 | $8,358 +0.7% | $517,591 +0.9% |
| 2024 | $8,297 +5.1% | $512,859 +10% |
| 2023 | $7,896 | $466,235 +10% |
| 2022 | -- | $423,850 +9.2% |
| 2021 | $7,566 +10.5% | $387,990 +10.8% |
| 2020 | $6,848 -7.5% | $350,290 +0.6% |
| 2019 | $7,401 +3% | $348,150 +2.9% |
| 2018 | $7,185 +9.3% | $338,480 +5.4% |
| 2017 | $6,574 | $321,040 +15.2% |
| 2016 | -- | $278,680 +2.1% |
| 2015 | -- | $272,970 +3.2% |
| 2014 | -- | $264,380 +8.7% |
| 2013 | -- | $243,140 |
| 2012 | -- | $243,140 -4.8% |
| 2011 | -- | $255,440 |
| 2010 | -- | $255,440 |
| 2009 | -- | $255,440 |
| 2008 | -- | $255,440 |
| 2007 | -- | $255,440 |
Find assessor info on the county website
Neighborhood: 76426
Nearby homes
- $668,7003 bd6 ba4.4k sqft1902 Oakridge Trl, Bridgeport, TX 76426Off Market
- $699,0004 bd5 ba4.9k sqft2006 Oakridge Trl, Bridgeport, TX 76426Off Market
- $630,3003 bd4 ba3.3k sqft1905 Oakridge Trl, Bridgeport, TX 76426Off Market
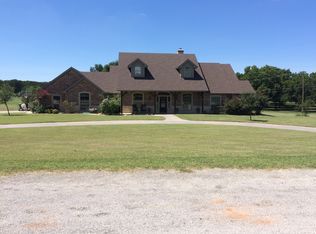
- $380,100-- bd3 ba2k sqft1803 Oakridge Trl, Bridgeport, TX 76426Off Market
- $534,700-- bd4 ba4.8k sqft2007 Oakridge Trl, Bridgeport, TX 76426Off Market
- $455,500-- bd2 ba2.2k sqft1606 Oakridge Trl, Bridgeport, TX 76426Off Market
- $428,400-- bd2 ba2.6k sqft2108 Oakridge Trl, Bridgeport, TX 76426Off Market
- $452,0003 bd3 ba1.8k sqft1701 Oakridge Trl, Bridgeport, TX 76426Off Market
Nearby schools
GreatSchools rating
- 2/10Bridgeport Intermediate SchoolGrades: 3-5Distance: 1 mi
- 4/10Bridgeport Middle SchoolGrades: 6-8Distance: 1 mi
- 4/10Bridgeport High SchoolGrades: 9-12Distance: 0.4 mi
Schools provided by the listing agent
- Elementary: Bridgeport
- Middle: Bridgeport
- High: Bridgeport
- District: Bridgeport ISD
Source: NTREIS. This data may not be complete. We recommend contacting the local school district to confirm school assignments for this home.
Get a cash offer in 3 minutes
Find out how much your home could sell for in as little as 3 minutes with a no-obligation cash offer.
Estimated market value
$520,000
Get a cash offer in 3 minutes
Find out how much your home could sell for in as little as 3 minutes with a no-obligation cash offer.
Estimated market value
$520,000
- Texas
- Wise County
- Bridgeport
- 76426
- 1904 Oakridge Trl
