Skip main navigation
Off market
  • $658,900

    1904 Oxford Ct, Garden City, KS 67846

    6beds
    4,860sqft
    SingleFamily
    Built in 1990
    0.34 Acres Lot
    $658,900 Zestimate®
    $136/sqft
    $4,134 Estimated rent

    Home value

    $658,900

    $619,000 - $705,000

    $4,134/mo

    Zestimate® history
    Loading
    Loading...

    Owner options

    List your home for rent

    $4,134/mo

    Rent Zestimate®

    Find your next renter with Zillow Rental Manager. Plus, with online applications, you can quickly screen prospective tenants – for free.

    Learn more

    $4,134/mo

    Rent Zestimate®

    Refinance and save

    $3,610/mo

    Est. payment

    Refinancing to a lower rate could help reduce your monthly payments and save thousands over the life of the loan.

    See today's rates

    $3,610/mo

    Est. payment

    Explore your selling options

    Work with a Zillow partner agent

    Leverage their expertise and Zillow's premium Showcase listings to get your home seen by more buyers.

    Get started

    List with your own agent

    Get your home in front of millions of buyers by listing it on Zillow.

    Learn how to do it

    Sell it yourself

    Take full control of how buyers see your home on Zillow by listing For Sale by Owner (FSBO).

    List your home

    What's special

    Golf courseWalk-in closetNew carpetBreathtaking viewNew exterior paintNew furnaceQuiet cul de sacNew water heaterEat-in kitchen

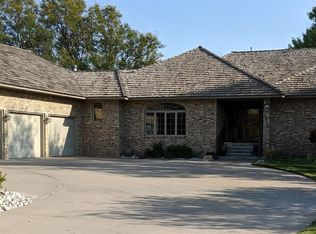
    Say hello to a breathtaking view on one of Southwind's premier properties! This ranch-style home in a quiet cul de sac has the updates that most homes lack with well thought out modern touches throughout the home, and a view that goes unmatched in southwest Kansas. You won't find a more well kept home in such an iconic location. This home features a total of 6 bedrooms, 3 full bathrooms, plus an office adding up to a total of 4,860 square feet. The main level offers 4 bedrooms, one being the master with a master bath, walk-in closet, and a deck that is only accessible via the master bedroom. An additional 3 bedrooms on the main level give plenty of room for younger ones. A fully updated main level bathroom with a dual vanity gives a great place to prepare for big days and heavy slumbers alike. Additionally, the main level offers a living room with space for everyone, an eat-in kitchen, and space for a dining table to gather with loved ones around a warm meal in the evenings. Access to a second larger deck is given via doorways in both the living room and dining areas, and this is where you will find your breathtaking, priceless view that this property offers, perfect for watching the sun sink in the sky over the water near Holes 6 and 7 of the prestigious Southwind golf course. An outdoor staircase from the deck to the concrete patio below gives additional space for entertaining and kicking back. This also adds access to the office and family room below. Additionally, the main level offers a laundry room/pantry combo, making loads of laundry easy to manage and your favorite snacks even easier to grab. A 3-car garage gives you room for his and hers, plus an additional vehicle. The basement offers 2 oversized bedrooms, a full bathroom with a large tub and walk-in shower, a family room, a storage room, an office, and a bar area, perfect for entertaining on weekend nights. The family room offers an even cozier place to kick back and watch movies or TV shows. The 2 oversized bedrooms offer plenty of living space for potential guests or your teenagers that need their own spaces, and the storage/utility room gives you a great place to store seasonal decorations as well as your extra stuff. But of course with all this space, there's plenty to transform into your own! A large water-fed yard with large trees gives even more room for seasonal activities and potential space for children and pets to roam. Owning the home since 2015, the homeowners have completed the following updates: new wood floors - new carpet - remodeled main floor bathroom - remodeled laundry room/pantry - new water heater - new furnace - new a/c unit - new decks and railing - new exterior paint - new garage doors and openers - new texture and paint on ceilings - repaired and painted interior walls - new stairway railing - new light fixtures - new ceiling fans - new remotes in all bedrooms for lights and fans - new dishwasher - new oven/range - new microwave hood - new Ring Doorbell system - remodeled basement bedroom and closet - new exterior light fixtures - new tile flooring in bathrooms. Don't waste time, contact the listing agent today to schedule a private tour! - Listing agent is the son of the sellers

    This property is not currently displayed as for sale or rent on Zillow. This may be different from what's on other websites or public sources.

    Facts & features

    Interior

    Bedrooms & bathrooms
    • Bedrooms: 6
    • Bathrooms: 3
    • Full bathrooms: 3
    Heating
    • Forced air, Gas
    Cooling
    • Central
    Appliances
    • Included: Dishwasher, Garbage disposal, Microwave, Range / Oven
    Features
    • Flooring: Tile, Carpet, Hardwood
    • Basement: Finished, Full, Walk-Out Access, Bathrooms(1), Bedrooms(2)
    • Has fireplace: Yes
    Interior area
    • Total interior livable area: 4,860 sqft

    Property

    Parking
    • Total spaces: 3
    • Parking features: Garage - Attached
    Features
    • Patio & porch: Deck, Patio, Open Porch
    • Exterior features: Wood, Brick
    • Has view: Yes
    • View description: Water
    • Has water view: Yes
    • Water view: Water
    • Waterfront features: Pond
    Lot
    • Size: 0.34 Acres
    • Features: Cul de Sac, Trees
    Details
    • Parcel number: 2783302002006000
    • Lease amount: $0

    Construction

    Type & style
    • Home type: SingleFamily
    • Architectural style: Conventional
    Materials
    • Foundation: Concrete
    • Roof: Composition
    Condition
    • Year built: 1990
    • Major remodel year: 0

    Utilities & green energy

    • Electric: Amps(0)
    • Sewer: Private septic
    • Water: Community
    • Utilities for property: Naturl Gas Available

    Community & HOA

    Community
    • Security: Fire Sprinkler System
    HOA
    • Has HOA: Yes
    • HOA fee: $39 monthly
    Location
    • Region: Garden City

    Financial & listing details

    • Price per square foot: $136/sqft
    • Tax assessed value: $631,480
    • Annual tax amount: $9,594
    • Date available: 08/07/2021

    Price history

    DateEventPrice
    10/11/2021Sold--
    Source: Agent Provided Report a problem
    8/9/2021Contingent$589,000$121/sqft
    Source: My State MLS #11015515 Report a problem
    8/9/2021Listed for sale$589,000$121/sqft
    Source: My State MLS #11015515 Report a problem

    Public tax history

    YearProperty taxesTax assessment
    2025$9,594 +3.8%$72,620 +3.6%
    2024$9,244 +13.8%$70,106 +7.3%
    2023$8,125 -0.2%$65,313 +4%
    2022$8,146 +11.5%$62,780 +13.2%
    2021$7,302 0%$55,479 -2.1%
    2020$7,305 $56,656 +0.4%
    2019$7,305 +6.7%$56,445 +1%
    2018$6,845 +2.2%$55,892
    2017$6,695 +4.3%--
    2016$6,422 +3.1%--
    2015$6,231 --
    2012-- --
    2010-- $47,495 +9.5%
    2009-- $43,378 +2.4%
    2008-- $42,355 +4.2%
    2007-- $40,630 -2%
    2006-- $41,458 +7.3%
    2005-- $38,629 +3%
    2004-- $37,490 +2%
    2003-- $36,754 -3.3%
    2002-- $38,019 +11.9%
    2000-- $33,961
    Find assessor info on the county website

    Neighborhood: 67846

    Nearby schools

    GreatSchools rating
    Get pre-qualified for a loan
    At Zillow Home Loans, we can pre-qualify you in as little as 5 minutes with no impact to your credit score.

    An equal housing lender. NMLS #10287.