Skip main navigation
Sold for $1,130,000
Street View
  • $1,130,000

    1904 Paprika Dr, Brentwood, CA 94513

    5beds
    3,688sqft
    Residential, Single Family Residence
    Built in 2006
    9,468 Square Feet Lot
    $1,120,700 Zestimate®
    $306/sqft
    $5,201 Estimated rent

    Home value

    $1,120,700

    $1.06M - $1.18M

    $5,201/mo

    Zestimate® history
    Loading
    Loading...

    Owner options

    List your home for rent

    $5,201/mo

    Rent Zestimate®

    Find your next renter with Zillow Rental Manager. Plus, with online applications, you can quickly screen prospective tenants – for free.

    Learn more

    $5,201/mo

    Rent Zestimate®

    Refinance and save

    $7,126/mo

    Est. payment

    Refinancing to a lower rate could help reduce your monthly payments and save thousands over the life of the loan.

    See today's rates

    $7,126/mo

    Est. payment

    Explore your selling options

    Work with a Zillow partner agent

    Leverage their expertise and Zillow's premium Showcase listings to get your home seen by more buyers.

    Get started

    List with your own agent

    Get your home in front of millions of buyers by listing it on Zillow.

    Learn how to do it

    Sell it yourself

    Take full control of how buyers see your home on Zillow by listing For Sale by Owner (FSBO).

    List your home

    What's special

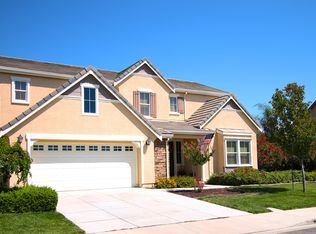
    *6% interest rate available for qualified buyers through seller finance and subject to existing loan. Come see this beautiful 5 bed 4.5 bathroom home that features a Jr suite and designated office on the 1st floor. This floor plan is ideal for both multigenerational and work from home families. The loft upstairs provides additional space for recreation and entertainment. Step into in the lush backyard oasis that features a heated pool and spa, fruit trees and mature cypress trees for added privacy. The pool can be heated 2 ways via thermal pool solar or gas and was recently resurfaced with Pebble Tec finish. Low power bills with SunRun solar. The home has been freshly painted and has updated waterproof vinyl pro-series flooring on main the level and comfort padded carpet in the bedroom areas. It features 2 attached garages, one 3 car tandem on right side of home that is equipped with a level II EV car charger and one single car on left side of home. Additional highlights of this home is that it is walking distance to Marsh Creek Elementary, Blue Goose Park and splash pad, and hiking trails spanning miles of beautiful Brentwood. Don't miss your opportunity to make this family ready home yours!

    Zillow last checked:

    Listing updated:

    Listed by:

    Kayla Drake DRE #02178430 925-503-9491,

    Exp Realty Of California, Inc

    Bought with:

    Gurinderjit Padda, DRE #01864304

    Realty World Golden Hills

    Source: Bay East AOR,MLS#: 41039156MLS Logo

    Facts & features

    Interior

    Bedrooms & bathrooms
    • Bedrooms: 5
    • Bathrooms: 5
    • Full bathrooms: 4
    • Partial bathrooms: 1
    Rooms
    • Room types: 5 Bedrooms
    Kitchen
    • Features: Electric Range/Cooktop
    Heating
    • Gravity
    Cooling
    • Other
    Appliances
    • Included: Electric Range
    • Laundry: Electric
    Features
    • Flooring: Concrete
    • Number of fireplaces: 2
    • Fireplace features: Family Room, Living Room, Wood Burning
    Interior area
    • Total structure area: 3,688
    • Total interior livable area: 3,688 sqft

    Property

    Parking
    • Total spaces: 4
    • Parking features: Garage - Attached
    • Attached garage spaces: 4
    Features
    • Levels: Two
    • Stories: 2
    • Has private pool: Yes
    • Pool features: In Ground, Solar Pool Leased
    • Has spa: Yes
    Lot
    • Size: 9,468 Square Feet
    • Features: Back Yard, Side Yard
    Details
    • Parcel number: 0163600174
    • Special conditions: Standard

    Construction

    Type & style
    • Home type: SingleFamily
    • Architectural style: Mediterranean
    • Property subtype: Residential, Single Family Residence
    Materials
    • Roof: Tile
    Condition
    • Existing
    • New construction: No
    • Year built: 2006

    Utilities & green energy

    • Electric: Photovoltaics Third-Party Owned, Other Solar
    • Utilities for property: Natural Gas Connected

    Community & HOA

    Community
    • Subdivision: None
    HOA
    • Has HOA: No
    Location
    • Region: Brentwood

    Financial & listing details

    • Price per square foot: $306/sqft
    • Tax assessed value: $1,175,652
    • Price range: $1.1M - $1.1M
    • Date on market: 9/14/2023
    • Listing agreement: Excl Right
    • Listing terms: Other

    Price history

    DateEventPrice
    2/5/2024Sold$1,130,000+5.1%$306/sqft
    Source: Bay East AOR #41039156 Report a problem
    1/19/2024Pending sale$1,075,000$291/sqft
    Source: bridgeMLS/CCAR/Bay East AOR #41039156 Report a problem
    1/4/2024Contingent$1,075,000$291/sqft
    Source: bridgeMLS/CCAR/Bay East AOR #41039156 Report a problem
    12/30/2023Listed for sale$1,075,000$291/sqft
    Source: bridgeMLS/CCAR/Bay East AOR #41039156 Report a problem
    11/27/2023Contingent$1,075,000$291/sqft
    Source: bridgeMLS/CCAR/Bay East AOR #41039156 Report a problem
    11/10/2023Price change$1,075,000-4.9%$291/sqft
    Source: bridgeMLS/CCAR/Bay East AOR #41039156 Report a problem
    9/28/2023Price change$1,129,988-5.7%$306/sqft
    Source: bridgeMLS/CCAR/Bay East AOR #41039156 Report a problem
    9/14/2023Listed for sale$1,198,000+58.7%$325/sqft
    Source: bridgeMLS/CCAR/Bay East AOR #41039156 Report a problem
    8/16/2019Sold$755,000+7.9%$205/sqft
    Source: Public Record Report a problem
    1/16/2018Sold$700,000+0.7%$190/sqft
    Source: bridgeMLS/CCAR/Bay East AOR #40803906 Report a problem
    12/27/2017Pending sale$695,000$188/sqft
    Source: RICK FULLER INC. #40803906 Report a problem
    11/16/2017Listed for sale$695,000+74.6%$188/sqft
    Source: RICK FULLER INC. #40803906 Report a problem
    10/26/2010Sold$398,000+9.7%$108/sqft
    Source: Public Record Report a problem
    6/11/2010Sold$362,677$98/sqft
    Source: Public Record Report a problem

    Public tax history

    YearProperty taxesTax assessment
    2026-- $1,175,652 +2%
    2025$15,019 -5.9%$1,152,600 +42.4%
    2024$15,964 +46.8%$809,509 +2%
    2023$10,875 +2.3%$793,637 +2%
    2022$10,629 +3.5%$778,077 +2%
    2021$10,269 -4%$762,821 +1%
    2020$10,694 +4.5%$755,000 +5.7%
    2019$10,232 +45%$714,000 +59.3%
    2018$7,055 +4.3%$448,137 +2%
    2017$6,763 +6.4%$439,351 +2%
    2016$6,353 -0.2%$430,737 +1.5%
    2015$6,368 $424,268 +2%
    2014$6,368 $415,958 +0.5%
    2013-- $414,079 +8.4%
    2012-- $382,000 -4%
    2011-- $398,000 +0.3%
    2010-- $397,000
    2009-- $397,000 -22.8%
    2008-- $514,500 -28.7%
    2007-- $721,100 +205.8%
    2006-- $235,800
    Find assessor info on the county website

    Neighborhood: 94513

    Nearby schools

    GreatSchools rating
    Get a cash offer in 3 minutes
    Find out how much your home could sell for in as little as 3 minutes with a no-obligation cash offer.
    Estimated market value
    $1,120,700
    Get a cash offer in 3 minutes
    Find out how much your home could sell for in as little as 3 minutes with a no-obligation cash offer.
    Estimated market value
    $1,120,700