Welcome Home! Explore this chic 3-bedroom, 2.5-bathroom home + office (or optional 4br). Boasting a large open kitchen with extensive counter and cabinet space. Tailored for family events and entertainment, the breakfast and serving bar open to the family room, for continous conversation. The family room hosts soaring ceilings and a wall of windows, filling it with natural light and connecting this indoor space with the patio for those refreshing spring days. A generously sized laundry room-pantry combo enhances the shared utility space. The secluded balcony covers the spacious front porch, offering a peaceful retreat overlooking the Green area that hosts a fireplace. The quaint, easy-care yards are both cute and economical. Nestled in an ideal spot, this home delivers easy Frwy access & Dallas Entertainment. Refrigerator, Washer & Dryer convey with property. Seller giving $5000 towards closing with full offer . Preferred lender offering 5.5% interest rate. Schedule A Tour Today!
Sold
Price Unknown
1904 Parkside Mews, Lancaster, TX 75146
4beds
2,147sqft
Single Family Residence
Built in 2017
4,486 Square Feet Lot
$305,700 Zestimate®
$--/sqft
$2,487 Estimated rent
Home value
$305,700
$290,000 - $321,000
$2,487/mo
Zestimate® history
Owner options
List your home for rent
$2,487/mo
Rent Zestimate®
Find your next renter with Zillow Rental Manager. Plus, with online applications, you can quickly screen prospective tenants – for free.
$2,487/mo
Rent Zestimate®
Refinance and save
$75/mo
Est. payment
Refinancing to a lower rate could help reduce your monthly payments and save thousands over the life of the loan.
$75/mo
Est. payment
Explore your selling options
Work with a Zillow partner agent
Leverage their expertise and Zillow's premium Showcase listings to get your home seen by more buyers.
Get startedList with your own agent
Get your home in front of millions of buyers by listing it on Zillow.
Learn how to do itSell it yourself
Take full control of how buyers see your home on Zillow by listing For Sale by Owner (FSBO).
List your homeWhat's special
Zillow last checked:
Listing updated:
Listed by:
Debra Taylor 0645973 972-920-5576,
The Hughes Group Real Estate 972-920-5576
Bought with:
Glenda Cloud
Cloud Custom Homes Development
Source: NTREIS,MLS#: 20616623
Facts & features
Interior
Bedrooms & bathrooms
- Bedrooms: 4
- Bathrooms: 3
- Full bathrooms: 2
- 1/2 bathrooms: 1
Primary bedroom
- Features: Walk-In Closet(s)
- Level: Second
- Dimensions: 1 x 1
Primary bathroom
- Features: Dual Sinks, Garden Tub/Roman Tub, Separate Shower
- Level: Second
- Dimensions: 1 x 1
Living room
- Features: Fireplace
- Level: First
- Dimensions: 1 x 1
Office
- Level: First
- Dimensions: 1 x 1
Heating
- Central, Electric, Fireplace(s)
Cooling
- Central Air, Ceiling Fan(s)
Appliances
- Included: Dishwasher, Electric Range, Disposal, Microwave
- Laundry: Washer Hookup, Electric Dryer Hookup, Laundry in Utility Room
Features
- High Speed Internet, Open Floorplan, Pantry, Cable TV, Vaulted Ceiling(s), Walk-In Closet(s)
- Flooring: Carpet, Ceramic Tile
- Windows: Bay Window(s), Window Coverings
- Has basement: No
- Number of fireplaces: 1
- Fireplace features: Living Room, Wood Burning
Interior area
- Total interior livable area: 2,147 sqft
Property
Parking
- Total spaces: 2
- Parking features: Alley Access, Driveway, Garage, Garage Door Opener, On Street
- Attached garage spaces: 2
- Has uncovered spaces: Yes
Features
- Levels: Two,Multi/Split
- Stories: 2
- Patio & porch: Balcony, Covered
- Exterior features: Balcony
- Pool features: None
- Fencing: Back Yard,Wood
Lot
- Size: 4,486 Square Feet
- Features: Backs to Greenbelt/Park
Details
- Parcel number: 360869700B0160000
Construction
Type & style
- Home type: SingleFamily
- Architectural style: Split Level,Traditional,Detached
- Property subtype: Single Family Residence
Materials
- Brick
- Foundation: Slab
- Roof: Composition
Condition
- Year built: 2017
Utilities & green energy
- Sewer: Public Sewer
- Water: Public
- Utilities for property: Electricity Available, Natural Gas Available, Phone Available, Sewer Available, Separate Meters, Water Available, Cable Available
Community & HOA
Community
- Features: Park, Trails/Paths, Community Mailbox, Sidewalks
- Security: Security System Owned
- Subdivision: Tribute At Mills Branch Ph 1a
HOA
- Has HOA: Yes
- Services included: Association Management
- HOA fee: $75 annually
- HOA name: Tribute at Mills Branch
- HOA phone: 214-368-4030
Location
- Region: Lancaster
Financial & listing details
- Tax assessed value: $320,000
- Annual tax amount: $8,817
- Date on market: 8/1/2024
- Cumulative days on market: 43 days
- Listing terms: Cash,Conventional,FHA,VA Loan
- Electric utility on property: Yes
Price history
| Date | Event | Price |
|---|---|---|
| 7/30/2024 | Sold | -- |
Source: NTREIS #20616623 Report a problem | ||
| 7/8/2024 | Pending sale | $330,000$154/sqft |
Source: NTREIS #20616623 Report a problem | ||
| 6/30/2024 | Contingent | $330,000$154/sqft |
Source: NTREIS #20616623 Report a problem | ||
| 5/15/2024 | Listed for sale | $330,000$154/sqft |
Source: NTREIS #20616623 Report a problem | ||
Public tax history
| Year | Property taxes | Tax assessment |
|---|---|---|
| 2025 | $6,642 -28.7% | $320,000 -6.5% |
| 2024 | $9,318 -8.1% | $342,300 -6.4% |
| 2023 | $10,134 +7.2% | $365,720 +16.4% |
| 2022 | $9,457 +40.6% | $314,220 +33% |
| 2021 | $6,724 +7.6% | $236,250 +13.8% |
| 2020 | $6,251 -1.7% | $207,610 |
| 2019 | $6,358 +7.8% | $207,610 +8.5% |
| 2018 | $5,898 +2770.8% | $191,320 +3088.7% |
| 2017 | $205 +0.1% | $6,000 |
| 2016 | $205 +4.9% | $6,000 |
| 2015 | $196 | $6,000 |
| 2014 | $196 | $6,000 |
| 2013 | -- | -- |
| 2012 | -- | -- |
| 2011 | -- | -- |
| 2010 | -- | -- |
| 2009 | -- | -- |
| 2008 | -- | -- |
| 2007 | -- | -- |
Find assessor info on the county website
Neighborhood: 75146
Nearby homes
- $322,8003 bd3 ba2.2k sqft1900 Parkside Mews, Lancaster, TX 75146Off Market

- $278,8003 bd3 ba2.1k sqft1908 Parkside Mews, Lancaster, TX 75146Off Market

- $296,9003 bd2 ba1.9k sqft1912 Parkside Mews, Lancaster, TX 75146Off Market
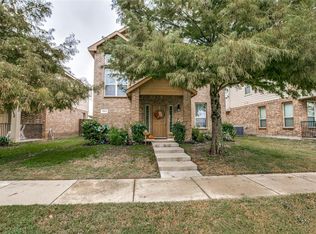
- $286,5003 bd2 ba1.9k sqft1916 Parkside Mews, Lancaster, TX 75146Off Market
- $--3 bd3 ba2.3k sqft1910 Parkside Ln, Lancaster, TX 75146Sold
- $--3 bd2 ba1.6k sqft1910 Parkside Ln #A13, Lancaster, TX 75146Off Market
- $271,2003 bd2 ba1.8k sqft1914 Parkside Ln, Lancaster, TX 75146Off Market
- $237,1003 bd2 ba1.3k sqft1906 Parkside Ln, Lancaster, TX 75146Off Market
Nearby schools
GreatSchools rating
- 6/10Rosa Parks/Millbrook Elementary SchoolGrades: PK-5Distance: 0.5 mi
- 4/10Lancaster Middle SchoolGrades: 7-8Distance: 1.4 mi
- 4/10Lancaster High SchoolGrades: 9-12Distance: 2.5 mi
Schools provided by the listing agent
- Elementary: Belt Line
- Middle: Lancaster
- High: Lancaster
- District: Lancaster ISD
Source: NTREIS. This data may not be complete. We recommend contacting the local school district to confirm school assignments for this home.
Get a cash offer in 3 minutes
Find out how much your home could sell for in as little as 3 minutes with a no-obligation cash offer.
Estimated market value
$305,700
Get a cash offer in 3 minutes
Find out how much your home could sell for in as little as 3 minutes with a no-obligation cash offer.
Estimated market value
$305,700
- Texas
- Dallas County
- Lancaster
- 75146
- 1904 Parkside Mews
