**Price improvement on this Trinity home!!** Discover tranquility and convenience in this stunning, mint condition townhome! Furnished or unfurnished, your choice! This 3-bedroom, 2.5-bathroom home with a loft and office, is nestled within the gated community of The Sabals Townhomes. Impeccably maintained residence offers ultimate privacy, situated on a MAINTENANCE-FREE, NON-FLOOD ZONE conservation lot, FREE OF CDD FEES and LOW HOA. Surrounded by lush landscaping and mature trees, it serves as a true retreat. Step inside via the paved driveway and welcoming front porch to a beautifully updated interior featuring a modern color palette, recently painted walls, and hardwood floors throughout. The gourmet kitchen is a chef’s dream with elegant granite countertops, a tumbled marble backsplash, upgraded raised-panel wood cabinetry, a natural gas stove, newer appliances, and a breakfast bar. The open-concept layout seamlessly connects the kitchen to the dining and family rooms, featuring a built-in fireplace, recessed lighting, new fixtures, and crown molding. French doors open to a private, extended covered patio with peaceful backyard views. The spacious first-floor master suite is a sanctuary with cork flooring and a custom walk-in closet. The beautifully remodeled en-suite bath boasts an oversized double shower with a built-in bench, a hardwood double vanity, granite countertops, and modern fixtures. A custom wrought-iron staircase leads to the second floor, which includes two large bedrooms with plush carpeting, ceiling fans, and ample closet space. A loft-style family room, bonus office, and spacious storage room offer versatile living options. Residents enjoy the community's charming boardwalk with a gazebo, winding through a cypress preserve perfect for leisurely strolls. The home is ideally located near restaurants, shopping centers, hospitals, and only 35 minutes from the airport, with nearby beaches just a short drive away.
Sold for $457,000
Zillow last checked:
Listing updated:
Bought with:
Gary Gaetano, 3344914
CHARLES RUTENBERG REALTY INC
Source: Stellar MLS,MLS#: TB8430072 Originating MLS: Suncoast Tampa
Price history
| Date | Event | Price |
|---|---|---|
| 2/19/2026 | Sold | $457,000-1.5%$206/sqft |
Source:  Stellar MLS #TB8430072 Report a problem | ||
| 1/20/2026 | Pending sale | $464,000$209/sqft |
Source: Stellar MLS #TB8430072 Report a problem | ||
| 1/6/2026 | Price change | $464,000-0.2%$209/sqft |
Source: Stellar MLS #TB8430072 Report a problem | ||
| 10/17/2025 | Price change | $465,000-1.1%$209/sqft |
Source: Stellar MLS #TB8430072 Report a problem | ||
| 9/25/2025 | Listed for sale | $470,000$211/sqft |
Source: Stellar MLS #TB8430072 Report a problem | ||
| 12/28/2023 | Sold | $470,000$211/sqft |
Source: Stellar MLS #U8219524 Report a problem | ||
| 11/28/2023 | Pending sale | $470,000$211/sqft |
Source: Stellar MLS #U8219524 Report a problem | ||
| 11/2/2023 | Listed for sale | $470,000+0%$211/sqft |
Source: Stellar MLS #U8219524 Report a problem | ||
| 10/30/2023 | Listing removed | -- |
Source: Stellar MLS #T3474461 Report a problem | ||
| 10/6/2023 | Price change | $469,999-2.1%$211/sqft |
Source: Stellar MLS #T3474461 Report a problem | ||
| 9/22/2023 | Listed for sale | $479,9990%$216/sqft |
Source: Stellar MLS #T3474461 Report a problem | ||
| 9/21/2023 | Listing removed | -- |
Source: Stellar MLS #T3471502 Report a problem | ||
| 9/10/2023 | Listed for sale | $480,000+57.4%$216/sqft |
Source: Stellar MLS #T3471502 Report a problem | ||
| 8/3/2020 | Sold | $305,000-1.6%$137/sqft |
Source: Public Record Report a problem | ||
| 6/17/2020 | Pending sale | $309,900$139/sqft |
Source: RE/MAX CHAMPIONS #W7823403 Report a problem | ||
| 5/26/2020 | Listed for sale | $309,900+63.2%$139/sqft |
Source: RE/MAX CHAMPIONS #W7823403 Report a problem | ||
| 2/26/2013 | Sold | $189,900$85/sqft |
Source: Public Record Report a problem | ||
| 11/11/2012 | Listing removed | $189,900$85/sqft |
Source: Charles Rutenberg Realty, Inc. #U7555961 Report a problem | ||
| 11/4/2012 | Listed for sale | $189,900-15.6%$85/sqft |
Source: Charles Rutenberg Realty, Inc. #U7555961 Report a problem | ||
| 9/11/2012 | Listing removed | $224,900$101/sqft |
Source: Charles Rutenberg Realty, Inc. #U7555961 Report a problem | ||
| 8/14/2012 | Listed for sale | $224,900-25%$101/sqft |
Source: Charles Rutenberg Realty, Inc. #U7555961 Report a problem | ||
| 12/17/2007 | Sold | $300,000$135/sqft |
Source: Public Record Report a problem | ||
Nearby homes
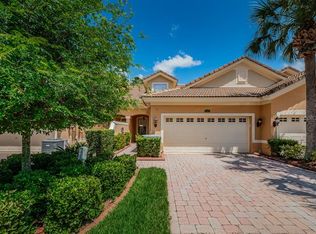
- $397,500-- bd2 ba2.2k sqft1906 Paw Paw Pl, New Port Richey, FL 34655Off Market
- $389,1003 bd3 ba2.2k sqft1902 Paw Paw Pl, New Port Richey, FL 34655Off Market
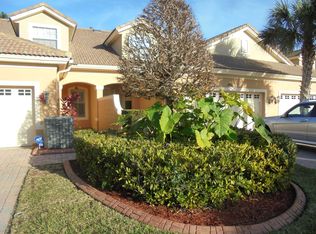
- $---- bd-- ba-- sqft1902 Paw Paw Pl, New Pt Richey, FL 34655Off Market
- $391,6003 bd3 ba2.2k sqft1908 Paw Paw Pl, New Port Richey, FL 34655Off Market
Get a cash offer in 3 minutes
Find out how much your home could sell for in as little as 3 minutes with a no-obligation cash offer.
Estimated market value
