Skip main navigation
Closed
  • $385,000

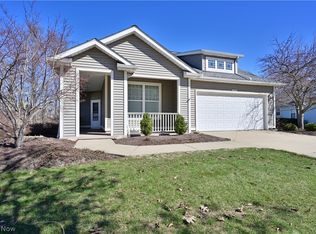
    1904 Pembrooke Ln, Avon, OH 44011

    2beds
    1,850sqft
    Single Family Residence
    Built in 2001
    8,363 Square Feet Lot
    $444,700 Zestimate®
    $208/sqft
    $2,338 Estimated rent

    Home value

    $444,700

    $422,000 - $467,000

    $2,338/mo

    Zestimate® history
    Loading
    Loading...

    Owner options

    List your home for rent

    $2,338/mo

    Rent Zestimate®

    Find your next renter with Zillow Rental Manager. Plus, with online applications, you can quickly screen prospective tenants – for free.

    Learn more

    $2,338/mo

    Rent Zestimate®

    Refinance and save

    $2,946/mo

    Est. payment

    Refinancing to a lower rate could help reduce your monthly payments and save thousands over the life of the loan.

    See today's rates

    $2,946/mo

    Est. payment

    Explore your selling options

    Work with a Zillow partner agent

    Leverage their expertise and Zillow's premium Showcase listings to get your home seen by more buyers.

    Get started

    List with your own agent

    Get your home in front of millions of buyers by listing it on Zillow.

    Learn how to do it

    Sell it yourself

    Take full control of how buyers see your home on Zillow by listing For Sale by Owner (FSBO).

    List your home

    What's special

    Outdoor poolCraft roomPrivate guest bdrmTennis courtsHuge lower-level basementPlay roomGorgeous resort-style lodge
    Amazing Avon Find in this lovely 55+ LifeStyle Community of Avenbury Lakes!! Step-inside this Beautiful Open-Concept ‘Nivea’ Manor Ranch Design & you’ll ADORE Everything! about this Cherished Property! Wonderful Grand Great Room where Friends & Family gather around the Radiant Stone Gas Fireplace!! Dazzling Dining Room for Special Dinners Together! A Chefs Island Kitchen fully-equipped w/Newer Appliances & Sunny Dinette! Tall Windows throughout w/Nature-filled Views like no other! Pampered Bedrooms & Sparkling Baths are delightful! Owners Quarters has Two-Generous Walk-in Closets & a Glamorous Bath w/a Bubbly Soaking Tub! The Private Guest Bdrm or Craft Room as it is used now is a wonderful retreat! Conveniently located 1st-floor Laundry Rm w/ Washer & Dryer! An Amazing Enclosed 3-Seasons Sun Rm + Cement Patio to relax & unwind on those long summer evenings overlooking the Wooded Trail & Lake Views!! A Huge Lower-Level Basement Partially Finished offering an additional 1800+ Sq. Ft w/a

    Zillow last checked:

    Listing updated:

    Listed by:

    Sheila Korek s.korek@hotmail.com(440)823-3360,

    Keller Williams Citywide

    Bought with:

    Beth Hedtke, 2019001428

    Keller Williams Elevate

    Source: MLS Now,MLS#: 4470196MLS LogoOriginating MLS: Akron Cleveland Association of REALTORS

    Facts & features

    Interior

    Bedrooms & bathrooms
    • Bedrooms: 2
    • Bathrooms: 2
    • Full bathrooms: 2
    • Main level bathrooms: 2
    • Main level bedrooms: 2
    Primary bedroom
    • Description: Flooring: Carpet
    • Features: Window Treatments
    • Level: First
    Bedroom
    • Description: Flooring: Carpet
    • Features: Window Treatments
    • Level: First
    Dining room
    • Description: Flooring: Carpet
    • Features: Window Treatments
    • Level: First
    Eat in kitchen
    • Description: Flooring: Laminate
    • Features: Window Treatments
    • Level: First
    Great room
    • Description: Flooring: Carpet
    • Features: Fireplace, Window Treatments
    • Level: First
    Laundry
    • Description: Flooring: Laminate
    • Level: First
    Library
    • Description: Flooring: Carpet
    • Features: Window Treatments
    • Level: First
    Sunroom
    • Description: Flooring: Carpet
    • Level: First
    Heating
    • Forced Air, Gas
    Cooling
    • Central Air
    Appliances
    • Included: Dryer, Dishwasher, Disposal, Microwave, Range, Refrigerator, Washer
    Features
    • Basement: Full,Partially Finished
    • Number of fireplaces: 1
    Interior area
    • Total structure area: 1,850
    • Total interior livable area: 1,850 sqft
    • Finished area above ground: 1,850

    Property

    Parking
    • Total spaces: 2
    • Parking features: Attached, Electricity, Garage, Paved
    • Attached garage spaces: 2
    Features
    • Levels: One
    • Stories: 1
    • Patio & porch: Enclosed, Patio, Porch
    • Pool features: Community
    • Has view: Yes
    • View description: Trees/Woods, Water
    • Has water view: Yes
    • Water view: Water
    Lot
    • Size: 8,363 Square Feet
    • Dimensions: 66 x 111
    Details
    • Parcel number: 0400022101090

    Construction

    Type & style
    • Home type: SingleFamily
    • Architectural style: Ranch
    • Property subtype: Single Family Residence
    Materials
    • Vinyl Siding
    • Roof: Asphalt,Fiberglass
    Condition
    • Year built: 2001

    Utilities & green energy

    • Water: Public

    Community & HOA

    Community
    • Features: Common Grounds/Area, Fitness, Lake, Park, Pool, Shopping, Tennis Court(s)
    • Security: Smoke Detector(s)
    • Senior community: Yes
    • Subdivision: Avenbury Lakes Sub #2
    HOA
    • Has HOA: Yes
    • Services included: Association Management, Insurance, Maintenance Grounds, Maintenance Structure, Recreation Facilities, Reserve Fund, Snow Removal
    • HOA fee: $415 monthly
    • HOA name: Avenbury Lakes
    Location
    • Region: Avon

    Financial & listing details

    • Price per square foot: $208/sqft
    • Tax assessed value: $389,700
    • Annual tax amount: $5,365
    • Date on market: 6/28/2023
    • Cumulative days on market: 34 days
    • Listing terms: Conventional,FHA,VA Loan

    Price history

    DateEventPrice
    8/18/2023Sold$385,000$208/sqft
    Source: MLS Now #4470196 Report a problem
    8/1/2023Pending sale$385,000$208/sqft
    Source: MLS Now #4470196 Report a problem
    7/1/2023Contingent$385,000$208/sqft
    Source: MLS Now #4470196 Report a problem
    6/28/2023Listed for sale$385,000+55.3%$208/sqft
    Source: MLS Now #4470196 Report a problem
    8/1/2003Sold$247,900$134/sqft
    Source: Public Record Report a problem

    Public tax history

    YearProperty taxesTax assessment
    2024$6,705 +24.3%$136,400 +27.9%
    2023$5,393 +0.5%$106,660
    2022$5,365 -0.2%$106,660
    2021$5,376 +4.7%$106,660 +10.5%
    2020$5,136 +2.1%$96,530
    2019$5,031 +7.9%$96,530
    2018$4,661 +25.2%$96,530 +30.4%
    2017$3,722 -1.1%$74,040
    2016$3,765 -1%$74,040
    2015$3,802 +0.8%$74,040
    2014$3,770 -0.5%$74,040
    2013$3,791 +1.6%$74,040
    2012$3,730 $74,040 -69.4%
    2011-- $241,700
    2010-- --
    2009-- --
    2008$3,670 +1.3%--
    2007$3,622 -11%--
    2006$4,068 +0.4%--
    2005$4,051 +2.2%--
    2004$3,963 +6.4%--
    2003$3,725 +55.9%--
    2002$2,390 +305.2%--
    2001$590 --
    2000-- --
    Find assessor info on the county website

    Neighborhood: 44011

    Nearby schools

    GreatSchools rating
    Schools provided by the listing agent
    • District: Avon LSD - 4703

    Source: MLS Now. This data may not be complete. We recommend contacting the local school district to confirm school assignments for this home.

    Get a cash offer in 3 minutes
    Find out how much your home could sell for in as little as 3 minutes with a no-obligation cash offer.
    Estimated market value
    $444,700
    Get a cash offer in 3 minutes
    Find out how much your home could sell for in as little as 3 minutes with a no-obligation cash offer.
    Estimated market value
    $444,700