Skip main navigation
Sold for $427,000
  • $427,000

    1904 Pepperwood Pl, Brandon, FL 33510

    4beds
    2,182sqft
    Single Family Residence
    Built in 1973
    9,636 Square Feet Lot
    $416,500 Zestimate®
    $196/sqft
    $2,791 Estimated rent

    Home value

    $416,500

    $383,000 - $454,000

    $2,791/mo

    Zestimate® history
    Loading
    Loading...

    Owner options

    List your home for rent

    $2,791/mo

    Rent Zestimate®

    Find your next renter with Zillow Rental Manager. Plus, with online applications, you can quickly screen prospective tenants – for free.

    Learn more

    $2,791/mo

    Rent Zestimate®

    Refinance and save

    $2,929/mo

    Est. payment

    Refinancing to a lower rate could help reduce your monthly payments and save thousands over the life of the loan.

    See today's rates

    $2,929/mo

    Est. payment

    Explore your selling options

    Work with a Zillow partner agent

    Leverage their expertise and Zillow's premium Showcase listings to get your home seen by more buyers.

    Get started

    List with your own agent

    Get your home in front of millions of buyers by listing it on Zillow.

    Learn how to do it

    Sell it yourself

    Take full control of how buyers see your home on Zillow by listing For Sale by Owner (FSBO).

    List your home

    What's special

    New roofNew hvac systemExpansive paver backyardHurricane-reinforced windowsNearly one-quarter acre lotPeaceful cul-de-sacStandalone soaking tub
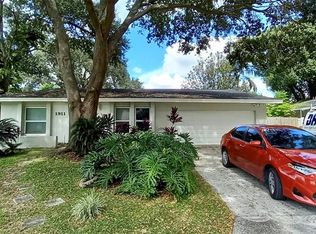
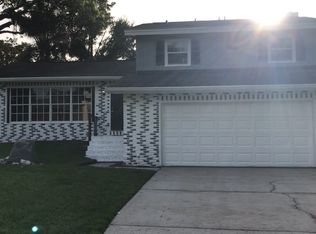
    Welcome to this beautifully maintained four-bedroom, two and a half-bathroom home, offering over 2,100 square feet of thoughtfully designed living space. Nestled at the end of a peaceful cul-de-sac and sitting on a nearly one-quarter acre lot, this one provides the perfect blend of privacy and convenience. Step inside to discover a bright and inviting floor plan featuring a formal dining area, a well-appointed kitchen with stainless steel appliances, and spacious living areas. Upstairs, all four bedrooms provide ample space, including a luxurious primary suite with an expansive walk-in closet and a newly renovated master bathroom boasting a frameless glass shower and a standalone soaking tub. Go outside and embrace the ultimate Florida lifestyle! The expansive paver backyard is designed for effortless entertaining and year-round enjoyment, featuring a spacious screened-in rear porch—perfect for morning coffee, evening cocktails, or relaxing in the fresh air without any insects. With plenty of room for grilling, dining, and lounging under the sun or stars, this outdoor retreat is made for making memories. Plus, extra exterior storage sheds keep your space organized, while a new roof, new HVAC system, new water heater and hurricane-reinforced windows provide lasting comfort and peace of mind. There’s no HOA or CDD costs or restrictions here, meaning this home truly allows you to live on your terms. With convenient access to Interstate 75/4, the Crosstown Expressway, State Road 60 and Dr. Martin Luther King Jr. Boulevard, you are an effortless commute to downtown Tampa, Tampa International Airport, award winning Gulf beaches, and superb shopping and dining. Call today and schedule your private showing and experience the charm and convenience for yourself!

    Zillow last checked:

    Listing updated:

    Listing Provided by:

    Cabot Brown 813-215-7493,

    COMPASS FLORIDA LLC 305-851-2820

    Bought with:

    John Gilliam, 3468335

    EPIQUE REALTY, INC.

    Source: Stellar MLS,MLS#: TB8348950MLS LogoOriginating MLS: Suncoast Tampa

    Facts & features

    Interior

    Bedrooms & bathrooms
    • Bedrooms: 4
    • Bathrooms: 3
    • Full bathrooms: 2
    • 1/2 bathrooms: 1
    Primary bedroom
    • Features: Walk-In Closet(s)
    • Level: Second
    • Area: 198 Square Feet
    • Dimensions: 18x11
    Bedroom 2
    • Features: Built-in Closet
    • Level: Second
    • Area: 143 Square Feet
    • Dimensions: 13x11
    Bedroom 3
    • Features: Built-in Closet
    • Level: Second
    • Area: 110 Square Feet
    • Dimensions: 11x10
    Bedroom 4
    • Features: Built-in Closet
    • Level: Second
    • Area: 110 Square Feet
    • Dimensions: 11x10
    Balcony porch lanai
    • Level: First
    • Area: 396 Square Feet
    • Dimensions: 22x18
    Kitchen
    • Level: First
    • Area: 104 Square Feet
    • Dimensions: 13x8
    Living room
    • Level: First
    • Area: 140 Square Feet
    • Dimensions: 14x10
    Heating
    • Central, Electric
    Cooling
    • Central Air
    Appliances
    • Included: Dishwasher, Electric Water Heater, Microwave, Range, Refrigerator
    • Laundry: Electric Dryer Hookup
    Features
    • Built-in Features, Ceiling Fan(s), Eating Space In Kitchen, Kitchen/Family Room Combo, PrimaryBedroom Upstairs, Walk-In Closet(s)
    • Flooring: Laminate, Tile
    • Windows: Window Treatments
    • Has fireplace: No
    Interior area
    • Total structure area: 3,320
    • Total interior livable area: 2,182 sqft

    Property

    Parking
    • Total spaces: 2
    • Parking features: Driveway, Guest
    • Attached garage spaces: 2
    • Has uncovered spaces: Yes
    • Details: Garage Dimensions: 22x22
    Features
    • Levels: Two
    • Stories: 2
    • Patio & porch: Front Porch, Rear Porch, Screened
    • Exterior features: Lighting, Other, Private Mailbox, Rain Gutters
    • Fencing: Wood
    • Has view: Yes
    • View description: Garden, Trees/Woods
    Lot
    • Size: 9,636 sqft
    • Features: Cul-De-Sac, In County, Irregular Lot, Near Golf Course, Unincorporated
    • Residential vegetation: Mature Landscaping, Trees/Landscaped
    Details
    • Additional structures: Shed(s), Storage
    • Parcel number: U1629202CE00000400013.0
    • Zoning: RSC-6
    • Special conditions: None

    Construction

    Type & style
    • Home type: SingleFamily
    • Architectural style: Contemporary
    • Property subtype: Single Family Residence
    Materials
    • Brick, Vinyl Siding
    • Foundation: Slab
    • Roof: Shingle
    Condition
    • Completed
    • New construction: No
    • Year built: 1973

    Utilities & green energy

    • Sewer: Public Sewer
    • Water: Public
    • Utilities for property: BB/HS Internet Available, Cable Available, Electricity Connected, Other, Public, Sewer Connected, Street Lights, Water Connected

    Community & neighborhood

    Security
    • Security features: Security Fencing/Lighting/Alarms
    Location
    • Region: Brandon
    • Subdivision: BRANDON COUNTRY ESTATES UNIT N

    HOA & financial

    HOA
    • Has HOA: No
    Other fees
    • Pet fee: $0 monthly
    Other financial information
    • Total actual rent: 0

    Other

    Other facts
    • Listing terms: Cash,Conventional,FHA,VA Loan
    • Ownership: Fee Simple
    • Road surface type: Paved

    Price history

    DateEventPrice
    5/15/2025Sold$427,000-1.8%$196/sqft
    Source: Stellar MLS #TB8348950 Report a problem
    4/13/2025Pending sale$435,000$199/sqft
    Source: Stellar MLS #TB8348950 Report a problem
    3/31/2025Price change$435,000-3.3%$199/sqft
    Source: Stellar MLS #TB8348950 Report a problem
    2/12/2025Listed for sale$450,000+3.2%$206/sqft
    Source: Stellar MLS #TB8348950 Report a problem
    5/4/2022Sold$436,000+9%$200/sqft
    Source: Public Record Report a problem
    4/3/2022Pending sale$399,990$183/sqft
    Source: Stellar MLS #T3363439 Report a problem
    3/31/2022Listed for sale$399,990+247.8%$183/sqft
    Source: Stellar MLS #T3363439 Report a problem
    7/15/1999Sold$115,000$53/sqft
    Source: Public Record Report a problem

    Public tax history

    YearProperty taxesTax assessment
    2025$6,422 +8.1%$368,609 +6%
    2024$5,941 +3.5%$347,626 +3%
    2023$5,741 +253.6%$337,501 +218%
    2022$1,624 +2.6%$106,140 +3%
    2021$1,583 +5.2%$103,049 +1.4%
    2020$1,504 +5.9%$101,626 +2.3%
    2019$1,421 $99,341 +5.1%
    2018$1,421 +8.1%$94,560 -28.3%
    2017$1,315 +2.2%$131,844 +45.3%
    2016$1,287 +2.7%$90,710 +0.7%
    2015$1,253 +1%$90,079 +0.8%
    2014$1,240 $89,364 +1.5%
    2013$1,240 +0.9%$88,043 +1.7%
    2012$1,229 -14.2%$86,571 -10.3%
    2011$1,432 -12.7%$96,480 -10.3%
    2010$1,640 -10.7%$107,521 -8.3%
    2009$1,837 -20%$117,205 -16.3%
    2008$2,297 -7.5%$140,019 +3%
    2007$2,484 -4.7%$135,941 +2.5%
    2006$2,606 +0.3%$132,625 +3%
    2005$2,599 $128,762 +3%
    2004-- $125,012 +1.9%
    2003-- $122,681 +2.4%
    2002-- $119,806 +1.6%
    2001-- $117,919 +12%
    2000$2,759 $105,269

    Find assessor info on the county website

    Neighborhood: 33510

    Nearby schools

    GreatSchools rating
    Schools provided by the listing agent
    • Elementary: Schmidt-HB
    • Middle: Mann-HB
    • High: Brandon-HB

    Source: Stellar MLS. This data may not be complete. We recommend contacting the local school district to confirm school assignments for this home.

    Get a cash offer in 3 minutes
    Find out how much your home could sell for in as little as 3 minutes with a no-obligation cash offer.
    Estimated market value
    $416,500
    Get a cash offer in 3 minutes
    Find out how much your home could sell for in as little as 3 minutes with a no-obligation cash offer.
    Estimated market value
    $416,500