Welcome to this well maintained and updated townhome, featuring 3 bedrooms and 2.5 baths. As you step inside, you’ll be greeted by the spacious open floor plan of the main level with a large living room and fully updated eat-in kitchen, complete with elegant granite countertops and stainless steel appliances. A gorgeous composite walkout deck (2023) offers serene wooded views—perfect for relaxing or entertaining. On the upper level, discover two bedrooms alongside the spacious primary bedroom. An updated full bathroom serves both the primary suite and hallway. The finished walkout basement offers a great bonus space as well as a full bathroom. Outside, you'll find a fully fenced-in backyard with storage shed and Hottub. With recent upgrades including a new HVAC system with UV air purifier (2021), new electrical panel (2023), fresh paint, real hardwood flooring on first and second level, Pella windows, roof, and gutters. This home offers peace of mind and modern comforts. You'll also appreciate the ample parking with two assigned spots and the prime location—just minutes from VRE, Express Lanes , Historic Occoquan, the Potomac River, and a variety of shops, restaurants, and parks. Don’t miss the opportunity to make this beautiful townhome your own!
Sold for $440,000
$440,000
1904 Pohick Creek Ct, Woodbridge, VA 22192
3beds
1,510sqft
Townhouse
Built in 1983
1,542 Square Feet Lot
$445,500 Zestimate®
$291/sqft
$2,576 Estimated rent
Home value
$445,500
$414,000 - $481,000
$2,576/mo
Zestimate® history
Owner options
List your home for rent
$2,576/mo
Rent Zestimate®
Find your next renter with Zillow Rental Manager. Plus, with online applications, you can quickly screen prospective tenants – for free.
$2,576/mo
Rent Zestimate®
Refinance and save
$2,823/mo
Est. payment
Refinancing to a lower rate could help reduce your monthly payments and save thousands over the life of the loan.
$2,823/mo
Est. payment
Explore your selling options
Work with a Zillow partner agent
Leverage their expertise and Zillow's premium Showcase listings to get your home seen by more buyers.
Get startedList with your own agent
Get your home in front of millions of buyers by listing it on Zillow.
Learn how to do itSell it yourself
Take full control of how buyers see your home on Zillow by listing For Sale by Owner (FSBO).
List your homeWhat's special
Serene wooded viewsFully fenced-in backyardElegant granite countertopsSpacious primary bedroomFresh paintPella windowsFully updated eat-in kitchen
Zillow last checked:
Listing updated:
Listed by:
David Luckenbaugh 703-680-2631,
Samson Properties
Bought with:
Manny Dado
DMV Realty, INC.
Source: Bright MLS,MLS#: VAPW2108512
Facts & features
Interior
Bedrooms & bathrooms
- Bedrooms: 3
- Bathrooms: 3
- Full bathrooms: 2
- 1/2 bathrooms: 1
- Main level bathrooms: 1
Basement
- Area: 520
Heating
- Heat Pump, Electric
Cooling
- Central Air, Electric
Appliances
- Included: Air Cleaner, Microwave, Dishwasher, Disposal, Dryer, Exhaust Fan, Freezer, Oven/Range - Electric, Refrigerator, Stainless Steel Appliance(s), Washer, Water Heater, Electric Water Heater
- Laundry: In Basement
Features
- Open Floorplan, Ceiling Fan(s), Family Room Off Kitchen, Eat-in Kitchen, Kitchen - Country, Primary Bath(s), Upgraded Countertops
- Flooring: Wood
- Windows: Window Treatments
- Basement: Full,Interior Entry,Exterior Entry,Walk-Out Access
- Has fireplace: No
Interior area
- Total structure area: 1,640
- Total interior livable area: 1,510 sqft
- Finished area above ground: 1,120
- Finished area below ground: 390
Property
Parking
- Total spaces: 2
- Parking features: Parking Lot
Accessibility
- Accessibility features: None
Features
- Levels: Two
- Stories: 2
- Patio & porch: Deck, Patio
- Pool features: None
- Has spa: Yes
- Spa features: Hot Tub
Lot
- Size: 1,542 Square Feet
Details
- Additional structures: Above Grade, Below Grade
- Parcel number: 8393319784
- Zoning: R6
- Special conditions: Standard
- Other equipment: Negotiable
Construction
Type & style
- Home type: Townhouse
- Architectural style: Colonial
- Property subtype: Townhouse
Materials
- Combination
- Foundation: Concrete Perimeter
Condition
- Very Good
- New construction: No
- Year built: 1983
Utilities & green energy
- Sewer: Public Sewer
- Water: Public
Community & HOA
Community
- Subdivision: Rolling Brook
HOA
- Has HOA: Yes
- Amenities included: Tot Lots/Playground
- Services included: Management, Road Maintenance, Snow Removal, Trash, Reserve Funds, Common Area Maintenance
- HOA fee: $114 monthly
- HOA name: SECOND HERITAGE MEWS
Location
- Region: Woodbridge
Financial & listing details
- Price per square foot: $291/sqft
- Tax assessed value: $394,100
- Annual tax amount: $3,972
- Date on market: 12/10/2025
- Listing agreement: Exclusive Right To Sell
- Listing terms: Conventional,FHA,VA Loan,Cash
- Ownership: Fee Simple
Price history
| Date | Event | Price |
|---|---|---|
| 1/30/2026 | Sold | $440,000$291/sqft |
Source:  Bright MLS #VAPW2108512 Report a problem Bright MLS #VAPW2108512 Report a problem | ||
| 12/19/2025 | Contingent | $440,000$291/sqft |
Source: Bright MLS #VAPW2108512 Report a problem | ||
| 12/10/2025 | Listed for sale | $440,000+378.3%$291/sqft |
Source: Bright MLS #VAPW2108512 Report a problem | ||
| 7/22/1996 | Sold | $92,000$61/sqft |
Source: Public Record Report a problem | ||
Public tax history
| Year | Property taxes | Tax assessment |
|---|---|---|
| 2025 | $3,864 +11.2% | $394,100 +12.8% |
| 2024 | $3,475 +1.2% | $349,400 +5.9% |
| 2023 | $3,434 -2.3% | $330,000 +7% |
| 2022 | $3,513 +0.9% | $308,500 +9% |
| 2021 | $3,480 +6.3% | $282,900 +7.4% |
| 2020 | $3,273 +113.9% | $263,400 +3.9% |
| 2019 | $1,530 -49.7% | $253,400 +0.6% |
| 2018 | $3,040 +10.6% | $251,800 +8.2% |
| 2017 | $2,750 | $232,700 +4.6% |
| 2016 | $2,750 +3.9% | $222,400 -1.9% |
| 2015 | $2,646 | $226,600 +8.3% |
| 2014 | $2,646 | $209,200 +24.7% |
| 2013 | -- | $167,800 +17.9% |
| 2012 | -- | $142,300 +3.7% |
| 2010 | -- | $137,200 +4.8% |
| 2009 | -- | $130,900 -49.4% |
| 2008 | -- | $258,500 -12.6% |
| 2007 | -- | $295,900 -3.4% |
| 2006 | -- | $306,300 +35.8% |
| 2005 | -- | $225,500 +29.5% |
| 2004 | -- | $174,100 +22.3% |
| 2003 | -- | $142,300 +21% |
| 2002 | -- | $117,600 +17.2% |
| 2001 | -- | $100,300 |
Find assessor info on the county website
Neighborhood: Rolling Brook
Nearby homes
- $420,5003 bd3 ba1.1k sqft1902 Pohick Creek Ct, Woodbridge, VA 22192Off Market
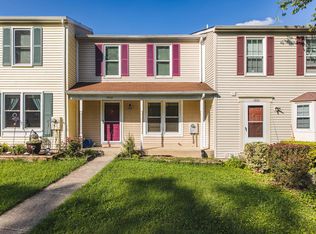
- $404,1003 bd2 ba1.6k sqft1906 Pohick Creek Ct, Woodbridge, VA 22192Off Market
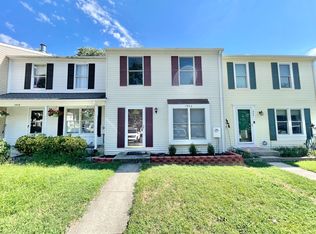
- $445,0003 bd3 ba1.6k sqft1908 Pohick Creek Ct, Woodbridge, VA 22192Sold

- $375,0003 bd3 ba1.6k sqft1900 Pohick Creek Ct, Woodbridge, VA 22192Sold
- $428,5003 bd3 ba1.6k sqft1910 Pohick Creek Ct, Woodbridge, VA 22192Off Market
- $410,6003 bd3 ba1.1k sqft1912 Pohick Creek Ct, Woodbridge, VA 22192Off Market
- $432,3003 bd2 ba1.6k sqft1893 Pohick Creek Ct, Woodbridge, VA 22192Off Market
- $451,4003 bd3 ba1.6k sqft1914 Pohick Creek Ct, Woodbridge, VA 22192Off Market
Nearby schools
GreatSchools rating
- 6/10Rockledge Elementary SchoolGrades: PK-5Distance: 0.6 mi
- 3/10Fred M. Lynn Middle SchoolGrades: 6-8Distance: 1.7 mi
- 6/10Woodbridge High SchoolGrades: 9-12Distance: 1.7 mi
Schools provided by the listing agent
- Elementary: Rockledge
- Middle: Fred M. Lynn
- High: Woodbridge
- District: Prince William County Public Schools
Source: Bright MLS. This data may not be complete. We recommend contacting the local school district to confirm school assignments for this home.
Get a cash offer in 3 minutes
Find out how much your home could sell for in as little as 3 minutes with a no-obligation cash offer.
Estimated market value
$445,500
Get a cash offer in 3 minutes
Find out how much your home could sell for in as little as 3 minutes with a no-obligation cash offer.
Estimated market value
$445,500
- Virginia
- Prince William County
- Woodbridge
- 22192
- Rolling Brook
- 1904 Pohick Creek Ct
Nearby cities
Nearby neighborhoods
Nearby zip codes
Other Woodbridge Topics
