Beautiful Brick 3 Bedroom/2 Bath One story 1,726 sq. ft. Townhome with 2 car attached garage and fenced in back yard for your pets. Home has beautiful recently installed luxury vinyl plank flooring throughout main living areas in Dining room, Living room, Hallway and Foyer. The nicely appointed primary bedroom has large walk-in closet and ensuite bathroom with double vanity and separate area with commode and walk in shower. The additional 2 bedrooms and bath are a nice feature of the home and gives you the option to use one bedroom as an office. Home has mud room inside off garage and a main floor laundry. Both the Dining Room and Living Room access the fenced in back yard with sliding glass doors, one already equipped with a doggy door. The spacious 2 car garage has storage area above with pull-down ladder for convenience and safety. The large patio has recently installed outdoor carpet and overlooks your beautifully landscaped back yard with solar landscaping lights and shed for storage. For added peace of mind, home has security system that can be continued with current vendor. This home is conveniently located just inside Nicholson Square Village off Woodstock Rd. and is close to all the conveniences of living in the Boro; shopping, restaurants, banking and places of worship.
Sold for $280,000
$280,000
1904 Powell Dr #190, Chambersburg, PA 17201
3beds
1,726sqft
Townhouse
Built in 2006
6,534 Square Feet Lot
$296,900 Zestimate®
$162/sqft
$1,708 Estimated rent
Home value
$296,900
$264,000 - $333,000
$1,708/mo
Zestimate® history
Owner options
List your home for rent
$1,708/mo
Rent Zestimate®
Find your next renter with Zillow Rental Manager. Plus, with online applications, you can quickly screen prospective tenants – for free.
$1,708/mo
Rent Zestimate®
Refinance and save
$1,920/mo
Est. payment
Refinancing to a lower rate could help reduce your monthly payments and save thousands over the life of the loan.
$1,920/mo
Est. payment
Explore your selling options
Work with a Zillow partner agent
Leverage their expertise and Zillow's premium Showcase listings to get your home seen by more buyers.
Get startedList with your own agent
Get your home in front of millions of buyers by listing it on Zillow.
Learn how to do itSell it yourself
Take full control of how buyers see your home on Zillow by listing For Sale by Owner (FSBO).
List your homeWhat's special
Large patioShed for storageSliding glass doorsMain floor laundrySolar landscaping lights
Zillow last checked:
Listing updated:
Listed by:
Mike Ott 717-552-1021,
Coldwell Banker Realty
Bought with:
Matt Kellam, RM420234
Help-U-Sell Keystone Realty, LLC
Source: Bright MLS,MLS#: PAFL2023600
Facts & features
Interior
Bedrooms & bathrooms
- Bedrooms: 3
- Bathrooms: 2
- Full bathrooms: 2
- Main level bathrooms: 2
- Main level bedrooms: 3
Rooms
- Room types: Living Room, Dining Room, Primary Bedroom, Kitchen, Foyer, Laundry, Other
Basement
- Area: 0
Heating
- Forced Air, Heat Pump, Electric
Cooling
- Central Air, Electric
Appliances
- Included: Microwave, Dishwasher, Disposal, Dryer, Oven/Range - Electric, Refrigerator, Washer, Electric Water Heater
- Laundry: Main Level, Laundry Room
Features
- Ceiling Fan(s), Combination Dining/Living, Combination Kitchen/Dining, Entry Level Bedroom, Family Room Off Kitchen, Open Floorplan, Pantry, Primary Bath(s), Walk-In Closet(s), Dry Wall, Vaulted Ceiling(s)
- Flooring: Luxury Vinyl, Ceramic Tile, Carpet
- Doors: Sliding Glass, Storm Door(s)
- Has basement: No
- Has fireplace: No
Interior area
- Total structure area: 1,726
- Total interior livable area: 1,726 sqft
- Finished area above ground: 1,726
- Finished area below ground: 0
Property
Parking
- Total spaces: 4
- Parking features: Storage, Garage Faces Front, Garage Door Opener, Inside Entrance, Driveway, Attached, On Street
- Attached garage spaces: 2
- Uncovered spaces: 2
Accessibility
- Accessibility features: 2+ Access Exits, Accessible Entrance, No Stairs
Features
- Levels: One
- Stories: 1
- Patio & porch: Patio
- Exterior features: Lighting, Sidewalks, Street Lights
- Pool features: None
- Fencing: Full,Back Yard,Wood
- Frontage type: Road Frontage
- Frontage length: Road Frontage: 60
Lot
- Size: 6,534 Square Feet
- Features: Front Yard, Landscaped, Level, Rear Yard, SideYard(s)
Details
- Additional structures: Above Grade, Below Grade
- Parcel number: 021C07.004.000000
- Zoning: R
- Special conditions: Standard
Construction
Type & style
- Home type: Townhouse
- Architectural style: Ranch/Rambler
- Property subtype: Townhouse
Materials
- Brick, Vinyl Siding
- Foundation: Block
- Roof: Architectural Shingle
Condition
- Excellent
- New construction: No
- Year built: 2006
Utilities & green energy
- Electric: 200+ Amp Service
- Sewer: Public Sewer
- Water: Public, Conditioner
- Utilities for property: Underground Utilities
Community & HOA
Community
- Security: Security System
- Subdivision: Nicholson Square Village
HOA
- Has HOA: Yes
- HOA fee: $162 annually
- HOA name: NICHOLSON SQUARE VILLAGE
Location
- Region: Chambersburg
- Municipality: CHAMBERSBURG BORO
Financial & listing details
- Price per square foot: $162/sqft
- Tax assessed value: $22,840
- Annual tax amount: $4,200
- Date on market: 11/20/2024
- Listing agreement: Exclusive Right To Sell
- Listing terms: Cash,Conventional,FHA,PHFA,VA Loan
- Inclusions: Refrigerator, Stove, Microwave, Dishwasher, Washer, Dryer
- Exclusions: Refrigerator In Garage, Storage Cabinets In Garage, Electric Fireplace And Shelves In Living Room, Keyless Doorknob On Inside Garage Door
- Ownership: Fee Simple
- Road surface type: Black Top
Price history
| Date | Event | Price |
|---|---|---|
| 1/31/2025 | Sold | $280,000-3.4%$162/sqft |
Source:  Bright MLS #PAFL2023600 Report a problem Bright MLS #PAFL2023600 Report a problem | ||
| 1/6/2025 | Pending sale | $290,000$168/sqft |
Source: Bright MLS #PAFL2023600 Report a problem | ||
| 12/2/2024 | Price change | $290,000-1.7%$168/sqft |
Source: Bright MLS #PAFL2023600 Report a problem | ||
| 11/26/2024 | Price change | $295,000-1.6%$171/sqft |
Source: Bright MLS #PAFL2023600 Report a problem | ||
| 11/20/2024 | Listed for sale | $299,900$174/sqft |
Source: Bright MLS #PAFL2023600 Report a problem | ||
Public tax history
Tax history is unavailable.
Neighborhood: 17201
Nearby homes
- $280,0003 bd2 ba1.7k sqft1904 Powell Dr, Chambersburg, PA 17201Sold
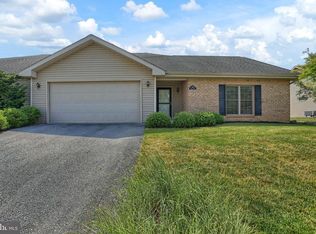
- $288,0003 bd2 ba1.4k sqft1902 Powell Dr, Chambersburg, PA 17201Off Market
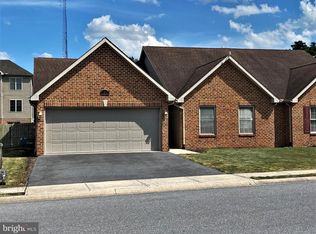
- $305,100-- bd2 ba1.6k sqft1906 Powell Dr, Chambersburg, PA 17201Off Market
- $225,0003 bd2 ba-- sqft548 Bracken Dr, Chambersburg, PA 17201Sold
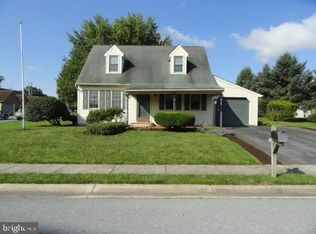
- $321,5003 bd2 ba1.5k sqft1900 Powell Dr, Chambersburg, PA 17201Off Market
- $249,5003 bd2 ba1.6k sqft1914 Powell Dr, Chambersburg, PA 17201Off Market
- $311,3002 bd3 ba1.6k sqft543 Woodstock Rd, Chambersburg, PA 17201Off Market
- $240,9003 bd2 ba1.4k sqft1916 Powell Dr, Chambersburg, PA 17201Off Market
Nearby schools
GreatSchools rating
- 5/10Benjamin Chambers El SchoolGrades: K-5Distance: 1.9 mi
- 8/10Chambersburg Area Ms - NorthGrades: 6-8Distance: 0.3 mi
- 3/10Chambersburg Area Senior High SchoolGrades: 9-12Distance: 2 mi
Schools provided by the listing agent
- Middle: Faust Junior High School
- High: Chambersburg Area Senior
- District: Chambersburg Area
Source: Bright MLS. This data may not be complete. We recommend contacting the local school district to confirm school assignments for this home.


Get pre-qualified for a loan
At Zillow Home Loans, we can pre-qualify you in as little as 5 minutes with no impact to your credit score.An equal housing lender. NMLS #10287.
- Pennsylvania
- Franklin County
- Chambersburg
- 17201
- 1904 Powell Dr Unit 190
Nearby cities
Nearby zip codes
Other Chambersburg Topics
