Welcome to Ashville Park, one of Virginia Beach's most sought-after family communities with parks, trails, clubhouse, fitness center, playgrounds, and resort-style pools. This better-than-new home offers a thoughtful layout perfect for everyday living and entertaining. The main level features an open kitchen with an oversized island for gathering, plus a primary suite with two walk-in closets and a second ensuite bedroom, ideal for guests or multigenerational living. Upstairs includes two additional bedrooms, a conditioned storage room, and a versatile finished flex space for an office, playroom, or workout room. Beautiful finishes throughout: engineered hardwood floors, upgraded lighting, plantation shutters, granite baths, tiled showers, and custom details. Outdoor living shines with a covered lanai and patio overlooking the landscaped yard. Epoxy garage floor and fully paid solar panels add convenience and low utility bills. Move-in ready comfort in a community families love!
Sold
$900,000
1904 Quincy Way, Virginia Beach, VA 23456
4beds
2,900sqft
Single Family Residence
Built in 2019
-- sqft lot
$916,800 Zestimate®
$310/sqft
$3,806 Estimated rent
Home value
$916,800
$862,000 - $972,000
$3,806/mo
Zestimate® history
Owner options
List your home for rent
$3,806/mo
Rent Zestimate®
Find your next renter with Zillow Rental Manager. Plus, with online applications, you can quickly screen prospective tenants – for free.
$3,806/mo
Rent Zestimate®
Refinance and save
$6,186/mo
Est. payment
Refinancing to a lower rate could help reduce your monthly payments and save thousands over the life of the loan.
$6,186/mo
Est. payment
Explore your selling options
Work with a Zillow partner agent
Leverage their expertise and Zillow's premium Showcase listings to get your home seen by more buyers.
Get startedList with your own agent
Get your home in front of millions of buyers by listing it on Zillow.
Learn how to do itSell it yourself
Take full control of how buyers see your home on Zillow by listing For Sale by Owner (FSBO).
List your homeWhat's special
Granite bathsConditioned storage roomCustom detailsEngineered hardwood floorsPlantation shuttersUpgraded lightingSecond ensuite bedroom
Zillow last checked:
Listing updated:
Listed by:
Jennifer Taylor,
BHHS RW Towne Realty 757-486-8800
Bought with:
Julie Harshaw
BHHS RW Towne Realty
Source: REIN Inc.,MLS#: 10619025
Facts & features
Interior
Bedrooms & bathrooms
- Bedrooms: 4
- Bathrooms: 3
- Full bathrooms: 3
Rooms
- Room types: 1st Floor BR, 1st Floor Primary BR, Attic, Breakfast Area, PBR with Bath, Utility Room
Primary bedroom
- Level: First
Heating
- Forced Air, Natural Gas, Zoned
Cooling
- Central Air, Zoned
Appliances
- Included: Dishwasher, Disposal, Dryer, Microwave, Gas Range, Refrigerator, Washer, Tankless Water Heater, Electric Water Heater
- Laundry: Dryer Hookup, Washer Hookup
Features
- Cathedral Ceiling(s), Primary Sink-Double, Walk-In Closet(s), Ceiling Fan(s), Entrance Foyer
- Flooring: Ceramic Tile, Wood
- Windows: Window Treatments
- Attic: Scuttle,Walk-In
- Number of fireplaces: 1
- Fireplace features: Fireplace Gas-natural
Interior area
- Total interior livable area: 2,900 sqft
Property
Parking
- Total spaces: 2
- Parking features: Garage Att 2 Car, Multi Car, Off Street, Driveway, Garage Door Opener
- Attached garage spaces: 2
- Has uncovered spaces: Yes
Features
- Levels: Two
- Stories: 2
- Patio & porch: Patio, Porch
- Exterior features: Inground Sprinkler, Irrigation Control
- Pool features: None, Association
- Fencing: Back Yard,Privacy,Fenced
- Waterfront features: Not Waterfront
Details
- Parcel number: 24132600720000
Construction
Type & style
- Home type: SingleFamily
- Architectural style: Craftsman,Traditional
- Property subtype: Single Family Residence
Materials
- Fiber Cement
- Foundation: Slab
- Roof: Asphalt Shingle
Condition
- New construction: No
- Year built: 2019
Utilities & green energy
- Sewer: City/County
- Water: City/County
- Utilities for property: Cable Hookup
Green energy
- Energy generation: Solar
Community & HOA
Community
- Subdivision: Ashville Park
HOA
- Has HOA: Yes
- Amenities included: Cable TV, Clubhouse, Fitness Center, Playground, Pool
- HOA fee: $317 monthly
Location
- Region: Virginia Beach
Financial & listing details
- Price per square foot: $310/sqft
- Tax assessed value: $777,200
- Annual tax amount: $7,538
- Date on market: 2/11/2026
Price history
Price history is unavailable.
Public tax history
| Year | Property taxes | Tax assessment |
|---|---|---|
| 2025 | $7,539 +2.4% | $777,200 +4.5% |
| 2024 | $7,364 +12.6% | $743,800 +12.6% |
| 2023 | $6,538 +14.6% | $660,400 +14.6% |
| 2022 | $5,703 +11.3% | $576,100 +11.3% |
| 2021 | $5,124 -5.9% | $517,600 +5.3% |
| 2020 | $5,446 +398.3% | $491,700 +351.1% |
| 2019 | $1,093 | $109,000 |
| 2018 | $1,093 0% | $109,000 |
| 2017 | $1,093 +10.4% | $109,000 +9% |
| 2016 | $990 | $100,000 |
Find assessor info on the county website
Neighborhood: Princess Anne
Nearby homes
- $1,009,3005 bd3 ba3.5k sqft1900 Quincy Way, Virginia Beach, VA 23456Off Market
- $843,0005 bd4 ba3.1k sqft1973 Grandon Loop Rd, Virginia Beach, VA 23456Sold
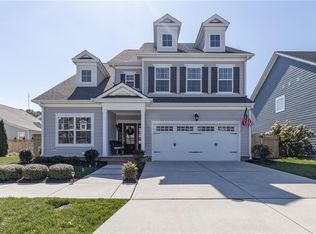
- $791,1003 bd2 ba2.1k sqft1908 Quincy Way, Virginia Beach, VA 23456Off Market
- $875,0004 bd3 ba2.7k sqft1905 Quincy Way, Virginia Beach, VA 23456Sold
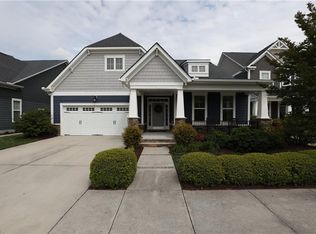
- $835,8004 bd2 ba2.4k sqft1977 Grandon Loop Rd, Virginia Beach, VA 23456Off Market
- $846,6005 bd4 ba3.1k sqft1964 Grandon Loop Rd, Virginia Beach, VA 23456Off Market
- $740,3003 bd2 ba2k sqft1928 Quincy Way, Virginia Beach, VA 23456Off Market
- $865,7005 bd3 ba3k sqft1968 Grandon Loop Rd, Virginia Beach, VA 23456Off Market
Nearby schools
GreatSchools rating
- 10/10Princess Anne Elementary SchoolGrades: PK-5Distance: 1.7 mi
- 10/10Princess Anne Middle SchoolGrades: 6-8Distance: 3 mi
- 9/10Floyd Kellam High SchoolGrades: 9-12Distance: 2.9 mi
Schools provided by the listing agent
- Elementary: Princess Anne Elementary
- Middle: Princess Anne Middle
- High: Kellam
Source: REIN Inc.. This data may not be complete. We recommend contacting the local school district to confirm school assignments for this home.
Sell for more on Zillow
Get a Zillow Showcase℠ listing at no additional cost and you could sell for .
$916,800
2% more
+$18,336
With Zillow Showcase(estimated)
$935,136
Sell for more on Zillow
Get a Zillow Showcase℠ listing at no additional cost and you could sell for .
$916,800
2% more
+$18,336
With Zillow Showcase(estimated)
$935,136
- Virginia
- Virginia Beach City
- Virginia Beach
- 23456
- Princess Anne
- 1904 Quincy Way
