Skip main navigation
Closed
  • $1,550,000

    1904 Ridgewood Dr NE, Atlanta, GA 30307

    6beds
    --sqft
    Single Family Residence
    Built in 2020
    9,583 Square Feet Lot
    $1,549,900 Zestimate®
    $--/sqft
    $6,435 Estimated rent

    Home value

    $1,549,900

    $1.46M - $1.64M

    $6,435/mo

    Zestimate® history
    Loading
    Loading...

    Owner options

    List your home for rent

    $6,435/mo

    Rent Zestimate®

    Find your next renter with Zillow Rental Manager. Plus, with online applications, you can quickly screen prospective tenants – for free.

    Learn more

    $6,435/mo

    Rent Zestimate®

    Refinance and save

    $9,578/mo

    Est. payment

    Refinancing to a lower rate could help reduce your monthly payments and save thousands over the life of the loan.

    See today's rates

    $9,578/mo

    Est. payment

    Explore your selling options

    Work with a Zillow partner agent

    Leverage their expertise and Zillow's premium Showcase listings to get your home seen by more buyers.

    Get started

    List with your own agent

    Get your home in front of millions of buyers by listing it on Zillow.

    Learn how to do it

    Sell it yourself

    Take full control of how buyers see your home on Zillow by listing For Sale by Owner (FSBO).

    List your home

    What's special

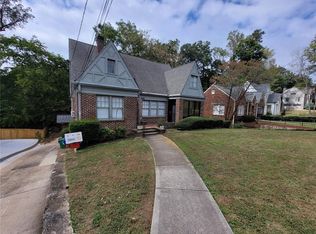
    Historically inspired and impeccably crafted, this stunning brick home offers the rare combination of newer construction, timeless architecture, and an unbeatable Druid Hills location. Built in 2020 and just steps from the shops and restaurants of Emory Village, this beautifully designed residence spans approximately 4,100 square feet across three finished levels, blending sophisticated living spaces with outstanding indoor-outdoor living. Filled with natural light, the thoughtfully designed floor plan features soaring ceilings, refined finishes, and flexible spaces for modern living. The main level welcomes you with an elegant foyer, formal dining room, private guest suite or study, butler's pantry/coffee bar, and a large walk-in pantry. At the heart of the home is a stunning chef's kitchen appointed with a professional gas range with double ovens, built-in refrigerator and freezer, oversized island, and sunny breakfast area, all opening seamlessly to the spacious great room. Outdoor living is a true highlight, with multiple spaces designed for gathering, relaxing, and entertaining throughout the year. Enjoy cool evenings by the wood-burning fireplace on the screened porch, unwind in the hot tub on the deck, host friends on the patio, or gather around the firepit. The fenced backyard also offers plenty of green space for play, pets, and gardening. Upstairs, the luxurious owner's suite provides a private retreat featuring a spacious bedroom, walk-in closet, and ensuite with a marble shower, separate soaking tub, and a floating vanity with double sinks. Three additional bedrooms upstairs, two full baths, and a conveniently located laundry room complete the floor. Vaulted ceilings enhance the secondary bedrooms, while high ceilings throughout the home create an airy, elegant feel. The finished terrace level adds tremendous flexibility with a large recreation room, wet bar, private bedroom suite, mudroom, and direct access to the attached two-car garage. Ideal as an in-law suite, guest retreat, or private space for an au pair or returning family members, the terrace level offers exceptional privacy and functionality. Offering the character and charm of a historic Druid Hills home with the comfort, efficiency, and design of newer construction, this is a rare opportunity in one of Atlanta's most sought-after neighborhoods, in coveted Fernbank Elementary and located near Emory University, CDC, Children's Healthcare of Atlanta, and neighborhood parks and trails.

    Zillow last checked:

    Listing updated:

    Listed by:

    Cynthia Baer 678-358-3369,

    Keller Williams Realty

    Bought with:

    Allen Lo, 372404

    Bolst, Inc.

    Source: GAMLS,MLS#: 10778368MLS Logo

    Facts & features

    Interior

    Bedrooms & bathrooms
    • Bedrooms: 6
    • Bathrooms: 5
    • Full bathrooms: 5
    • Main level bathrooms: 1
    • Main level bedrooms: 1
    Rooms
    • Room types: Den, Family Room, Laundry
    Dining room
    • Features: Separate Room
    Kitchen
    • Features: Kitchen Island, Solid Surface Counters, Walk-in Pantry
    Heating
    • Forced Air, Zoned
    Cooling
    • Ceiling Fan(s), Central Air, Zoned
    Appliances
    • Included: Dishwasher, Disposal, Microwave, Oven/Range (Combo), Refrigerator, Stainless Steel Appliance(s)
    • Laundry: Upper Level
    Features
    • Double Vanity, High Ceilings, In-Law Floorplan, Soaking Tub, Tray Ceiling(s), Vaulted Ceiling(s), Walk-In Closet(s)
    • Flooring: Hardwood
    • Windows: Double Pane Windows
    • Basement: Bath Finished,Daylight,Exterior Entry,Finished,Full,Interior Entry
    • Attic: Pull Down Stairs
    • Number of fireplaces: 2
    • Fireplace features: Gas Log, Gas Starter, Living Room, Outside
    • Common walls with other units/homes: No Common Walls
    Interior area
    • Total structure area: 0
    • Finished area above ground: 0
    • Finished area below ground: 0

    Property

    Parking
    • Total spaces: 2
    • Parking features: Attached, Basement, Garage, Garage Door Opener, Side/Rear Entrance
    • Has attached garage: Yes
    Features
    • Levels: Two
    • Stories: 2
    • Patio & porch: Deck, Patio, Porch, Screened
    • Fencing: Back Yard
    • Body of water: None
    Lot
    • Size: 9,583 Square Feet
    • Features: Private
    Details
    • Parcel number: 18 052 04 033

    Construction

    Type & style
    • Home type: SingleFamily
    • Architectural style: Brick 4 Side,Traditional
    • Property subtype: Single Family Residence
    Materials
    • Brick, Other
    • Roof: Composition
    Condition
    • Resale
    • New construction: No
    • Year built: 2020

    Utilities & green energy

    • Sewer: Public Sewer
    • Water: Public
    • Utilities for property: Cable Available, Electricity Available, Natural Gas Available, Phone Available, Sewer Available, Water Available

    Community & HOA

    Community
    • Features: Park, Playground, Sidewalks, Near Public Transport, Walk To Schools, Near Shopping
    • Security: Smoke Detector(s)
    • Subdivision: Druid Hills
    HOA
    • Has HOA: No
    • Services included: None
    Location
    • Region: Atlanta

    Financial & listing details

    • Tax assessed value: $1,545,100
    • Annual tax amount: $18,125
    • Date on market: 6/4/2026
    • Cumulative days on market: 30 days
    • Listing agreement: Exclusive Right To Sell
    • Electric utility on property: Yes

    Price history

    DateEventPrice
    7/31/2026Sold$1,550,000-1.6%
    Source: GAMLS #10778368 Report a problem
    7/4/2026Pending sale$1,575,000
    Source: FMLS GA #7781689 Report a problem
    6/4/2026Listed for sale$1,575,000+12.5%
    Source: FMLS GA #7781689 Report a problem
    4/12/2022Sold$1,400,000-3.4%
    Source: Public Record Report a problem
    12/29/2021Pending sale$1,449,900
    Source: FMLS GA #6976650 Report a problem
    10/29/2021Listed for sale$1,449,900+1.8%
    Source: RE/MAX International #6951573 Report a problem
    9/1/2021Listing removed--
    Source: RE/MAX International Report a problem
    8/26/2021Listed for sale$1,424,900
    Source: RE/MAX International #9021417 Report a problem
    8/9/2021Listing removed--
    Source: RE/MAX International Report a problem
    7/24/2021Listed for sale$1,424,900+1.8%
    Source: FMLS GA #6914187 Report a problem
    5/12/2021Listing removed--
    Source: RE/MAX International Report a problem
    4/16/2021Listed for sale$1,399,900+3.7%
    Source: RE/MAX International #8961573 Report a problem
    11/21/2020Listing removed$1,349,900
    Source: RE/MAX Metro Atlanta Cityside #8869863 Report a problem
    10/7/2020Price change$1,349,900+3.8%
    Source: RE/MAX Metro Atlanta Cityside #8869863 Report a problem
    5/19/2020Pending sale$1,299,900
    Source: RE/MAX Metro Atlanta Cityside #8775359 Report a problem
    4/24/2020Listed for sale$1,299,900+314%
    Source: RE/MAX Metro Atlanta Cityside #6714050 Report a problem
    6/29/2017Sold$314,000+14.2%
    Source: Public Record Report a problem
    5/25/2016Sold$275,000
    Source: Public Record Report a problem
    9/14/2015Listing removed$275,000
    Source: Owner Report a problem
    6/16/2015Listed for sale$275,000
    Source: Owner Report a problem

    Public tax history

    YearProperty taxesTax assessment
    2025$18,125 +2.9%$618,040 +9.7%
    2024$17,614 +3%$563,160 +0.6%
    2023$17,103 -11.7%$560,000 +28.9%
    2022$19,381 +4.7%$434,440 +4.8%
    2021$18,515 +317.3%$414,720 +314.7%
    2020$4,437 $100,000
    2019$4,437 -57.1%$100,000
    2018$10,350 +132.2%$100,000
    2017$4,457 +24.4%$100,000 +25%
    2016$3,583 $80,000 +59.5%
    2014$3,583 $50,160 -49.5%
    2013-- $99,240
    2012-- $99,240 +112.2%
    2011-- $46,760
    2010$1,923 -2.4%$46,760
    2009$1,969 +2%$46,760
    2008$1,932 $46,760
    2007-- $46,760
    Find assessor info on the county website

    Neighborhood: Druid Hills

    Nearby schools

    GreatSchools rating
    Schools provided by the listing agent
    • Elementary: Fernbank
    • Middle: Druid Hills
    • High: Druid Hills

    Source: GAMLS. This data may not be complete. We recommend contacting the local school district to confirm school assignments for this home.

    Get a cash offer in 3 minutes
    Find out how much your home could sell for in as little as 3 minutes with a no-obligation cash offer.
    Estimated market value
    $1,549,900
    Get a cash offer in 3 minutes
    Find out how much your home could sell for in as little as 3 minutes with a no-obligation cash offer.
    Estimated market value
    $1,549,900