Skip main navigation
Off market
  • $523,300

    1904 River Shores Dr, Knoxville, TN 37914

    3beds
    3,668sqft
    SingleFamily
    Built in 1988
    0.75 Acres Lot
    $523,300 Zestimate®
    $143/sqft
    $2,810 Estimated rent

    Home value

    $523,300

    $487,000 - $565,000

    $2,810/mo

    Zestimate® history
    Loading
    Loading...

    Owner options

    List your home for rent

    $2,810/mo

    Rent Zestimate®

    Find your next renter with Zillow Rental Manager. Plus, with online applications, you can quickly screen prospective tenants – for free.

    Learn more

    $2,810/mo

    Rent Zestimate®

    Refinance and save

    $3,064/mo

    Est. payment

    Refinancing to a lower rate could help reduce your monthly payments and save thousands over the life of the loan.

    See today's rates

    $3,064/mo

    Est. payment

    Explore your selling options

    Work with a Zillow partner agent

    Leverage their expertise and Zillow's premium Showcase listings to get your home seen by more buyers.

    Get started

    List with your own agent

    Get your home in front of millions of buyers by listing it on Zillow.

    Learn how to do it

    Sell it yourself

    Take full control of how buyers see your home on Zillow by listing For Sale by Owner (FSBO).

    List your home

    What's special

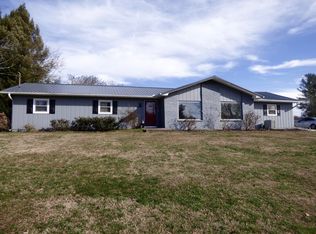
    Don't get stuck owning two homes. BUY THIS HOME, I WILL BUY YOURS! If you are looking to buy a home but have one to sell, you are finding yourself in the same dilemma that most homeowners find themselves in. We can help! To discuss the details of this incredible option, call the listing agent directly using the contact information on the right side of this listing. ***************************************************** If you would like to get the CURRENT price of this home, or for the most up-to-date information on this home, call the actual listing agent Tracy King at 865-365-2280. Awesome Brick Rancher with plenty of living space for the whole family. Located within 10 minutes of Holston Hills Golf Club, Parks, Public Boat launch and Downtown, This impressive Home is Situated on 3/4 acre lot with a Huge, flat, private backyard. The open concept main level living is over sized w/an open floor plan. The Impressive cathedral ceilings makes the living area feel spacious. The Eat-In-Kitchen also enjoys cathedral ceilings, sky lights and has plenty of work space. The wood burning Fire Place in the great room is great for those chilly nights and main level laundry is conveniently located. Opening from the L/R is the tiled sun-room, which allows for more living space or entertaining friends and family. The split bedroom layout allows one bedroom to be appointed with a wood burning fireplace and is over-sized. Down the hall the Huge Master has access to its own private deck, plenty of closet space and a full bath. Another bedroom and full bath complete the main level living. Step out on to the screened porch where you will enjoy relaxing or gatherings with family and friends. Venture down stairs to the walk out basement where you will be greeted with plenty of living space in the spacious rec-room with Gas fire place. Down the hall is an office/sleeping room with closet and its own full bath. The extra storage area and a one car garage completes this Exclusive area home . ***************************************************** *YOUR HOME SOLD GUARANTEED, OR I WILL BUY IT. That's right, if you list your home through me and it does not sell, I will buy it myself. To learn more about my Guaranteed Sale Program, call the listing agent directly using the contact information on the right side of this listing. ** Seller and Tracy must agree on Price and possession date.

    This property is not currently displayed as for sale or rent on Zillow. This may be different from what's on other websites or public sources.

    Facts & features

    Interior

    Bedrooms & bathrooms
    • Bedrooms: 3
    • Bathrooms: 3
    • Full bathrooms: 3
    Heating
    • Forced air, Other, Electric, Gas
    Cooling
    • Central
    Appliances
    • Included: Dishwasher, Microwave, Range / Oven, Refrigerator
    Features
    • Flooring: Tile, Carpet, Hardwood
    • Basement: Finished
    • Has fireplace: Yes
    • Fireplace features: masonry
    Interior area
    • Total interior livable area: 3,668 sqft

    Property

    Parking
    • Parking features: Garage - Attached, Off-street
    Features
    • Exterior features: Brick
    • Has view: Yes
    • View description: Water
    • Has water view: Yes
    • Water view: Water
    Lot
    • Size: 0.75 Acres
    Details
    • Parcel number: 083OA018

    Construction

    Type & style
    • Home type: SingleFamily
    Materials
    • Roof: Asphalt
    Condition
    • Year built: 1988

    Community & HOA

    Location
    • Region: Knoxville

    Financial & listing details

    • Price per square foot: $143/sqft
    • Tax assessed value: $335,400
    • Annual tax amount: $1,303

    Price history

    DateEventPrice
    7/30/2019Sold$274,000$75/sqft
    Source: RealTracs MLS as distributed by MLS GRID #3077290 Report a problem
    6/17/2019Pending sale$274,000$75/sqft
    Source: Kings of Real Estate, LLC #1080537 Report a problem
    6/12/2019Price change$274,000-3.5%$75/sqft
    Source: Kings of Real Estate, LLC #1080537 Report a problem
    5/16/2019Listed for sale$284,000+20.9%$77/sqft
    Source: Kings of Real Estate, LLC #1080537 Report a problem
    5/6/2016Sold$235,000-6%$64/sqft
    Source: East Tennessee Realtors #956042 Report a problem
    4/20/2016Pending sale$249,900$68/sqft
    Source: Elite Realty #956042 Report a problem
    4/12/2016Price change$249,900-3.8%$68/sqft
    Source: Elite Realty #956042 Report a problem
    3/7/2016Listed for sale$259,900+125%$71/sqft
    Source: Elite Realty #956042 Report a problem
    10/7/2015Sold$115,501-39.2%$31/sqft
    Source: Public Record Report a problem
    6/15/2015Sold$190,000$52/sqft
    Source: Public Record Report a problem

    Public tax history

    YearProperty taxesTax assessment
    2025$1,303 $83,850
    2024$1,303 $83,850
    2023$1,303 $83,850
    2022$1,303 +4.2%$83,850 +42.1%
    2021$1,251 $59,025 -75%
    2020$1,251 $236,100
    2019$1,251 $236,100 -6.3%
    2018$1,251 $252,000 +266.3%
    2017$1,251 -14.4%$68,800
    2016$1,462 --
    2015$1,462 --
    2014$1,462 +0%--
    2013$1,462 -42.7%--
    2012$2,552 --
    2011$2,552 $52,950
    2010$2,552 $52,950
    2009$2,552 -12.9%$52,950 -0.6%
    2008$2,929 $53,250
    2007$2,929 $53,250
    2006$2,929 $53,250
    2005$2,929 +4.9%$53,250 +14.6%
    2004$2,792 +6.2%$46,450
    2003$2,629 $46,450 +9.6%
    2002-- $42,375
    2001-- $42,375 +17.2%
    2000-- $36,150
    Find assessor info on the county website

    Neighborhood: 37914

    Nearby schools

    GreatSchools rating
    Get a cash offer in 3 minutes
    Find out how much your home could sell for in as little as 3 minutes with a no-obligation cash offer.
    Estimated market value
    $523,300
    Get a cash offer in 3 minutes
    Find out how much your home could sell for in as little as 3 minutes with a no-obligation cash offer.
    Estimated market value
    $523,300