This is the home you've been dreaming of! Located in the highly sought-after Eagle Watch community, this stunning property offers modern updates and a vibrant lifestyle with access to swim, tennis, and golf amenities. Step into the two-story foyer featuring a custom staircase, and you'll be dazzled by the attention to detail throughout. The chef's kitchen is the centerpiece of this home, boasting sleek custom white cabinets, a massive island, beautiful hardwood floors, double ovens, a coffered ceiling, and so much more. This kitchen is a true showstopper, designed for both cooking and entertaining. The kitchen flows seamlessly into the family room, complete with a custom-stacked stone fireplace, vaulted ceilings, and a wall of windows that flood the space with natural light and offer views of the incredible private, fenced backyard. The lot extends beyond the fence to a charming creek, giving you additional space to enjoy. The main level boasts gleaming hardwood floors, a formal dining room, a formal living room with a fireplace, and an office/library. Upstairs, the spacious owner's suite features a cozy sitting area and leads to a luxurious, modern master bath. The generously sized secondary bedrooms offer ample closet space for everyone. The custom-finished basement is a must-see, with its hand-scraped hardwood floors, versatile spaces for a bedroom, rec room, or media room, a full bath, and the potential to be an ideal in-law or teen suite. This home sits on a private, level cul-de-sac lot with a large deck and stone patio in the backyard, providing the perfect oasis for relaxation. Updates include newer windows and an HVAC system installed just three years ago. Eagle Watch offers an active community with parks, social events, a golf clubhouse, and convenient access to shops, Downtown Woodstock, walking and bike trails, and top-rated schools. This move-in-ready home combines modern luxury with a vibrant lifestyle. Don’t miss your chance to see it—schedule a viewing today!
Closed
$740,000
1904 Rosewood Ln, Woodstock, GA 30189
5beds
4,868sqft
Single Family Residence, Residential
Built in 1992
0.39 Acres Lot
$727,300 Zestimate®
$152/sqft
$4,678 Estimated rent
Home value
$727,300
$676,000 - $778,000
$4,678/mo
Zestimate® history
Owner options
List your home for rent
$4,678/mo
Rent Zestimate®
Find your next renter with Zillow Rental Manager. Plus, with online applications, you can quickly screen prospective tenants – for free.
$4,678/mo
Rent Zestimate®
Refinance and save
$5,479/mo
Est. payment
Refinancing to a lower rate could help reduce your monthly payments and save thousands over the life of the loan.
$5,479/mo
Est. payment
Explore your selling options
Work with a Zillow partner agent
Leverage their expertise and Zillow's premium Showcase listings to get your home seen by more buyers.
Get startedList with your own agent
Get your home in front of millions of buyers by listing it on Zillow.
Learn how to do itSell it yourself
Take full control of how buyers see your home on Zillow by listing For Sale by Owner (FSBO).
List your homeWhat's special
Custom-finished basementCustom-stacked stone fireplaceLuxurious modern master bathLarge deckStone patioIncredible private fenced backyardGleaming hardwood floors
Zillow last checked:
Listing updated:
Listed by:
Petersen Partners Inc,
Berkshire Hathaway HomeServices Georgia Properties,
Jessica Grey,
Berkshire Hathaway HomeServices Georgia Properties
Bought with:
Kelly Maguire, 364137
Drake Realty, Inc
Source: FMLS GA,MLS#: 7542082
Facts & features
Interior
Bedrooms & bathrooms
- Bedrooms: 5
- Bathrooms: 5
- Full bathrooms: 4
- 1/2 bathrooms: 1
Rooms
- Room types: Bonus Room, Computer Room, Den, Family Room, Great Room, Library, Media Room, Office
Primary bedroom
- Features: Oversized Master, Sitting Room
- Level: Oversized Master, Sitting Room
Bedroom
- Features: Oversized Master, Sitting Room
Primary bathroom
- Features: Double Vanity, Separate Tub/Shower, Whirlpool Tub
Dining room
- Features: Seats 12+, Separate Dining Room
Kitchen
- Features: Breakfast Room, Cabinets White, Keeping Room, Kitchen Island, Pantry
Heating
- Central, Natural Gas
Cooling
- Ceiling Fan(s), Central Air
Appliances
- Included: Dishwasher, Disposal, Double Oven, Gas Cooktop, Gas Water Heater, Self Cleaning Oven
- Laundry: Laundry Room, Main Level
Features
- Bookcases, Coffered Ceiling(s), Double Vanity, Entrance Foyer 2 Story, High Speed Internet, Tray Ceiling(s), Vaulted Ceiling(s), Walk-In Closet(s), Wet Bar
- Flooring: Ceramic Tile, Hardwood
- Windows: Double Pane Windows, Insulated Windows
- Basement: Daylight,Finished,Finished Bath,Full,Interior Entry
- Attic: Pull Down Stairs
- Number of fireplaces: 2
- Fireplace features: Factory Built, Family Room, Gas Log, Gas Starter
- Common walls with other units/homes: No Common Walls
Interior area
- Total structure area: 4,868
- Total interior livable area: 4,868 sqft
- Finished area above ground: 3,414
- Finished area below ground: 1,676
Property
Parking
- Total spaces: 2
- Parking features: Garage, Garage Door Opener, Garage Faces Front, Kitchen Level
- Garage spaces: 2
Accessibility
- Accessibility features: None
Features
- Levels: Three Or More
- Patio & porch: Deck, Patio
- Exterior features: Private Yard, No Dock
- Pool features: None
- Has spa: Yes
- Spa features: Bath, None
- Fencing: Back Yard,Fenced,Wood
- Has view: Yes
- View description: Other
- Waterfront features: None
- Body of water: None
Lot
- Size: 0.39 Acres
- Features: Back Yard, Cul-De-Sac, Front Yard, Landscaped, Level, Private
Details
- Additional structures: None
- Parcel number: 15N03B 142
- Other equipment: None
- Horse amenities: None
Construction
Type & style
- Home type: SingleFamily
- Architectural style: Traditional
- Property subtype: Single Family Residence, Residential
Materials
- Brick Front
- Foundation: Block
- Roof: Composition
Condition
- Resale
- New construction: No
- Year built: 1992
Utilities & green energy
- Electric: None
- Sewer: Public Sewer
- Water: Public
- Utilities for property: Cable Available, Electricity Available, Natural Gas Available, Phone Available, Sewer Available, Underground Utilities, Water Available
Green energy
- Energy efficient items: None
- Energy generation: None
Community & HOA
Community
- Features: Clubhouse, Fitness Center, Golf, Pickleball, Playground, Pool, Street Lights, Swim Team, Tennis Court(s)
- Security: None
- Subdivision: Eagle Watch
HOA
- Has HOA: Yes
- Services included: Reserve Fund, Swim, Tennis
- HOA fee: $1,040 semi-annually
Location
- Region: Woodstock
Financial & listing details
- Price per square foot: $152/sqft
- Tax assessed value: $722,420
- Annual tax amount: $7,118
- Date on market: 3/17/2025
- Cumulative days on market: 2 days
- Electric utility on property: Yes
- Road surface type: Paved
Price history
| Date | Event | Price |
|---|---|---|
| 4/28/2025 | Sold | $740,000+2.1%$152/sqft |
Source:  FMLS GA #7542082 Report a problem FMLS GA #7542082 Report a problem | ||
| 3/27/2025 | Pending sale | $725,000$149/sqft |
Source: FMLS GA #7542082 Report a problem | ||
| 3/17/2025 | Listed for sale | $725,000+23.9%$149/sqft |
Source: FMLS GA #7542082 Report a problem | ||
| 1/28/2022 | Sold | $585,000+3.6%$120/sqft |
Source: Public Record Report a problem | ||
| 12/29/2021 | Pending sale | $564,900$116/sqft |
Source: FMLS GA #6910474 Report a problem | ||
| 10/14/2021 | Listed for sale | $564,900$116/sqft |
Source:  GAMLS #9009172 Report a problem GAMLS #9009172 Report a problem | ||
| 9/1/2021 | Listing removed | -- |
Source:  Berkshire Hathaway Homeservices Georgia Properties ? Luxury Collection Report a problem Berkshire Hathaway Homeservices Georgia Properties ? Luxury Collection Report a problem | ||
| 9/1/2021 | Pending sale | $564,900$116/sqft |
Source: Berkshire Hathaway Homeservices Georgia Properties ? Luxury Collection #9009172 Report a problem | ||
| 7/6/2021 | Listed for sale | $564,900$116/sqft |
Source:  Berkshire Hathaway Homeservices Georgia Properties ? Luxury Collection_1 #6910474 Report a problem Berkshire Hathaway Homeservices Georgia Properties ? Luxury Collection_1 #6910474 Report a problem | ||
Public tax history
| Year | Property taxes | Tax assessment |
|---|---|---|
| 2025 | $7,586 +6.6% | $288,968 +6.6% |
| 2024 | $7,118 +15.7% | $271,044 +0.8% |
| 2023 | $6,150 +13.1% | $268,876 +30% |
| 2022 | $5,436 +6.4% | $206,832 +14.9% |
| 2021 | $5,111 +6.8% | $180,024 +6.9% |
| 2020 | $4,787 +5.7% | $168,460 +5.7% |
| 2019 | $4,530 +3% | $159,440 -58.5% |
| 2018 | $4,398 -1.3% | $384,600 -0.6% |
| 2017 | $4,458 +6.7% | $386,800 +7.8% |
| 2016 | $4,178 | $358,800 +9.2% |
| 2015 | $4,178 +15.4% | $328,600 +6.9% |
| 2014 | $3,622 +8.8% | $307,400 +10.6% |
| 2013 | $3,329 -1.3% | $277,900 -1% |
| 2012 | $3,373 -5.3% | $280,600 -7.9% |
| 2011 | $3,563 +1.9% | $304,700 +147.6% |
| 2010 | $3,495 -2.6% | $123,080 -8% |
| 2009 | $3,587 -2.4% | $133,840 -4.5% |
| 2008 | $3,675 -1.1% | $140,160 -1% |
| 2007 | $3,715 +1.7% | $141,520 +2.7% |
| 2006 | $3,651 +2.7% | $137,800 +4% |
| 2005 | $3,556 | $132,480 -59.9% |
| 2004 | -- | $330,400 +1.2% |
| 2003 | -- | $326,400 +162.2% |
| 2002 | $3,432 +1.9% | $124,480 +3.8% |
| 2001 | $3,368 | $119,880 |
| 2000 | -- | $119,880 +7.5% |
| 1999 | $3,239 | $111,520 |
Find assessor info on the county website
Neighborhood: 30189
Nearby homes
- $582,9004 bd4 ba3.7k sqft1906 Rosewood Ln, Woodstock, GA 30189Off Market
- $625,3005 bd4 ba3.9k sqft1029 Longwood Dr, Woodstock, GA 30189Off Market
- $711,6006 bd4 ba4.5k sqft1031 Longwood Dr, Woodstock, GA 30189Off Market

- $545,5005 bd4 ba2.9k sqft1027 Longwood Dr, Woodstock, GA 30189Off Market
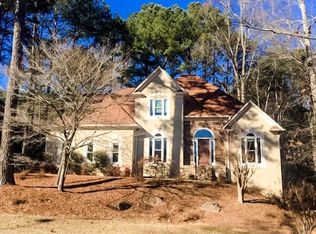
- $675,0005 bd5 ba4.1k sqft1033 Longwood Dr, Woodstock, GA 30189Off Market
- $601,0004 bd2 ba3k sqft1902 Rosewood Ln, Woodstock, GA 30189Off Market
- $672,8004 bd5 ba4.3k sqft1035 Longwood Dr, Woodstock, GA 30189Off Market
- $559,6005 bd3 ba3.5k sqft1905 Rosewood Ln, Woodstock, GA 30189Off Market
Nearby schools
GreatSchools rating
- 7/10Bascomb Elementary SchoolGrades: PK-5Distance: 1.3 mi
- 7/10E.T. Booth Middle SchoolGrades: 6-8Distance: 1.9 mi
- 7/10Etowah High SchoolGrades: 9-12Distance: 2 mi
Schools provided by the listing agent
- Elementary: Bascomb
- Middle: E.T. Booth
- High: Etowah
Source: FMLS GA. This data may not be complete. We recommend contacting the local school district to confirm school assignments for this home.
Get a cash offer in 3 minutes
Find out how much your home could sell for in as little as 3 minutes with a no-obligation cash offer.
Estimated market value
$727,300
Get a cash offer in 3 minutes
Find out how much your home could sell for in as little as 3 minutes with a no-obligation cash offer.
Estimated market value
$727,300
- Georgia
- Cherokee County
- Woodstock
- 30189
- 1904 Rosewood Ln
Nearby cities
Nearby zip codes
Other Woodstock Topics
