Skip main navigation
Sold for $325,000
  • $325,000

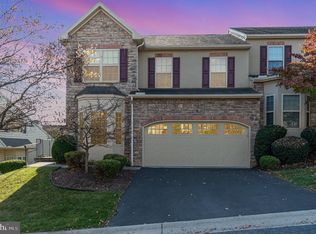
    1904 Roxbury Ct, Mechanicsburg, PA 17055

    3beds
    2,317sqft
    Townhouse
    Built in 2006
    -- sqft lot
    $371,400 Zestimate®
    $140/sqft
    $2,245 Estimated rent

    Home value

    $371,400

    $353,000 - $390,000

    $2,245/mo

    Zestimate® history
    Loading
    Loading...

    Owner options

    List your home for rent

    $2,245/mo

    Rent Zestimate®

    Find your next renter with Zillow Rental Manager. Plus, with online applications, you can quickly screen prospective tenants – for free.

    Learn more

    $2,245/mo

    Rent Zestimate®

    Refinance and save

    $2,194/mo

    Est. payment

    Refinancing to a lower rate could help reduce your monthly payments and save thousands over the life of the loan.

    See today's rates

    $2,194/mo

    Est. payment

    Explore your selling options

    Work with a Zillow partner agent

    Leverage their expertise and Zillow's premium Showcase listings to get your home seen by more buyers.

    Get started

    List with your own agent

    Get your home in front of millions of buyers by listing it on Zillow.

    Learn how to do it

    Sell it yourself

    Take full control of how buyers see your home on Zillow by listing For Sale by Owner (FSBO).

    List your home

    What's special

    Welcome to this charming 3-bedroom, 2-bathroom townhome nestled in the desirable Roxbury Court of the beautiful Winding Hills subdivision. Upon entry, you are greeted by a well-appointed kitchen featuring newer stainless steel appliances and a cozy breakfast nook, perfect for enjoying morning coffee. The spacious dining and living area boasts a comforting gas fireplace, creating an inviting atmosphere for gatherings and relaxation. Convenience is key with a first-floor bedroom that includes an attached bath and a generous walk-in closet, ideal for guests or as a primary suite option. Additionally, the main floor hosts a convenient laundry area. Upstairs, discover two more spacious bedrooms, one offering a walk in closet, and sharing a full bath. A versatile loft area upstairs offers flexibility for a home office or additional living space. The full unfinished basement provides ample storage or potential for future expansion. Park with ease in the attached one-car garage. This well maintained home is part of a vibrant community offering a wealth of amenities, including a refreshing pool, scenic walking trails, a well-equipped gym, parks, and a welcoming community center. Don't miss the opportunity to make this wonderful property your new home, where comfort, convenience, and community converge seamlessly. Schedule your showing today and experience the lifestyle Winding Hills has to offer!

    Zillow last checked:

    Listing updated:

    Listed by:

    DAVID HOOKE 717-422-9950,

    Keller Williams of Central PA,

    Listing Team: Dave Hooke Team, Co-Listing Team: Dave Hooke Team,Co-Listing Agent: Dulci J Clark 717-350-8058,

    Keller Williams of Central PA

    Bought with:

    CARIN BECKER, AB068757

    Keller Williams Realty

    Source: Bright MLS,MLS#: PACB2031978MLS Logo

    Facts & features

    Interior

    Bedrooms & bathrooms
    • Bedrooms: 3
    • Bathrooms: 2
    • Full bathrooms: 2
    • Main level bathrooms: 1
    • Main level bedrooms: 1
    Basement
    • Area: 0
    Heating
    • Forced Air, Electric
    Cooling
    • Central Air, Ceiling Fan(s), Electric
    Appliances
    • Included: Microwave, Dishwasher, Dryer, Oven/Range - Electric, Refrigerator, Six Burner Stove, Washer, Electric Water Heater
    • Laundry: Main Level
    Features
    • Ceiling Fan(s), Combination Dining/Living, Dining Area, Entry Level Bedroom, Open Floorplan, Primary Bath(s), Recessed Lighting, Walk-In Closet(s)
    • Flooring: Carpet
    • Basement: Interior Entry,Unfinished
    • Number of fireplaces: 1
    • Fireplace features: Gas/Propane
    Interior area
    • Total structure area: 2,317
    • Total interior livable area: 2,317 sqft
    • Finished area above ground: 2,317
    • Finished area below ground: 0

    Property

    Parking
    • Total spaces: 1
    • Parking features: Garage Faces Front, Attached, Driveway, Other
    • Attached garage spaces: 1
    • Has uncovered spaces: Yes
    Accessibility
    • Accessibility features: None
    Features
    • Levels: Two
    • Stories: 2
    • Patio & porch: Patio
    • Exterior features: Sidewalks
    • Pool features: Community
    Lot
    • Features: Cul-De-Sac
    Details
    • Additional structures: Above Grade, Below Grade
    • Parcel number: 42100256107UT97
    • Zoning: RESIDENTIAL
    • Special conditions: Standard

    Construction

    Type & style
    • Home type: Townhouse
    • Architectural style: Traditional
    • Property subtype: Townhouse
    Materials
    • Frame, Dryvit, Stone, Vinyl Siding
    • Foundation: Concrete Perimeter
    Condition
    • New construction: No
    • Year built: 2006

    Utilities & green energy

    • Electric: 200+ Amp Service
    • Sewer: Public Sewer
    • Water: Public
    • Utilities for property: Electricity Available, Natural Gas Available, Sewer Available, Water Available

    Community & neighborhood

    Location
    • Region: Mechanicsburg
    • Subdivision: Winding Hills
    • Municipality: UPPER ALLEN TWP

    HOA & financial

    HOA
    • Has HOA: Yes
    • HOA fee: $138 quarterly
    • Amenities included: Pool
    • Services included: All Ground Fee, Common Area Maintenance, Lawn Care Front, Lawn Care Rear, Maintenance Grounds, Lawn Care Side, Pool(s), Road Maintenance, Snow Removal
    • Association name: STATEWIDE PROPERTY MANAGEMENT
    • Second association name: Bill Rittenhouse
    Other fees
    • Condo and coop fee: $220 monthly

    Other

    Other facts
    • Listing agreement: Exclusive Right To Sell
    • Listing terms: Cash,Conventional,FHA,VA Loan
    • Ownership: Condominium

    Price history

    DateEventPrice
    8/23/2024Sold$325,000$140/sqft
    Source: Bright MLS #PACB2031978 Report a problem
    7/17/2024Pending sale$325,000$140/sqft
    Source: Bright MLS #PACB2031978 Report a problem
    7/10/2024Price change$325,000-3%$140/sqft
    Source: Bright MLS #PACB2031978 Report a problem
    6/20/2024Listed for sale$335,000$145/sqft
    Source: Bright MLS #PACB2031978 Report a problem

    Public tax history

    YearProperty taxesTax assessment
    2025$5,000 +5.9%$227,900
    2024$4,721 +2.4%$227,900
    2023$4,608 +2.8%$227,900
    2022$4,484 +0.5%$227,900
    2021$4,461 +5.3%$227,900
    2020$4,237 +285.7%$227,900
    2019$1,098 -72.9%$227,900
    2018$4,060 $227,900
    2017-- $227,900
    2016-- $227,900
    2015-- $227,900
    2014-- $227,900
    2013-- $227,900
    2012-- $227,900
    2011-- $227,900 -2.5%
    2010-- $233,640
    2009-- $233,640
    2008-- $233,640 +4572.8%
    2007-- $5,000

    Find assessor info on the county website

    Neighborhood: 17055

    Nearby schools

    GreatSchools rating
    Schools provided by the listing agent
    • High: Mechanicsburg Area
    • District: Mechanicsburg Area

    Source: Bright MLS. This data may not be complete. We recommend contacting the local school district to confirm school assignments for this home.

    Get pre-qualified for a loan
    At Zillow Home Loans, we can pre-qualify you in as little as 5 minutes with no impact to your credit score.

    An equal housing lender. NMLS #10287.

    Sell for more on Zillow
    Get a Zillow Showcase℠ listing at no additional cost and you could sell for .
    $371,400
    2% more
    +$7,428
    With Zillow Showcase(estimated)
    $378,828