Under Construction. Absolutely Stunning Modern Masterpiece in the heart of Palma Ceia one house away from the infamous Palma Ceia Golf Course. Brand New Construction built by Luxury Home Builder BayWalk Custom Homes. Abounding in Luxury, Style, and design, this home sits on an expansive 75x150 lot (11,250 Sq Ft) and boasts just under 6500 sq. ft with 5 Bedrooms, 5.5 Bathrooms, 3 car garage, Elevator, 24 Ft Ceiling in your Grand Foyer, Office, Game Room, and much more. With superior quality and craftmanship, this home will amaze you with its gorgeous high-end finishes and open floor plan. 2 Car Garage home is a true one of a kind. The first floor features a large guest suite with private bath, office/den, formal dining room, and a spacious gourmet kitchen with a large island and walk-in pantry, Thermador stainless steel appliances, 60" built-in fridge & range w/double oven, marble countertops, and adjacent spacious Breakfast nook. The kitchen opens to the grand family room featuring a gas fireplace, Pocket sliding glass doors offering plenty of natural light leads out to your spacious lanai with outdoor kitchen. In addition, Functional mudroom as you enter from the garage with a secondary laundry room. Upstairs, you will find an open loft area, large game room with additional half bath, 3 secondary bedrooms each with their own private bathrooms and walk in closets, a lavish master suite complete with a large master bath, including a free-standing bathtub, shower with rain-head and a very generous his and hers walk-in closets. Upstairs also has your large Laundry room with cabinetry and sink. Some of the features include large plank wood floors throughout, beautiful 42-inch wood cabinetry, 10ft Ceilings, Marble, and so much more. Act soon to add your personal touches.
Sold for $5,250,000
$5,250,000
1904 S CARDENAS AVENUE, TAMPA, FL 33629
5beds
6,425sqft
Single Family Residence
Built in 2025
0.25 Acres Lot
$5,160,600 Zestimate®
$817/sqft
$-- Estimated rent
Home value
$5,160,600
Estimated sales range
Not available
Not available
Zestimate® history
Owner options
List your home for rent
Find your next renter with Zillow Rental Manager. Plus, with online applications, you can quickly screen prospective tenants – for free.
Refinance and save
$36,628/mo
Est. payment
Refinancing to a lower rate could help reduce your monthly payments and save thousands over the life of the loan.
$36,628/mo
Est. payment
Explore your selling options
Work with a Zillow partner agent
Leverage their expertise and Zillow's premium Showcase listings to get your home seen by more buyers.
Get startedList with your own agent
Get your home in front of millions of buyers by listing it on Zillow.
Learn how to do itSell it yourself
Take full control of how buyers see your home on Zillow by listing For Sale by Owner (FSBO).
List your homeWhat's special
Zillow last checked:
Listing updated:
Listed by:
Eric Panico 813-846-2998,
THE TONI EVERETT COMPANY 813-839-5000,
Kenneth Allen 813-624-3679,
THE TONI EVERETT COMPANY
Bought with:
Eric Panico, 651528
THE TONI EVERETT COMPANY
Kenneth Allen, 3109245
THE TONI EVERETT COMPANY
Source: Stellar MLS,MLS#: T3548401 Originating MLS: Pinellas Suncoast
Originating MLS: Pinellas Suncoast
Facts & features
Interior
Bedrooms & bathrooms
- Bedrooms: 5
- Bathrooms: 6
- Full bathrooms: 5
- 1/2 bathrooms: 1
Rooms
- Room types: Bonus Room, Den/Library/Office, Utility Room, Loft
Primary bedroom
- Features: Walk-In Closet(s)
- Level: Second
- Area: 416 Square Feet
- Dimensions: 26x16
Bedroom 2
- Features: Built-in Closet
- Level: First
- Area: 240 Square Feet
- Dimensions: 16x15
Bedroom 3
- Features: Built-in Closet
- Level: Second
- Area: 285 Square Feet
- Dimensions: 19x15
Bedroom 4
- Features: Built-in Closet
- Level: Second
- Area: 182 Square Feet
- Dimensions: 14x13
Bedroom 5
- Features: Built-in Closet
- Level: Second
- Area: 192 Square Feet
- Dimensions: 16x12
Dinette
- Level: First
- Area: 180 Square Feet
- Dimensions: 15x12
Dining room
- Level: First
- Area: 272 Square Feet
- Dimensions: 17x16
Game room
- Level: Second
- Area: 416 Square Feet
- Dimensions: 26x16
Great room
- Level: First
- Area: 525 Square Feet
- Dimensions: 25x21
Kitchen
- Level: First
- Area: 256 Square Feet
- Dimensions: 16x16
Office
- Level: First
- Area: 208 Square Feet
- Dimensions: 16x13
Heating
- Central, Electric
Cooling
- Central Air
Appliances
- Included: Bar Fridge, Dishwasher, Disposal, Freezer, Gas Water Heater, Microwave, Range, Range Hood, Tankless Water Heater, Wine Refrigerator
- Laundry: Inside, Laundry Room
Features
- Crown Molding, Eating Space In Kitchen, Elevator, High Ceilings, Kitchen/Family Room Combo, Solid Surface Counters, Solid Wood Cabinets, Stone Counters, Tray Ceiling(s), Walk-In Closet(s)
- Flooring: Tile, Hardwood
- Doors: Outdoor Grill, Outdoor Kitchen, Sliding Doors
- Windows: Storm Window(s), Insulated Windows, Low Emissivity Windows
- Has fireplace: Yes
- Fireplace features: Family Room, Gas
Interior area
- Total structure area: 8,712
- Total interior livable area: 6,425 sqft
Property
Parking
- Total spaces: 3
- Parking features: Garage Door Opener, Oversized
- Attached garage spaces: 3
Features
- Levels: Two
- Stories: 2
- Patio & porch: Covered, Enclosed, Front Porch, Rear Porch
- Exterior features: Balcony, Irrigation System, Lighting, Outdoor Grill, Outdoor Kitchen, Sprinkler Metered
- Has private pool: Yes
- Pool features: Gunite, In Ground, Salt Water
- Has spa: Yes
- Spa features: Heated, In Ground
- Fencing: Fenced,Vinyl
Lot
- Size: 0.25 Acres
- Dimensions: 75 x 150
- Features: City Lot, Oversized Lot, Street Dead-End
Details
- Additional structures: Outdoor Kitchen
- Parcel number: A2729183QI00000200006.0
- Zoning: RS-100
- Special conditions: None
Construction
Type & style
- Home type: SingleFamily
- Architectural style: Custom
- Property subtype: Single Family Residence
Materials
- Block
- Foundation: Block
- Roof: Tile
Condition
- Under Construction
- New construction: Yes
- Year built: 2025
Details
- Builder model: Custom
- Builder name: BayWalk Custom Homes
Utilities & green energy
- Sewer: Public Sewer
- Water: Public
- Utilities for property: BB/HS Internet Available, Cable Connected, Electricity Connected, Fiber Optics, Public, Sewer Connected, Sprinkler Meter, Underground Utilities, Water Connected
Community & HOA
Community
- Features: Golf Carts OK
- Security: Security System, Smoke Detector(s)
- Pet fee: $0 monthly
- Subdivision: BAY VIEW ESTATE RESUB OF BLK 1
HOA
- Has HOA: No
Location
- Region: Tampa
Financial & listing details
- Price per square foot: $817/sqft
- Annual tax amount: $7,462
- Date on market: 8/12/2024
- Cumulative days on market: 60 days
- Listing terms: Cash,Conventional
- Ownership: Fee Simple
- Total actual rent: 0
- Electric utility on property: Yes
- Road surface type: Brick
Price history
| Date | Event | Price |
|---|---|---|
| 11/7/2025 | Sold | $5,250,000$817/sqft |
Source:  Stellar MLS #T3548401 Report a problem Stellar MLS #T3548401 Report a problem | ||
| 10/16/2024 | Pending sale | $5,250,000$817/sqft |
Source: Stellar MLS #T3548401 Report a problem | ||
| 8/12/2024 | Listed for sale | $5,250,000+228.1%$817/sqft |
Source: Stellar MLS #T3548401 Report a problem | ||
| 4/2/2024 | Sold | $1,600,000-15.7%$249/sqft |
Source: Stellar MLS #T3504617 Report a problem | ||
| 3/5/2024 | Pending sale | $1,899,000$296/sqft |
Source: Stellar MLS #T3504617 Report a problem | ||
| 2/21/2024 | Price change | $1,899,000-2.6%$296/sqft |
Source: Stellar MLS #T3504617 Report a problem | ||
| 2/15/2024 | Listed for sale | $1,950,000$304/sqft |
Source: Stellar MLS #T3504617 Report a problem | ||
Public tax history
Tax history is unavailable.
Neighborhood: Golf View
Nearby homes
- $5,250,0003 bd3 ba2.7k sqft1904 Cardenas Ave, Tampa, FL 33629Sold
- $1,861,6004 bd3 ba2.9k sqft3507 W San Miguel St N, Tampa, FL 33629Off Market
- $5,143,1005 bd7 ba7.5k sqft3505 W San Miguel St N, Tampa, FL 33629Off Market
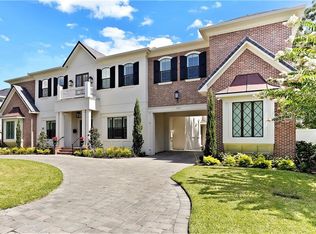
- $2,198,3004 bd4 ba3.6k sqft1905 S Holly Ln, Tampa, FL 33629Off Market

- $3,087,0004 bd6 ba4.7k sqft1903 S Holly Ln, Tampa, FL 33629Off Market
- $4,500,0005 bd7 ba5.8k sqft1903 S Cardenas Ave, Tampa, FL 33629Sold
- $1,133,4003 bd2 ba1.8k sqft3501 W San Miguel St N, Tampa, FL 33629Off Market
- $2,770,3004 bd6 ba4.1k sqft3513 W San Miguel St N, Tampa, FL 33629Off Market
Nearby schools
GreatSchools rating
- 10/10Roosevelt Elementary SchoolGrades: PK-5Distance: 0.7 mi
- 10/10Coleman Middle SchoolGrades: 6-8Distance: 1 mi
- 8/10Plant High SchoolGrades: 9-12Distance: 0.2 mi
Schools provided by the listing agent
- Elementary: Roosevelt-HB
- Middle: Coleman-HB
- High: Plant-HB
Source: Stellar MLS. This data may not be complete. We recommend contacting the local school district to confirm school assignments for this home.
Get a cash offer in 3 minutes
Find out how much your home could sell for in as little as 3 minutes with a no-obligation cash offer.
Estimated market value
$5,160,600
Get a cash offer in 3 minutes
Find out how much your home could sell for in as little as 3 minutes with a no-obligation cash offer.
Estimated market value
$5,160,600
- Florida
- Hillsborough County
- Tampa
- 33629
- Golf View
- 1904 S CARDENAS AVENUE
Nearby cities
Nearby neighborhoods
Nearby zip codes
Other Tampa Topics
