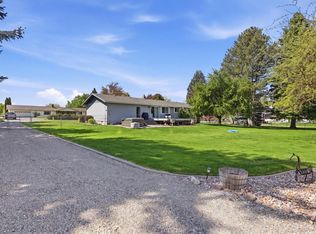
Welcome to this well-maintained home, cherished by the same family for nearly 40 years. Offering 4 bedrooms, 2.5 bathrooms, and 2,223 square feet, the home features a comfortable, inviting interior and a versatile basement ideal for a spacious family or recreation room. The exceptional backyard is designed for both entertaining and everyday enjoyment, complete with a half-court basketball court and an expansive lawn with plenty of room for activities, relaxation, and gatherings. Located in an established neighborhood in the highly sought after Central Valley School District and easy walking distance to Sunrise Elementary school. This is a rare gem! Call today
Pending
$445,000
1904 S Marcus Ct, Veradale, WA 99037
4beds
3baths
2,223sqft
Single Family Residence
Built in 1978
0.46 Acres Lot
$443,900 Zestimate®
$200/sqft
$-- HOA
What's special
Half-court basketball courtComfortable inviting interiorWell-maintained home
- 29 days
- 1,466
- 154
Likely to sell faster than
Zillow last checked:
Listing updated:
Listed by:
Joel Elgee 509-868-5264,
Avalon 24 Real Estate
Source: SMLS as distributed by MLS GRID,MLS#: 202622303
Facts & features
Interior
Bedrooms & bathrooms
- Bedrooms: 4
- Bathrooms: 3
Basement
- Level: Basement
Other
- Level: Second
- Area: 325 Square Feet
Third floor
- Level: Third
- Area: 1274 Square Feet
Heating
- Forced Air
Cooling
- Central Air
Appliances
- Included: Free-Standing Range, Dishwasher, Refrigerator, Disposal, Microwave, Washer, Dryer
Features
- Basement: Finished,Rec/Family Area
- Has fireplace: No
Interior area
- Total structure area: 2,223
- Total interior livable area: 2,223 sqft
Property
Parking
- Total spaces: 2
- Parking features: Attached, RV Access/Parking
- Garage spaces: 2
Features
- Fencing: Fenced
- Has view: Yes
- View description: Territorial
Lot
- Size: 0.46 Acres
- Features: Level, Cul-De-Sac
Details
- Parcel number: 45261.1908
Construction
Type & style
- Home type: SingleFamily
- Architectural style: Other
- Property subtype: Single Family Residence
Materials
- Siding
- Roof: Composition
Condition
- New construction: No
- Year built: 1978
Community & HOA
Community
- Subdivision: Vera Crest Sub
Location
- Region: Veradale
Financial & listing details
- Price per square foot: $200/sqft
- Tax assessed value: $382,400
- Annual tax amount: $4,059
- Date on market: 8/7/2026
- Listing terms: FHA,VA Loan,Conventional,Cash
- Road surface type: Paved
Estimated market value
$443,900
$422,000 - $466,000
$2,698/mo
Price history
| Date | Event | Price |
|---|---|---|
| 8/14/2026 | Pending sale | $445,000$200/sqft |
Source:  Coeur d'Alene MLS #26-8178 Report a problem Coeur d'Alene MLS #26-8178 Report a problem | ||
| 8/7/2026 | Listed for sale | $445,000+64.8%$200/sqft |
Source: Coeur d'Alene MLS #26-8178 Report a problem | ||
| 3/24/2021 | Listing removed | -- |
Source: Owner Report a problem | ||
| 3/7/2008 | Listing removed | $269,950$121/sqft |
Source: Owner Report a problem | ||
| 1/8/2007 | Listed for sale | $269,950+264.8%$121/sqft |
Source: Owner Report a problem | ||
| 1/20/1987 | Sold | $74,000$33/sqft |
Source: Agent Provided Report a problem | ||
Public tax history
| Year | Property taxes | Tax assessment |
|---|---|---|
| 2025 | $4,087 +0.7% | $382,400 +0.5% |
| 2024 | $4,059 +6.5% | $380,600 -4.3% |
| 2023 | $3,812 +7.5% | $397,600 +7.3% |
| 2022 | $3,548 +6.3% | $370,600 +27.2% |
| 2021 | $3,337 +11.6% | $291,300 +19.7% |
| 2020 | $2,991 +17.7% | $243,400 +12.8% |
| 2019 | $2,542 | $215,800 +13% |
| 2018 | $2,542 -6.1% | $190,900 +4.4% |
| 2017 | $2,706 +6.3% | $182,800 +3.9% |
| 2016 | $2,546 +2.5% | $175,900 +3.5% |
| 2015 | $2,484 | $169,900 +4.6% |
| 2014 | $2,484 | $162,400 |
| 2013 | $2,484 +3.9% | -- |
| 2011 | $2,392 +1.1% | -- |
| 2010 | $2,366 | -- |
| 2009 | $2,366 +4.3% | -- |
| 2008 | $2,269 | -- |
| 2007 | $2,269 +20.5% | $176,000 |
| 2005 | $1,883 -0.6% | -- |
| 2004 | $1,894 +1% | -- |
| 2003 | $1,876 | -- |
| 2002 | $1,876 +6% | -- |
| 2001 | $1,770 -5.4% | $112,800 +2.7% |
| 1999 | $1,871 | $109,800 |
Find assessor info on the county website
Monthly payment
Est. payment
Payment breakdown
Explore the cost of this home by adjusting the details. Changes won't be saved.Climate risks
Neighborhood: 99037
Nearby schools
Schools provided by the listing agent
- Elementary: Sunrise
- Middle: Evergreen
- High: Central Valley
- District: Central Valley
Source: SMLS as distributed by MLS GRID. This data may not be complete. We recommend contacting the local school district to confirm school assignments for this home.
Similar homes
- $444,4004 bd2 ba2.4k sqft1225 S Woodlawn Rd, Spokane, WA 99216For Sale
 MLS ID #202622510, Jodi Wells, eXp Realty, LLC. SMLS as distributed by MLS GRID
 - $550,0004 bd2 ba2.3k sqft15619 E 14th Ave, Veradale, WA 99037For Sale
 MLS ID #202616739, BethAnn Long, RE/MAX Inland Empire. SMLS as distributed by MLS GRID
 - $415,0003 bd2 ba2.6k sqft1714 S Bolivar Rd, Spokane Valley, WA 99037For Sale
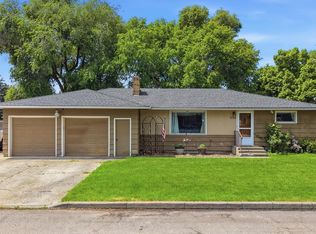 MLS ID #202618336, Colleen Truax, Jason Mitchell Real Estate WA. SMLS as distributed by MLS GRID
 - $440,0004 bd3 ba2.2k sqft3012 S Morrow Rd, Spokane, WA 99216For Sale
 MLS ID #202618133, Rachel Nepean, Designed Real Estate. SMLS as distributed by MLS GRID
