Skip main navigation
Sold
  • $849,900

    1904 SE 43rd Ave, Portland, OR 97215

    3beds
    2,516sqft
    Residential, Single Family Residence
    Built in 1915
    3,920.4 Square Feet Lot
    $866,600 Zestimate®
    $338/sqft
    $3,803 Estimated rent

    Home value

    $866,600

    $797,000 - $945,000

    $3,803/mo

    Zestimate® history
    Loading
    Loading...

    Owner options

    List your home for rent

    $3,803/mo

    Rent Zestimate®

    Find your next renter with Zillow Rental Manager. Plus, with online applications, you can quickly screen prospective tenants – for free.

    Learn more

    $3,803/mo

    Rent Zestimate®

    Refinance and save

    $5,195/mo

    Est. payment

    Refinancing to a lower rate could help reduce your monthly payments and save thousands over the life of the loan.

    See today's rates

    $5,195/mo

    Est. payment

    Explore your selling options

    Work with a Zillow partner agent

    Leverage their expertise and Zillow's premium Showcase listings to get your home seen by more buyers.

    Get started

    List with your own agent

    Get your home in front of millions of buyers by listing it on Zillow.

    Learn how to do it

    Sell it yourself

    Take full control of how buyers see your home on Zillow by listing For Sale by Owner (FSBO).

    List your home

    What's special

    Curated backyardAmazing outdoor livingCharming built-insBright loft-style family roomBonus roomFruiting treesNew raised beds
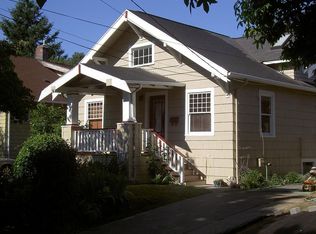
    Nestled on a quiet, tree-lined Hawthorne District street, this beautiful bungalow blends historic charm with modern upgrades, a 2023 detached casita, and an exceptionally curated backyard! Conveniently tucked between Hawthorne and Division's vibrant shops, restaurants, and cafés, this 95 walkscore 100 bikescore location offers urban convenience with a peaceful residential feel near Mt Tabor. The main house features one spacious main-floor bedroom with a custom-shelved closet and an adjoining bonus room perfect for a nursery or office, a full bath with tub/shower, modern hardwood-floored kitchen with gas range, a cozy living room with coat closet, and dining room with charming built-ins. Upstairs, a bright loft-style family room with built-in cabinetry opens to a second well-proportioned bedroom, offering flexibility for a variety of living needs. But the real surprise awaits out back: an unexpectedly expansive and fully fenced private retreat featuring a two-tiered deck with hot tub, lush privacy landscaping, and a 575 sq ft detached covered concrete patio with gas fireplace, an ideal setting for entertaining or relaxing. But there's more! A standout 360 sq ft 2-room detached casita with full bath includes large garden-facing windows, high-efficiency insulation, mini-split for heating/cooling, and a solar-reflective roof. The casita is perfect for guests seeking extra space and privacy, a home office, creative studio, or short-term rental income. The gorgeous yard has been transformed into a certified Backyard Habitat with native, drought-tolerant landscaping, new raised beds, a 4-zone sprinkler system, and fruiting trees including apple, pear, cherry, fig, & blueberry. Additional highlights include a newly paved shared driveway, partial carport, wiring for an EV charger, solar panels, a new gas furnace and central AC (2023), and easy access to New Seasons, Mt. Tabor Park, and more. With thoughtful updates and amazing outdoor living, this is a true Hawthorne dream! [Home Energy Score = 4. HES Report at https://rpt.greenbuildingregistry.com/hes/OR10238296]

    Zillow last checked:

    Listing updated:

    Listed by:

    Kenny Yoder team@hometeamportland.com,

    Home Team Realty, LLC.,

    Carrie Richardson 503-975-9024,

    Home Team Realty, LLC.

    Bought with:

    Shayla Hoang, 201245195

    Works Real Estate

    Source: RMLS (OR),MLS#: 685762179MLS Logo

    Facts & features

    Interior

    Bedrooms & bathrooms
    • Bedrooms: 3
    • Bathrooms: 2
    • Full bathrooms: 2
    • Main level bathrooms: 2
    Primary bedroom
    • Features: Closet Organizer, Wood Floors
    • Level: Main
    • Area: 156
    • Dimensions: 13 x 12
    Bedroom 2
    • Features: Closet, Wood Floors
    • Level: Upper
    • Area: 192
    • Dimensions: 16 x 12
    Bedroom 3
    • Level: Main
    • Area: 96
    • Dimensions: 12 x 8
    Dining room
    • Level: Main
    • Area: 182
    • Dimensions: 14 x 13
    Kitchen
    • Level: Main
    • Area: 154
    • Width: 11
    Living room
    • Level: Main
    • Area: 156
    • Dimensions: 13 x 12
    Office
    • Features: Wood Floors
    • Level: Main
    • Area: 63
    • Dimensions: 9 x 7
    Heating
    • Forced Air 95 Plus, Mini Split, Solar Radiant
    Cooling
    • Central Air
    Appliances
    • Included: Dishwasher, Disposal, Free-Standing Range, Free-Standing Refrigerator, Gas Appliances, Microwave, Stainless Steel Appliance(s), Electric Water Heater
    • Laundry: Laundry Room
    Features
    • Closet, Closet Organizer
    • Flooring: Tile, Wood, Concrete
    • Windows: Double Pane Windows, Vinyl Frames, Wood Window Double Paned
    • Basement: Full,Unfinished
    • Number of fireplaces: 1
    • Fireplace features: Gas, Outside
    Interior area
    • Total structure area: 2,516
    • Total interior livable area: 2,516 sqft

    Property

    Parking
    • Parking features: Driveway, Car Charging Station Ready, Carport
    • Has carport: Yes
    • Has uncovered spaces: Yes
    Accessibility
    • Accessibility features: Main Floor Bedroom Bath, Accessibility
    Features
    • Stories: 3
    • Patio & porch: Covered Deck, Covered Patio, Deck, Patio, Porch
    • Exterior features: Garden, Raised Beds, Yard
    • Has spa: Yes
    • Spa features: Free Standing Hot Tub
    • Fencing: Fenced
    Lot
    • Size: 3,920 sqft
    • Features: Level, Private, Trees, SqFt 3000 to 4999
    Details
    • Additional structures: Other Structures Bedrooms Total (1), Other Structures Bathrooms Total (1), GuestQuarters
    • Additional parcels included: R211947
    • Parcel number: R211941

    Construction

    Type & style
    • Home type: SingleFamily
    • Architectural style: Bungalow
    • Property subtype: Residential, Single Family Residence
    Materials
    • Concrete, Wood Frame, Cement Siding, Lap Siding, Wood Siding
    • Foundation: Concrete Perimeter
    • Roof: Composition
    Condition
    • Resale
    • New construction: No
    • Year built: 1915

    Utilities & green energy

    • Gas: Gas
    • Sewer: Public Sewer
    • Water: Public

    Community & neighborhood

    Security
    • Security features: Security Gate
    Location
    • Region: Portland
    • Subdivision: Hawthorne

    Other

    Other facts
    • Listing terms: Cash,Conventional,FHA,VA Loan
    • Road surface type: Concrete

    Price history

    DateEventPrice
    6/12/2025Sold$849,900$338/sqft
    Source: RMLS (OR) #685762179 Report a problem
    5/20/2025Pending sale$849,900$338/sqft
    Source: RMLS (OR) #685762179 Report a problem
    5/15/2025Listed for sale$849,900+39.3%$338/sqft
    Source: RMLS (OR) #685762179 Report a problem
    8/31/2017Sold$610,000+13%$242/sqft
    Source: RMLS (OR) #17674628 Report a problem
    7/25/2017Pending sale$539,900$215/sqft
    Source: Living Room Realty #17674628 Report a problem
    7/22/2017Listed for sale$539,900+56.5%$215/sqft
    Source: Living Room Realty #17674628 Report a problem
    7/18/2012Sold$345,000+1.8%$137/sqft
    Source: RMLS (OR) #12697155 Report a problem
    6/7/2012Listed for sale$339,000+1.2%$135/sqft
    Source: Keller Williams Report a problem
    5/11/2011Listing removed$335,000$133/sqft
    Source: Owner Report a problem
    11/15/2010Price change$335,000-4%$133/sqft
    Source: Owner Report a problem
    11/13/2010Listed for sale$349,000+105.3%$139/sqft
    Source: Owner Report a problem
    11/26/2001Sold$170,000$68/sqft
    Source: Public Record Report a problem

    Public tax history

    YearProperty taxesTax assessment
    2025$6,845 +3.7%$254,020 +3%
    2024$6,598 +22.5%$246,620 +21.3%
    2023$5,386 +2.2%$203,260 +3%
    2022$5,269 +1.7%$197,340 +3%
    2021$5,180 +9%$191,600 +3%
    2020$4,752 +3.8%$186,020 +3%
    2019$4,578 $180,610 +3%
    2018$4,578 +3%$175,350 +3%
    2017$4,443 +14%$170,250 +3%
    2016$3,897 $165,300 +10.9%
    2015$3,897 +10.6%$149,060 +3%
    2014$3,525 +3.9%$144,720 +3%
    2013$3,391 +16.6%$140,510 +8.6%
    2012$2,908 +3.9%$129,340 +3%
    2011$2,799 +5.4%$125,580 +3%
    2010$2,656 +2.7%$121,930 +3%
    2009$2,586 +6%$118,380 +3%
    2008$2,441 +0.3%$114,940 +3%
    2007$2,434 +22.4%$111,600 +13.2%
    2006$1,988 +4.7%$98,580 +3%
    2005$1,899 -8.2%$95,710 +3%
    2004$2,068 +2.3%$92,930 +3%
    2003$2,023 +8.9%$90,230 +3%
    2002$1,858 +7.4%$87,610 +6.1%
    2000$1,730 +7.5%$82,590 +3%
    1999$1,609 $80,190

    Find assessor info on the county website

    Neighborhood: Richmond

    Nearby schools

    GreatSchools rating
    Schools provided by the listing agent
    • Elementary: Glencoe
    • Middle: Mt Tabor
    • High: Franklin

    Source: RMLS (OR). This data may not be complete. We recommend contacting the local school district to confirm school assignments for this home.

    Get a cash offer in 3 minutes
    Find out how much your home could sell for in as little as 3 minutes with a no-obligation cash offer.
    Estimated market value
    $866,600
    Get a cash offer in 3 minutes
    Find out how much your home could sell for in as little as 3 minutes with a no-obligation cash offer.
    Estimated market value
    $866,600