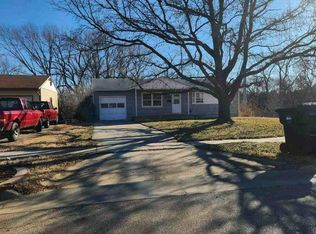
Charming & Move-In Ready Home! tThis bright and cheerful 2-bedroom, 1-bath gem that perfectly blends cozy charm with room to grow. From the moment you step onto the sweet front porch—the perfect spot for your morning coffee—you’ll fall in love with the pride of ownership and attention to detail throughout this remarkably well-maintained property. Key Features & Highlights: Flexible Living Space right off the kitchen. Use it as a formal dining area, home office, or easily convert it into a 3rd bedroom to suit your needs. Updated & Energy-Efficient: Equipped with energy-efficient windows, central heat and air, and numerous improvements over recent years for lower utility bills and total peace of mind. All kitchen appliances stay with the home! Enjoy a spacious, fenced yard . Ample Parking & Storage: Includes a 1-car garage and a long driveway providing plenty of extra off-street parking.
Pending
$99,500
1904 SE Michigan Ave, Topeka, KS 66607
2beds
820sqft
Single Family Residence, Residential
Built in 1951
6,534 Square Feet Lot
$-- Zestimate®
$121/sqft
$-- HOA
What's special
Central heat and airSpacious fenced yard
- 17 days
- 646
- 62
Likely to sell faster than
Zillow last checked:
Listing updated:
Listed by:
Debbie Gillum 785-554-9338,
Gillum Realty LLC
Source: Sunflower AOR as distributed by MLS GRID,MLS#: 246677
Facts & features
Interior
Bedrooms & bathrooms
- Bedrooms: 2
- Bathrooms: 1
- Full bathrooms: 1
Primary bedroom
- Level: Main
- Area: 125.35
- Dimensions: 11.5 x 10.9
Bedroom 2
- Level: Main
- Area: 105.8
- Dimensions: 11.5x9.2
Dining room
- Area: 130
- Dimensions: 13 x 10
Kitchen
- Level: Main
- Area: 90.72
- Dimensions: 7.2 x 12.6
Laundry
- Level: Main
- Area: 27.6
- Dimensions: 4 x 6.9
Living room
- Level: Main
- Area: 164.45
- Dimensions: 11.5 x 14.3
Heating
- Has Heating (Unspecified Type)
Cooling
- Central Air
Appliances
- Included: Electric Cooktop, Refrigerator, Cable TV Available
- Laundry: Main Level, Separate Room
Features
- Sheetrock
- Flooring: Laminate
- Windows: Insulated Windows
- Basement: Crawl Space
- Has fireplace: No
Interior area
- Total structure area: 820
- Total interior livable area: 820 sqft
- Finished area above ground: 820
- Finished area below ground: 0
Property
Parking
- Total spaces: 1
- Parking features: Detached
- Garage spaces: 1
Features
- Entry location: Zero Step Entry
- Exterior features: Zero Step Entry
- Fencing: Fenced,Chain Link,Wood
Lot
- Size: 6,534 Square Feet
- Dimensions: 60 x 106
Details
- Parcel number: R32789
- Special conditions: Standard
Construction
Type & style
- Home type: SingleFamily
- Architectural style: Ranch
- Property subtype: Single Family Residence, Residential
Materials
- Frame, Wood Siding
- Roof: Composition,Architectural Style
Condition
- Year built: 1951
Utilities & green energy
- Water: Public
- Utilities for property: Cable Available
Community & HOA
Community
- Subdivision: Park Hill
HOA
- Has HOA: No
Location
- Region: Topeka
Financial & listing details
- Price per square foot: $121/sqft
- Tax assessed value: $85,070
- Annual tax amount: $1,306
- Date on market: 9/21/2026
- Cumulative days on market: 13 days
Estimated market value
Not available
Estimated sales range
Not available
Not available
Price history
| Date | Event | Price |
|---|---|---|
| 10/5/2026 | Pending sale | $99,500$121/sqft |
Source:  Sunflower AOR as distributed by MLS GRID #246677 Report a problem Sunflower AOR as distributed by MLS GRID #246677 Report a problem | ||
| 9/21/2026 | Listed for sale | $99,500+10.6%$121/sqft |
Source: Sunflower AOR as distributed by MLS GRID #246677 Report a problem | ||
| 3/1/2024 | Sold | -- |
Source: Sunflower AOR as distributed by MLS GRID #232177 Report a problem | ||
| 2/9/2024 | Pending sale | $90,000$110/sqft |
Source: Sunflower AOR as distributed by MLS GRID #232177 Report a problem | ||
| 2/8/2024 | Listed for sale | $90,000$110/sqft |
Source: Sunflower AOR as distributed by MLS GRID #232177 Report a problem | ||
| 1/25/2024 | Pending sale | $90,000$110/sqft |
Source: Sunflower AOR as distributed by MLS GRID #232177 Report a problem | ||
| 12/19/2023 | Listed for sale | $90,000$110/sqft |
Source: Sunflower AOR as distributed by MLS GRID #232177 Report a problem | ||
Public tax history
| Year | Property taxes | Tax assessment |
|---|---|---|
| 2025 | $1,306 +6.3% | $9,783 +4% |
| 2024 | $1,228 +53.3% | $9,407 +56.8% |
| 2023 | $801 +11% | $6,001 +14% |
| 2022 | $722 +5.2% | $5,264 +15% |
| 2021 | $687 | $4,577 |
| 2020 | -- | $4,577 +20.2% |
| 2019 | $560 +2.1% | $3,807 +2% |
| 2018 | $549 +14.8% | $3,732 |
| 2017 | $478 -13.2% | $3,732 |
| 2014 | $551 | $3,732 -8.8% |
| 2010 | -- | $4,094 +92.4% |
| 2008 | -- | $2,128 |
| 2007 | -- | $2,128 |
| 2006 | -- | $2,128 +2.8% |
| 2005 | -- | $2,070 +4% |
| 2004 | -- | $1,990 +20.2% |
| 2003 | -- | $1,656 +4.3% |
| 2002 | -- | $1,587 +1.5% |
| 2000 | -- | $1,564 |
Find assessor info on the county website
Monthly payment
Est. payment
Payment breakdown
Explore the cost of this home by adjusting the details. Changes won't be saved.Climate risks
Neighborhood: Central Highland Park
Nearby schools
Schools provided by the listing agent
- Elementary: Williams Science/Fine Arts Elementary School/USD
- Middle: Eisenhower Middle School/USD 501
- High: Highland Park High School/USD 501
Source: Sunflower AOR as distributed by MLS GRID. This data may not be complete. We recommend contacting the local school district to confirm school assignments for this home.


Similar homes
- $99,9002 bd1 ba752 sqft839 SW Webster Ave, Topeka, KS 66606For Sale
 MLS ID #246926, Jared Barta, Hawks R/E Professionals. Sunflower AOR as distributed by MLS GRID
 - $100,0002 bd1 ba884 sqft2115 SE Jefferson St, Topeka, KS 66605For Sale
 MLS ID #2643334, Tracy Jacobs, KW KANSAS CITY METRO. Heartland MLS as distributed by MLS GRID
 - $--3 bd1 ba1k sqft4028 Semercier St, Topeka, KS 66609Auction
 Auction.com 1
 - $85,0003 bd1 ba850 sqft2000 SE Adams St, Topeka, KS 66607For Sale
 MLS ID #245765, Taylor Lang, Prime Realty, LLC. Sunflower AOR as distributed by MLS GRID
